

SoldSingle Family ResidenceSold
10735 Point Overlook Drive
Clermont, FL 34711
$573,000
- 3Beds
- 2Baths2 full
- 1,996Sq Ft
- $287Per Sq Ft
- 0.46Acres
- 1990Built
- Subdivision
- Highland Point Sub
- County
- Lake
- MLS®
- GC526038
Overview
PEACE AND TRANQUILITY! LOCATION! LOCATION! LOCATION! This exceptional custom built home sits in a cul-de-sac of Highland Point, Stunning Views! Enjoy the view of Lake Minnehaha from the living room, prime bedroom and pool/patio. In the evening you can see the light show from Walt Disney World. This home features gorgeous hardwood floors in the living room. Wood Cabinets and Granite counter tops in the kitchen, Pantry, Top of the Line Appliances to include a Jenair Gas Stove with convection oven, Built in Desk, great for working from home. The Eat-in Area off the Kitchen offers a cozy spot for casual dining. There are Closets Galore, Custom Shades and blinds throughout. Wood French Doors from the living room and the prime bedroom to pool/patio.. This home features a spacious layout, 3 Bedrooms 2 Baths, Split Plan. The outdoor oasis is perfect for entertaining. The pool/patio has a safety fence PLUS a shower stall. Beautifully landscaped with a lovely rock garden and fountain. The fenced yard is low maintenance!.
THE WORKSHOP IS Amazing and a Stand Out Feature of this home. PERFECT FOR Extra Storage, DIY Projects or Pursuing Hobbies. Oversized garage was designed to hold two cars and a boat, offering abundant space.
Listing Snapshot
- Price
- $573,000
- Days On Site
- N/A
- Bedrooms
- 3
- Inside Area (SqFt)
- 1,996 sqft
- Total Baths
- 2
- Full Baths
- 2
- Partial Baths
- 0
- Lot Size
- 0.46 Acres
- Year Built
- 1990
- MLS® Number
- GC526038
- Status
- Sold
- Property Tax
- $1,611.22 (2023)
- HOA/Condo/Coop Fees
- $33.33 monthly
- Sq Ft Source
- Public Records
Property Details
General Features
17 items
- Acres
- 0.46
- Attached Garage
- Yes
- Direction Faces
- Northwest
- Foundation
- Slab
- Garage
- Yes
- Garage Spaces
- 2
- Levels
- Multi/Split
- Parking
- Driveway, Garage Door Opener, Attached
- Pets
- No
- Property Sub Type
- Single Family Residence
- Security
- Closed Circuit Camera(s), Smoke Detector(s)
- Sewer
- Septic Tank
- SqFt Total
- 4,001
- Style
- Contemporary
- Utilities
- Cable Available, Electricity Connected
- Water Source
- Private, Well
- Zoning
- R-3
Interior Features
17 items
- Appliances
- Convection Oven, Dishwasher, Disposal, Electric Water Heater, Ice Maker, Microwave, Range, Refrigerator, Washer
- Cooling
- Central Air
- Fireplace
- Yes
- Fireplace Features
- Living Room
- Flooring
- Carpet, Ceramic Tile, Marble, Wood
- Furnished
- Negotiable
- Heating
- Electric
- Interior
- Vaulted Ceiling(s), Walk-In Closet(s)
- Laundry Features
- Inside, Washer Hookup
- Window Features
- Window Coverings, Window Treatments
Rooms
| Room | Dimensions | Level | Features |
|---|---|---|---|
| Bathroom 2 | 12.7x12 | Second | Ceiling Fan(s) |
| Bathroom 3 | 12.7x11.11 | Second | Ceiling Fan(s) |
| Kitchen | 9x20 | Second | Pantry |
| Living Room | 26x28 | First | |
| Master Bedroom | 15x15 | Second | Ceiling Fan(s) |
| Utility Room | 6x6.5 | Second | |
| Workshop | 18x20 | First | Ceiling Fan(s) |
Exterior Features
12 items
- Construction Details
- Brick, Stucco
- Exterior
- Outdoor Shower
- Fencing
- Chain Link, Fenced
- Lot Features
- Cul-De-Sac, Landscaped
- Other Structures
- Workshop
- Patio And Porch
- Covered, Deck, Enclosed, Front Porch, Patio, Screened
- Pool Features
- In Ground, Screen Enclosure, Private
- Private Pool
- Yes
- Roof
- Built-Up, Shingle
- View
- Lake, Water, Pool
- Waterview
- Lake, Water, Pool
- Windows/Doors
- Window Coverings, Window Treatments
Community Features
8 items
- Association Amenities
- Tennis Court(s)
- Association Fee
- $400.0
- Association Fee Frequency
- Annually
- Community Features
- Tennis Court(s)
- MLS Area
- 34711 - Clermont
- Township
- 23S
- Financing Terms Available
- Cash, Conventional, VA Loan
- Roads
- Asphalt
Location
10735 Point Overlook Drive, Clermont, FL 34711 · 34711 - Clermont


Neighborhood & Commute
ZIP Code 34711
- Median household income
- $80,405
- Income per person
- $38,195
- Households
- 29,624
- Average household size
- 2.58
- Median age
- 42.9
Source: Walk Score.
Disclosure: Community information and market data powered by Constellation Data Labs. Information is deemed reliable but not guaranteed.
Schools
- Elementary School
- Pine Ridge Elem
- Middle School
- Gray Middle
- High School
- South Lake High
Price & Status History
- Listing updated with changes from the MLS®
- Status changed to Closed
Friends & Family
Similar Homes
For sale in Clermont, single family residence, within 20% of this price.
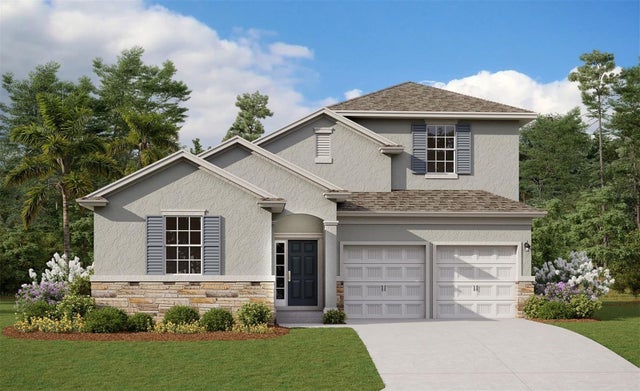 $610,000Single Family Residence SoldSold5Beds4Total Baths3,076Sqft4550 LIONS GATE AVENUECLERMONT, FL 34711HARTWOOD LANDING Subdivision
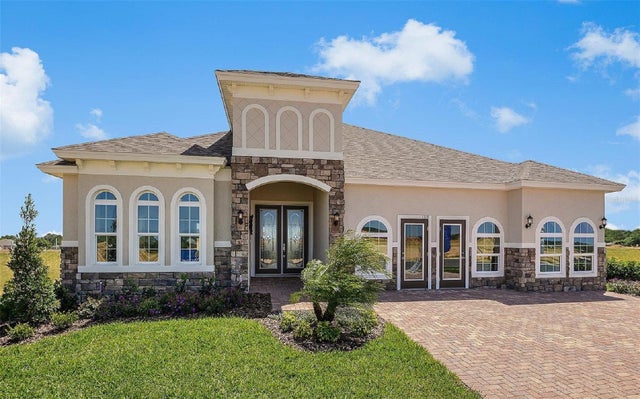 $620,000Single Family Residence SoldSold4Beds3Total Baths2,510Sqft4833 CRAGMERE LOOPCLERMONT, FL 34711HARTWOOD LANDING Subdivision
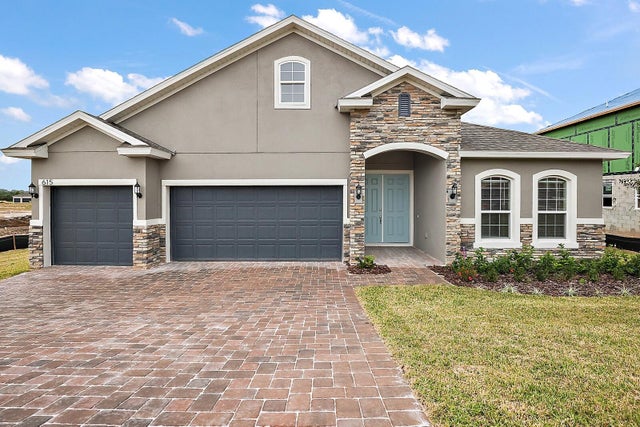 $624,315Single Family Residence SoldSold4Beds3Total Baths2,510Sqft4462 RENLY LANECLERMONT, FL 34711HARTWOOD LANDING Subdivision
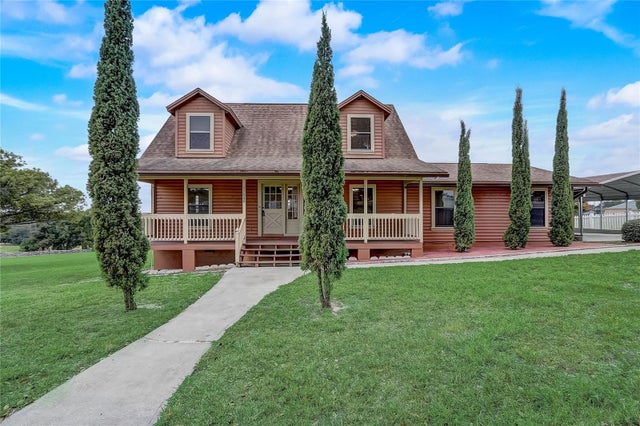 $635,000Single Family Residence SoldSold2Beds2Total Baths2,562Sqft11049 CHERRY LAKE ROADCLERMONT, FL 34715APSHAWA GRVS REP Subdivision