

SoldSingle Family ResidenceSold
1000 Glenraven Lane
Clermont, FL 34711
$665,000
- 5Beds
- 3Baths3 full
- 4,900Sq Ft
- $136Per Sq Ft
- 0.27Acres
- 2009Built
- Subdivision
- Nottingham At Legends
- County
- Lake
- MLS®
- G5099874
Overview
Don't miss this incredible opportunity to own a spacious, move-in-ready pool home in one of Clermont’s most desirable neighborhoods—Legends, a guard-gated golf course community offering security and beauty, in a great location. Whether you’re hosting guests, accommodating extended family, or simply looking for room to grow, this property genuinely checks all the boxes. Sitting pretty on a large corner lot, imagine pulling up to a welcoming paver driveway, surrounded by fresh landscaping, and knowing your home is topped with a brand-new roof (2024). Step inside and feel the brightness. The interior, freshly painted in 2025, is bathed in natural light, with cathedral ceilings and a lovely mix of hardwood, ceramic tile, and luxury vinyl plank flooring underfoot. An impressive central staircase draws your eye, flanked by a formal dining room, a private office for quiet moments, and a spacious living room perfect for your next gathering. The kitchen is thoughtfully designed with granite countertops, 42” cabinets, and a suite of stainless steel appliances, including a gas stove and a handy warming drawer. Plus, there’s a walk-in pantry for all your culinary treasures. Right off the kitchen, a cozy breakfast nook leads out to a two-story screened balcony overlooking the sparkling pool — perfect for your morning coffee or unwinding as the sun sets. The primary suite easily accommodates a king-sized bed with plenty of room to spare. You'll love the convenience of dual closets and the fresh feel of the new flooring (2025). The en suite bath is big and perfect with a soaking tub, a separate shower, dual vanities, a linen closet, and a private water closet. Two more bedrooms on the main floor, also featuring new flooring, share a spacious full bathroom. What truly sets this home apart is the fantastic bonus downstairs: a second full living area! This versatile space includes two additional bedrooms, a full bath, a second kitchen area (without a range), and a huge recreation/family room. With equal square footage upstairs and down, it’s an absolute game-changer, whether you have kids and teens who need their own zone or you're looking for the ideal setup for multi-generational living. Outside, your backyard is a private paradise, fully enclosed in a two-story screen so you can enjoy bug-free Florida living. Picture yourself lounging by the PebbleTec-finished pool, firing up the grill, sitting under the pergola, or gathering around the fire pit for evening stories. You'll also appreciate the significant recent upgrades that offer true peace of mind: Water heater (2021), Pool pump (2024), Sump pump (2025), HVAC (Upstairs 2022 Downstairs 2025), Roof (2024), Interior paint & flooring (2025). Ready to see it for yourself? Schedule your private showing today!
Listing Snapshot
- Price
- $665,000
- Days On Site
- N/A
- Bedrooms
- 5
- Inside Area (SqFt)
- 4,900 sqft
- Total Baths
- 3
- Full Baths
- 3
- Partial Baths
- 0
- Lot Size
- 0.27 Acres
- Year Built
- 2009
- MLS® Number
- G5099874
- Status
- Sold
- Property Tax
- $5,836 (2024)
- HOA/Condo/Coop Fees
- $300 monthly
- Sq Ft Source
- Public Records
Property Details
General Features
15 items
- Acres
- 0.27
- Attached Garage
- Yes
- Direction Faces
- South
- Foundation
- Slab
- Garage
- Yes
- Garage Spaces
- 2
- Levels
- Two
- Parking
- Garage Door Opener, Attached
- Pets
- Yes
- Property Sub Type
- Single Family Residence
- Security
- Gated Community, Security Gate, Smoke Detector(s)
- Sewer
- Public Sewer
- SqFt Total
- 5,782
- Utilities
- Natural Gas Available, Cable Available, Electricity Connected, Natural Gas Connected, Sewer Connected, Underground Utilities, Water Connected
- Water Source
- Public
Interior Features
18 items
- Appliances
- Dishwasher, Disposal, Microwave, Range, Refrigerator
- Basement
- Finished
- Cooling
- Central Air
- Flooring
- Carpet, Ceramic Tile, Hardwood, Laminate
- Heating
- Central
- Interior
- Crown Molding, Eat-in Kitchen, High Ceilings, Open Floorplan, Stone Counters, Vaulted Ceiling(s), Walk-In Closet(s)
- Laundry Features
- Inside, Laundry Room
- Spa
- Yes
- Window Features
- Blinds
Rooms
| Room | Dimensions | Level | Features |
|---|---|---|---|
| Bedroom 2 | 12x12 | First | Ceiling Fan(s) |
| Bedroom 3 | 12x12 | First | Ceiling Fan(s) |
| Bedroom 4 | 14x13 | Basement | Ceiling Fan(s) |
| Bedroom 5 | 18x12 | Basement | Ceiling Fan(s) |
| Bonus Room | 42x39 | Basement | Ceiling Fan(s) |
| Dining Room | 12x12 | First | Ceiling Fan(s) |
| Kitchen | 12x15 | First | Breakfast Bar, Granite Counters, Pantry, Stone Counters |
| Living Room | 16x12 | First | Ceiling Fan(s) |
| Master Bedroom | 18x18 | First | Ceiling Fan(s), Double Vanity, Granite Counters |
Exterior Features
10 items
- Construction Details
- Block, Stucco
- Exterior
- Balcony, Outdoor Kitchen
- Lot Features
- Corner Lot, Landscaped, Paved
- Patio And Porch
- Covered, Deck, Patio, Porch, Screened
- Pool Features
- Gunite, In Ground, Salt Water, Screen Enclosure, Private
- Private Pool
- Yes
- Roof
- Shingle
- Spa
- Yes
- Spa Features
- In Ground
- Windows/Doors
- Blinds
Community Features
10 items
- Association Amenities
- Basketball Court, Clubhouse, Fitness Center, Gated, Playground, Pool, Recreation Facilities, Spa/Hot Tub, Tennis Court(s), Trail(s)
- Association Fee
- $25.0
- Association Fee Frequency
- Monthly
- Additional Association Fee
- $275.0
- Additional Association Fee Frequency
- Monthly
- Community Features
- Gated, Clubhouse, Fitness Center, Golf, Playground, Pool, Tennis Court(s), Street Lights
- MLS Area
- 34711 - Clermont
- Township
- 23
- Financing Terms Available
- Cash, Conventional, FHA, VA Loan
- Roads
- Asphalt, Paved
Location
1000 Glenraven Lane, Clermont, FL 34711 · 34711 - Clermont


Neighborhood & Commute
ZIP Code 34711
- Median household income
- $80,405
- Income per person
- $38,195
- Households
- 29,624
- Average household size
- 2.58
- Median age
- 42.9
Source: Walk Score.
Disclosure: Community information and market data powered by Constellation Data Labs. Information is deemed reliable but not guaranteed.
Schools
- Elementary School
- Lost Lake Elem
- Middle School
- Windy Hill Middle
- High School
- East Ridge High
Price & Status History
- Listing updated with changes from the MLS®
- Status changed to Closed
Friends & Family
Similar Homes
For sale in Clermont, single family residence, within 20% of this price.
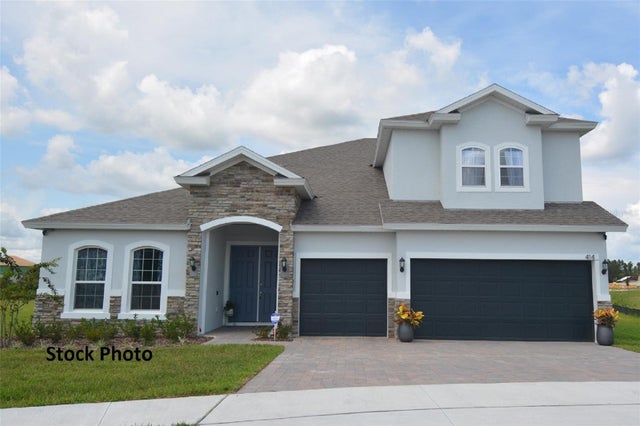 $730,479Single Family Residence SoldSold6Beds5Total Baths3,972Sqft4478 RENLY LANECLERMONT, FL 34711HARTWOOD LANDING Subdivision
 $740,000Single Family Residence SoldSold4Beds3Total Baths3,430Sqft10740 ARROWTREE BLVDCLERMONT, FL 34715ARROWTREE RESERVE PHASE I Subdivision
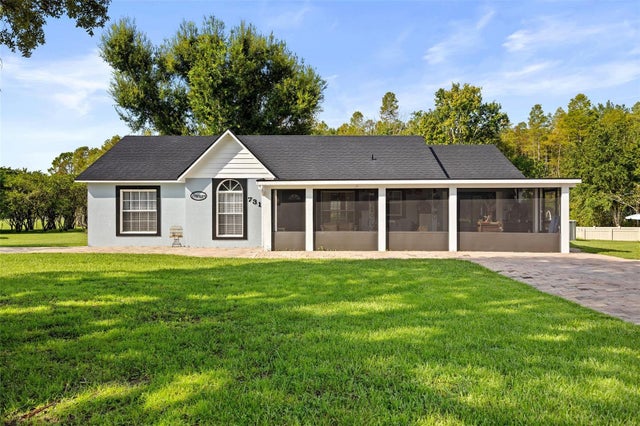 $745,000Single Family Residence SoldSold6Beds3Total Baths2,231Sqft7313 STETSON DRIVECLERMONT, FL 34714N/A Subdivision
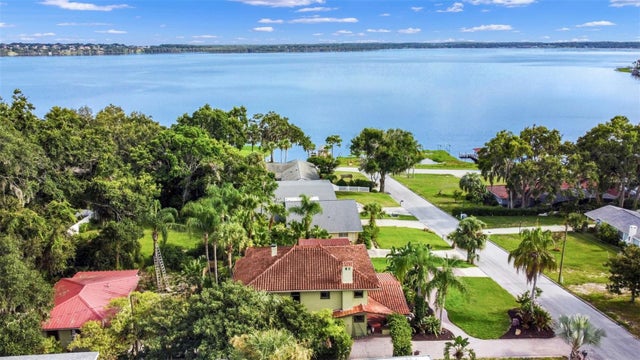 $748,300Single Family Residence SoldSold4Beds3Total Baths2,378Sqft1655 3RD STREETCLERMONT, FL 34711CLERMONT CLERMONT HEIGHTS Subdivision