

For SaleSingle Family ResidenceActive
3946 Wind Dancer Circle
St Cloud, FL 34772
$419,000
151 Days On Site
- 3Beds
- 3Baths2 full, 1 half
- 2,039Sq Ft
- $205Per Sq Ft
- 0.17Acres
- 2018Built
- Subdivision
- Esprit
- County
- Osceola
- MLS®
- G5113499
Overview
Welcome home to this beautiful, move-in-ready residence located in the desirable Esprit community in St. Cloud. This 2018-built home offers a spacious open-concept floor plan with 3 bedrooms, 2.5 bathrooms, and over 2,000 sq. ft. of living space. The modern kitchen features solid-surface countertops and high-end stainless steel appliances, seamlessly flowing into the living areas—perfect for entertaining. The primary suite is a true retreat, complete with an ensuite bath and a generous walk-in closet. Enjoy the convenience of a 2-car garage, smart home features, and an irrigation system. Ideally situated just minutes from major highways, shopping, and supermarkets, this home offers the perfect balance of comfort, convenience, and location. Don’t miss this incredible opportunity!
Listing Snapshot
- Price
- $419,000
- Days On Site
- 151 Days
- Bedrooms
- 3
- Inside Area (SqFt)
- 2,039 sqft
- Total Baths
- 3
- Full Baths
- 2
- Partial Baths
- 1
- Lot Size
- 0.17 Acres
- Year Built
- 2018
- MLS® Number
- G5113499
- Status
- Active
- Property Tax
- $3,260 (2025)
- HOA/Condo/Coop Fees
- $67 monthly
- Sq Ft Source
- Builder
Property Details
General Features
16 items
- Acres
- 0.17
- Attached Garage
- Yes
- Carport
- 2
- Direction Faces
- East
- Foundation
- Block, Concrete Perimeter
- Garage
- Yes
- Garage Spaces
- 2
- Levels
- Two
- Parking
- Attached
- Pets
- Yes
- Property Sub Type
- Single Family Residence
- Sewer
- Public Sewer
- SqFt Total
- 2,039
- Utilities
- Cable Available, Electricity Available, Electricity Connected, Underground Utilities, Water Available, Water Connected
- Water Source
- Public
- Zoning
- RESI
Interior Features
11 items
- Appliances
- Cooktop, Dishwasher, Disposal, Dryer, Electric Water Heater, Microwave, Range, Refrigerator, Washer
- Cooling
- Central Air
- Flooring
- Carpet, Ceramic Tile, Vinyl
- Furnished
- Unfurnished
- Heating
- Central, Electric
- Interior
- Eat-in Kitchen, High Ceilings, Open Floorplan, Smart Home, Walk-In Closet(s)
- Laundry Features
- Laundry Room
Rooms
| Room | Dimensions | Level | Features |
|---|---|---|---|
| Bonus Room | 14x12 | Second | |
| Kitchen | 11x11 | First | |
| Living Room | 10x12 | First | |
| Master Bedroom | 15x18 | Second |
Exterior Features
5 items
- Construction Details
- Block, Concrete
- Exterior
- Balcony, Garden, Lighting, Other, Rain Gutters
- Roof
- Shingle
- View
- Pond, Water
- Waterview
- Pond, Water
Community Features
7 items
- Association Fee
- $67.0
- Association Fee Frequency
- Monthly
- Community Features
- Street Lights
- MLS Area
- 34772 - St Cloud (Narcoossee Road)
- Township
- 26
- Financing Terms Available
- Cash, Conventional, FHA, VA Loan
- Roads
- Asphalt
Location
3946 Wind Dancer Circle, St Cloud, FL 34772 · 34772 - St Cloud (Narcoossee Road)


Neighborhood & Commute
ZIP Code 34772
- Median household income
- $70,917
- Income per person
- $29,929
- Households
- 16,421
- Average household size
- 3.01
- Median age
- 37.9
Source: Walk Score.
Disclosure: Community information and market data powered by Constellation Data Labs. Information is deemed reliable but not guaranteed.
Schools
- Elementary School
- Canoe Creek K-8
- High School
- Harmony High
Price & Status History
- Listing updated with changes from the MLS®
- Price changed to $419,000
- Status changed to Active
- Listing first seen on site
Friends & Family
Similar Homes
For sale in St Cloud, single family residence, within 20% of this price.
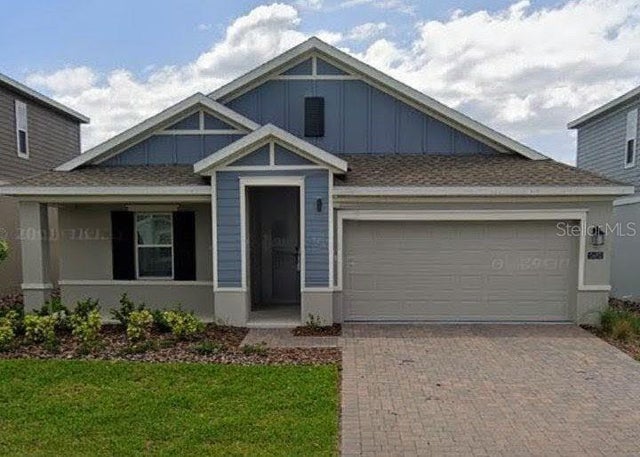
 $495,000Single Family Residence For SaleActive4Beds3Total Baths2,531Sqft1304 SILO DRIVEST CLOUD, FL 34771PRAIRIE OAKS Subdivision
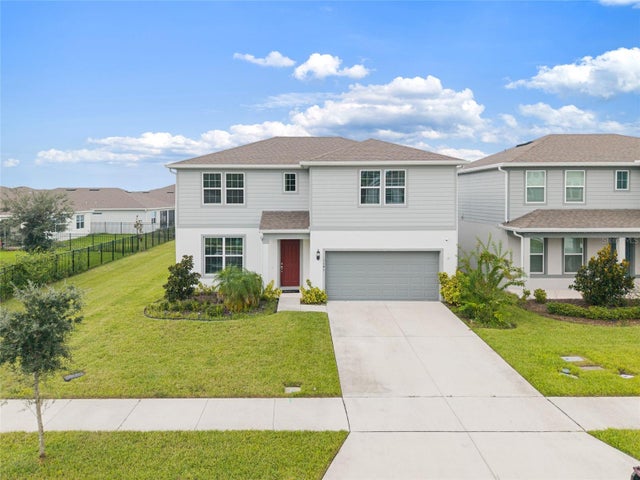
 $495,000Single Family Residence For SaleActive4Beds3Total Baths2,099Sqft5692 STEPHENS ROADST CLOUD, FL 34771BRIDGEWALK PH 1B 2A & 2B Subdivision
 $498,500Single Family Residence For SaleActive4Beds4Total Baths2,827Sqft1646 GROVELINE RDST CLOUD, FL 34771AMELIA GROVES Subdivision
 $498,990Single Family Residence For SaleActive3Beds2Total Baths1,626Sqft3219 VOYAGER AVENUEST CLOUD, FL 34771WESLYN PARK Subdivision