

For SaleSingle Family ResidenceActive
10344 SW 98th Place Road
Ocala, FL 34481
$465,000
161 Days On Site
- 3Beds
- 3Baths3 full
- 2,703Sq Ft
- $172Per Sq Ft
- 0.24Acres
- 2023Built
- Subdivision
- On Top Of The World
- County
- Marion
- MLS®
- G5113031
Overview
3 BEDROOMS | 3 FULL BATHROOMS | DEN/OFFICE | FLEX ROOM | ENCLOSED LANAI | GENERAC GENERATOR | SMART HOME | TRANSFERABLE WARRANTIES
Why wait to build when this better-than-new, move-in-ready Smart Home in Long Leaf Ridge IV at On Top of the World in Ocala, Florida already includes thousands of dollars in premium upgrades? Beautifully designed for comfort and flexibility, this exceptional home offers 3 bedrooms, 3 FULL bathrooms, a den/office, and an additional TV/flex room—providing plenty of space for guests, hobbies, entertaining, or working from home.
Impressive upgrades begin outside with a paver driveway, professional rock landscaping, whole-house Generac generator, water softener, Ecobee Smart Thermostat, and Ring Doorbell.
At the heart of the home is a stunning gourmet kitchen featuring quartz countertops, a dramatic 12-foot center island, tile backsplash, upgraded cabinetry with crown molding and pull-out drawers, pantry with upgraded shelving, under-cabinet lighting, pendant lighting, and recessed lighting. Tile flooring, crown molding, and an elegant tray ceiling complement the spacious living areas.
The luxurious primary suite features a large walk-in closet and spa-inspired en-suite bath with a glass walk-in shower, dual vanities, quartz countertops, and upgraded cabinetry. Conveniently located just off the primary closet, the laundry room provides additional storage and a utility sink.
A private second en-suite bedroom with its own full bathroom creates an ideal retreat for overnight guests, while the additional bedroom, den/office, and TV/flex room provide exceptional versatility.
Enjoy the Florida lifestyle year-round in the enclosed lanai with a dedicated mini-split system, then step outside to the extended paver patio with retractable awnings and a natural gas hookup for grilling—perfect for relaxing or entertaining.
The 2-car garage features durable epoxy flooring.
Residents of On Top of the World Ocala enjoy an incredible active-adult lifestyle with championship golf, resort-style pools, fitness centers, pickleball, walking trails, restaurants, clubs, entertainment, and convenient golf-cart access throughout the community.
ALL WARRANTIES ARE TRANSFERABLE! With its extensive upgrades, flexible floor plan, exceptional condition, and move-in-ready convenience, this home offers an outstanding opportunity to enjoy the On Top of the World lifestyle without waiting to build.
GOLF CART AVAILABLE AS A SEPARATE PURCHASE!
Listing Snapshot
- Price
- $465,000
- Days On Site
- 161 Days
- Bedrooms
- 3
- Inside Area (SqFt)
- 2,703 sqft
- Total Baths
- 3
- Full Baths
- 3
- Partial Baths
- 0
- Lot Size
- 0.24 Acres
- Year Built
- 2023
- MLS® Number
- G5113031
- Status
- Active
- Property Tax
- $6,648.19 (2025)
- HOA/Condo/Coop Fees
- $493.63 monthly
- Sq Ft Source
- Public Records
Property Details
General Features
16 items
- Acres
- 0.24
- Attached Garage
- Yes
- Direction Faces
- North
- Foundation
- Slab
- Garage
- Yes
- Garage Spaces
- 2
- Levels
- One
- Number Of Stories
- 1
- Parking
- Driveway, Garage Door Opener, On Street, Attached
- Pets
- Yes
- Property Sub Type
- Single Family Residence
- Sewer
- Public Sewer
- SqFt Total
- 3,628
- Utilities
- Cable Available, Natural Gas Available, Cable Connected, Electricity Connected, Natural Gas Connected, Water Connected
- Water Source
- Public
- Zoning
- PUD
Interior Features
16 items
- Appliances
- Dishwasher, Dryer, Microwave, Range, Refrigerator, Washer, Water Softener
- Cooling
- Central Air
- Flooring
- Tile
- Furnished
- Unfurnished
- Heating
- Central
- Interior
- Crown Molding, Eat-in Kitchen, High Ceilings, Open Floorplan, Smart Home, Stone Counters, Tray Ceiling(s), Walk-In Closet(s)
- Laundry Features
- Inside, Laundry Room
- Window Features
- Blinds, Double Pane Windows
Rooms
| Room | Dimensions | Level | Features |
|---|---|---|---|
| Balcony/Porch/Lanai | 28.7x9.3 | Ceiling Fan(s) | |
| Bathroom 3 | 12.4x10 | Ceiling Fan(s) | |
| Bedroom 4 | 12.8x12.8 | ||
| Den | 14.3x13.3 | Ceiling Fan(s) | |
| Kitchen | 23.2x14.2 | Kitchen Island, Pantry | |
| Living Room | 23.2x15.2 | Ceiling Fan(s) | |
| Master Bedroom | 14.1x18.5 | Ceiling Fan(s) | |
| Primary Bedroom 2 | 14.1x14 | Ceiling Fan(s) |
Exterior Features
6 items
- Construction Details
- Block, Stucco
- Exterior
- Rain Gutters
- Lot Features
- Landscaped, Paved
- Patio And Porch
- Enclosed, Rear Porch
- Roof
- Shingle
- Windows/Doors
- Blinds, Double Pane Windows
Community Features
8 items
- Association Fee
- $493.63
- Association Fee Frequency
- Monthly
- Community Features
- Gated, Clubhouse, Fitness Center, Golf, Park, Playground, Pool, Racquetball, Restaurant, Tennis Court(s)
- MLS Area
- 34481 - Ocala
- Senior Community
- Yes
- Township
- 16S
- Financing Terms Available
- Cash, Conventional
- Roads
- Asphalt
Location
10344 SW 98th Place Road, Ocala, FL 34481 · 34481 - Ocala


Neighborhood & Commute
ZIP Code 34481
- Median household income
- $52,844
- Income per person
- $35,605
- Households
- 13,734
- Average household size
- 1.86
- Median age
- 65.9
Source: Walk Score.
Disclosure: Community information and market data powered by Constellation Data Labs. Information is deemed reliable but not guaranteed.
Price & Status History
- Listing updated with changes from the MLS®
- Price changed to $465,000
- Status changed to Active
- Listing first seen on site
Friends & Family
Similar Homes
For sale in Ocala, single family residence, within 20% of this price.
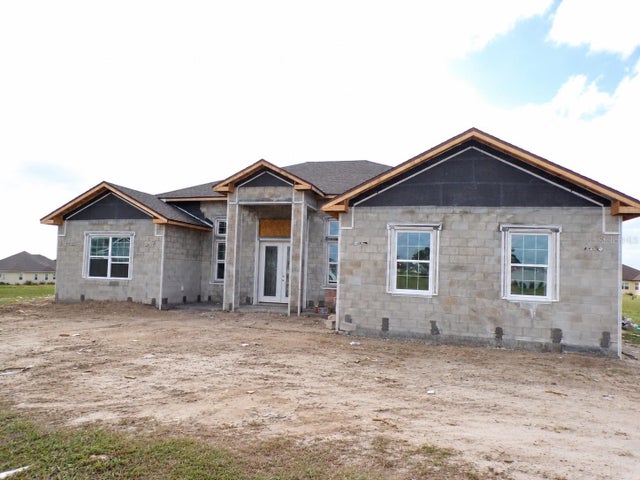 New Listing · 3 days on site$542,900Single Family Residence For SaleActive4Beds3Total Baths2,480Sqft1802 NW 80 STREETOCALA, FL 34475IRISH ACRES Subdivision
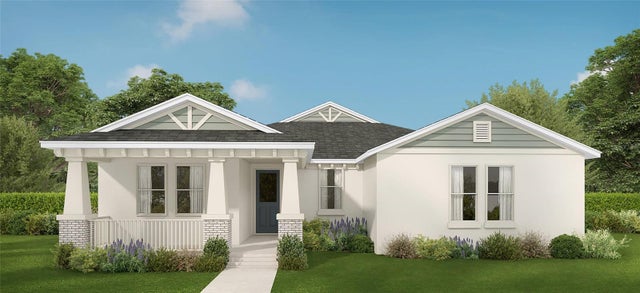 $543,000Single Family Residence For SaleActive4Beds3Total Baths2,412Sqft1925 NW 79TH LOOPOCALA, FL 34475IRISH ACRES Subdivision
 $543,000Single Family Residence For SaleActive4Beds3Total Baths2,412Sqft1794 NW 83RD LOOPOCALA, FL 34475IRISH ACRES Subdivision
 $543,000Single Family Residence For SaleActive4Beds3Total Baths2,412Sqft8340 NW 17TH CIRCLEOCALA, FL 34475IRISH ACRES Subdivision