

For SaleSingle Family ResidenceActive
5947 SW 86th Street
Ocala, FL 34476
$549,000
28 Days On Site
- 5Beds
- 4Baths4 full
- 4,022Sq Ft
- $136Per Sq Ft
- 0.19Acres
- 2021Built
- Subdivision
- Brookhaven Ph 1
- County
- Marion
- MLS®
- G5118882
Overview
SPACIOUS 5-BEDROOM HOME WITH 3-CAR GARAGE IN BROOKHAVEN! Welcome to 5947 SW 86th Street in Ocala, Florida! Built in 2021, this impressive two-story residence offers approximately 3,902 square feet of living space, five bedrooms, four full bathrooms, and a versatile floor plan designed for comfortable everyday living and entertaining.
Step inside to discover a welcoming entryway, formal dining room, and spacious living areas. The beautifully appointed island kitchen features granite countertops, upgraded appliances, a double oven, and a generous pantry, providing plenty of space for meal preparation and gatherings.
The first floor features attractive oversized tile flooring, a guest bedroom with convenient bathroom access, and a flexible bonus room ideal for a home office, hobby space, or additional living area. The primary suite offers a relaxing retreat with dual sinks, a garden tub, and ample space.
Upstairs, you’ll find a spacious loft offering endless possibilities, a Jack-and-Jill bathroom arrangement, additional guest accommodations, and a conveniently located laundry room. Walk-in closets with built-in shelving provide excellent storage throughout.
Enjoy the outdoors from the inviting front porch or rear porch, surrounded by attractive landscaping. Completing this exceptional property is a spacious three-car garage.
With its generous square footage, flexible living spaces, and desirable Ocala location, this home offers an outstanding combination of space, functionality, and modern comfort. Schedule your private showing today!
Listing Snapshot
- Price
- $549,000
- Days On Site
- 28 Days
- Bedrooms
- 5
- Inside Area (SqFt)
- 4,022 sqft
- Total Baths
- 4
- Full Baths
- 4
- Partial Baths
- 0
- Lot Size
- 0.19 Acres
- Year Built
- 2021
- MLS® Number
- G5118882
- Status
- Active
- Property Tax
- $6,603.51 (2025)
- HOA/Condo/Coop Fees
- $95.14 monthly
- Sq Ft Source
- Builder
Property Details
General Features
15 items
- Acres
- 0.19
- Attached Garage
- Yes
- Direction Faces
- East
- Foundation
- Slab
- Garage
- Yes
- Garage Spaces
- 3
- Levels
- Two
- Number Of Stories
- 2
- Parking
- Attached
- Pets
- Cats OK, Dogs OK
- Property Sub Type
- Single Family Residence
- Sewer
- Public Sewer
- SqFt Total
- 4,033
- Water Source
- Public
- Zoning
- R1
Interior Features
11 items
- Appliances
- Dishwasher, Disposal, Microwave, Range, Refrigerator
- Basement
- Crawl Space
- Cooling
- Central Air
- Flooring
- Tile
- Furnished
- Unfurnished
- Heating
- Central
- Interior
- Eat-in Kitchen, Vaulted Ceiling(s)
- Laundry Features
- Inside
Rooms
| Room | Dimensions | Level | Features |
|---|---|---|---|
| Kitchen | 11.3x13.3 | ||
| Living Room | 15x16.4 | ||
| Master Bedroom | 13.4x20.3 |
Exterior Features
5 items
- Construction Details
- Block
- Exterior
- None
- Fencing
- Vinyl
- Patio And Porch
- Front Porch, Rear Porch
- Roof
- Shingle
Community Features
7 items
- Association Fee
- $95.14
- Association Fee Frequency
- Monthly
- Community Features
- Gated, Clubhouse, Park, Playground, Pool, Street Lights
- MLS Area
- 34476 - Ocala
- Township
- 16S
- Financing Terms Available
- Cash, Conventional, FHA, VA Loan
- Roads
- Concrete
Location
5947 SW 86th Street, Ocala, FL 34476 · 34476 - Ocala


Neighborhood & Commute
ZIP Code 34476
- Median household income
- $64,954
- Income per person
- $36,190
- Households
- 13,394
- Average household size
- 2.25
- Median age
- 55.8
Source: Walk Score.
Disclosure: Community information and market data powered by Constellation Data Labs. Information is deemed reliable but not guaranteed.
Schools
- Elementary School
- Hammett Bowen Jr. Elementary
- Middle School
- Liberty Middle School
- High School
- West Port High School
Price & Status History
- Listing updated with changes from the MLS®
- Status changed to Active
- Listing first seen on site
Friends & Family
Similar Homes
For sale in Ocala, single family residence, within 20% of this price.
 $628,000Single Family Residence For SaleActive3Beds3Total Baths2,667Sqft1973 NW 85TH LOOPOCALA, FL 34475IRISH ACRES Subdivision
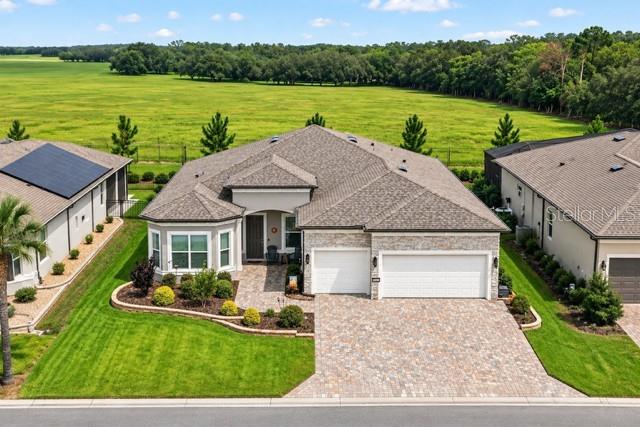 $629,000Single Family Residence For SaleActive3Beds3Total Baths2,514Sqft5235 SW 88TH CIRCLEOCALA, FL 34481STONE CREEK - SARATOGA Subdivision
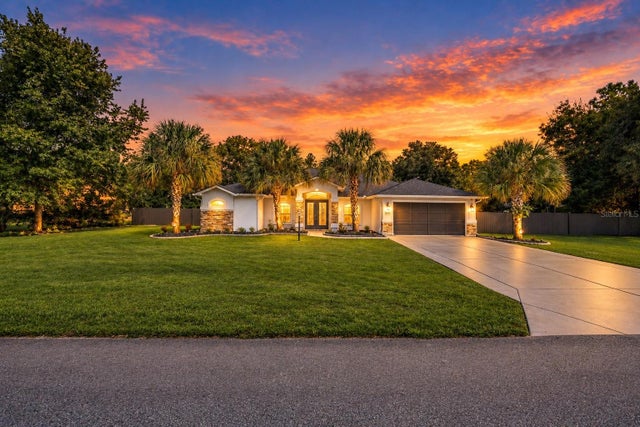 New Listing · 3 weeks on site$629,000Single Family Residence For SaleActive5Beds4Total Baths3,338Sqft4695 SW 116TH PLACEOCALA, FL 34476OCALA WATERWAY ESTATE Subdivision
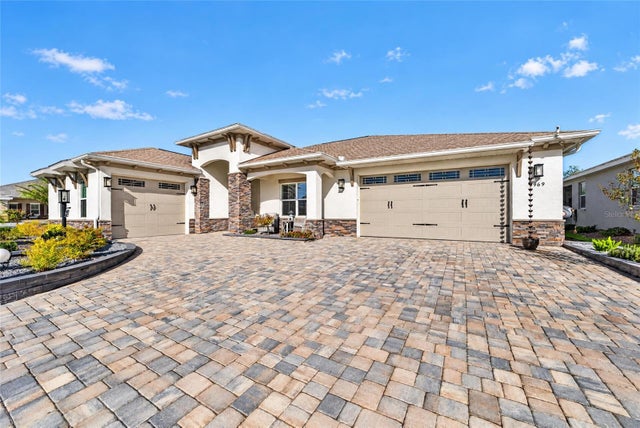 New Listing · 2 weeks on site$635,000Single Family Residence For SaleActive3Beds3Total Baths2,622Sqft9969 SW 83RD LANEOCALA, FL 34481CANDLER HILLS Subdivision