

For SaleSingle Family ResidenceActive
9612 SW 86th Place
Ocala, FL 34481
$548,845
58 Days On Site
- 3Beds
- 3Baths3 full
- 2,635Sq Ft
- $208Per Sq Ft
- 0.26Acres
- 2016Built
- Subdivision
- Candler Hills West/Stonebridge
- County
- Marion
- MLS®
- OM731859
Overview
PRE-CERTIFIED HOMELUXURY LIVING AT ITS FINEST IN CANDLER HILLS! This exquisite Newburn (Northhampton) home showcases elegant finishes, thoughtful design, and exceptional attention to detail. The luxurious primary retreat features a spa-inspired tiled walk-in shower, stunning quartz double vanity, and two walk-in closets, one is custom-designed. A private second suite offers its own beautifully appointed bath, while the third bedroom is currently an impressive executive office and easily can convert back to a bedroom. The gourmet kitchen is truly the heart of this home, featuring an oversized quartz island with abundant storage, stainless-steel appliances, brand-new wine refrigerator, decorative glass cabinetry, and an expansive butler’s pantry. The flex room features a custom built-in entertainment center with beautiful lighting. Step into the glass-enclosed lanai with solar shades and enjoy your morning coffee surrounded by a peaceful, park-like setting. An oversized garage and remarkable attic storage—with flooring, lighting, and remote-controlled stairs—add exceptional convenience. Upgraded lighting, ceiling fans, Silhouette shades, and numerous designer finishes complete this exceptional residence. Located in the active 55+ community of On Top of the World, residents enjoy access to premier amenities including The Lodge, The Arbors, and the newly opened Summit. With more than 100 clubs and activities, 18+ miles of golf cart paths, fitness centers, pools, pickleball, golf, and countless ways to stay active and connected, there is always something to enjoy. Conveniently located near shopping, medical facilities, restaurants, and entertainment, On Top of the World offers an unmatched active lifestyle in Ocala. Luxury, comfort, location, and lifestyle come together beautifully in this remarkable Stonebridge home. This is one you will not want to miss!
Listing Snapshot
- Price
- $548,845
- Days On Site
- 58 Days
- Bedrooms
- 3
- Inside Area (SqFt)
- 2,635 sqft
- Total Baths
- 3
- Full Baths
- 3
- Partial Baths
- 0
- Lot Size
- 0.26 Acres
- Year Built
- 2016
- MLS® Number
- OM731859
- Status
- Active
- Property Tax
- $6,010.33 (2025)
- HOA/Condo/Coop Fees
- $366.1 monthly
- Sq Ft Source
- Public Records
Property Details
General Features
17 items
- Acres
- 0.26
- Attached Garage
- Yes
- Direction Faces
- East
- Foundation
- Slab
- Garage
- Yes
- Garage Spaces
- 3
- Levels
- One
- Number Of Stories
- 1
- Parking
- Attached
- Pets
- Dogs OK, Number Limit
- Property Sub Type
- Single Family Residence
- Sewer
- Private Sewer
- SqFt Total
- 3,871
- Style
- Ranch
- Utilities
- Cable Available, Natural Gas Available, Cable Connected, Electricity Connected, Natural Gas Connected, Sewer Connected, Underground Utilities, Water Connected
- Water Source
- Private
- Zoning
- PUD
Interior Features
19 items
- Appliances
- Cooktop, Disposal, Dryer, Gas Water Heater, Microwave, Range Hood, Refrigerator, Washer, Wine Refrigerator
- Cooling
- Central Air
- Fireplace
- Yes
- Fireplace Features
- Electric, Living Room
- Flooring
- Carpet, Tile
- Furnished
- Unfurnished
- Heating
- Natural Gas
- Interior
- Built-in Features, Crown Molding, High Ceilings, Open Floorplan, Stone Counters, Tray Ceiling(s), Walk-In Closet(s)
- Laundry Features
- Inside, Laundry Room
- Window Features
- Window Coverings, Blinds, Window Treatments
Rooms
| Room | Dimensions | Level | Features |
|---|---|---|---|
| Bathroom 1 | 9.4x5.1 | First | |
| Bathroom 2 | 12.9x13.3 | First | |
| Bedroom 1 | 12.9x19.8 | First | |
| Bonus Room | 13.11x11.5 | First | |
| Kitchen | 14.3x25.1 | First | |
| Laundry | 13.5x7.4 | First | |
| Living Room | 17.11x25.1 | First | |
| Master Bathroom | 13.5x11.7 | First | |
| Master Bedroom | 13.5x15.7 | First |
Exterior Features
6 items
- Construction Details
- Block, Stucco
- Exterior
- Awning(s), Rain Gutters
- Lot Features
- Paved, Private
- Patio And Porch
- Enclosed, Rear Porch
- Roof
- Shingle
- Windows/Doors
- Window Coverings, Blinds, Window Treatments
Community Features
9 items
- Association Amenities
- Clubhouse, Fitness Center, Gated, Golf Course, Maintenance, Pool, Racquetball, Sauna, Security, Shuffleboard Court, Spa/Hot Tub, Tennis Court(s)
- Association Fee
- $366.1
- Association Fee Frequency
- Monthly
- Community Features
- Clubhouse, Fitness Center, Golf, Pool, Racquetball, Restaurant, Tennis Court(s)
- MLS Area
- 34481 - Ocala
- Senior Community
- Yes
- Township
- 16S
- Financing Terms Available
- Cash, Conventional
- Roads
- Asphalt, Paved
Location
9612 SW 86th Place, Ocala, FL 34481 · 34481 - Ocala


Neighborhood & Commute
ZIP Code 34481
- Median household income
- $52,844
- Income per person
- $35,605
- Households
- 13,734
- Average household size
- 1.86
- Median age
- 65.9
Source: Walk Score.
Disclosure: Community information and market data powered by Constellation Data Labs. Information is deemed reliable but not guaranteed.
Price & Status History
- Listing updated with changes from the MLS®
- Listing first seen on site
- Status changed to Active
Friends & Family
Similar Homes
For sale in Ocala, single family residence, within 20% of this price.
 $628,000Single Family Residence For SaleActive3Beds3Total Baths2,667Sqft1973 NW 85TH LOOPOCALA, FL 34475IRISH ACRES Subdivision
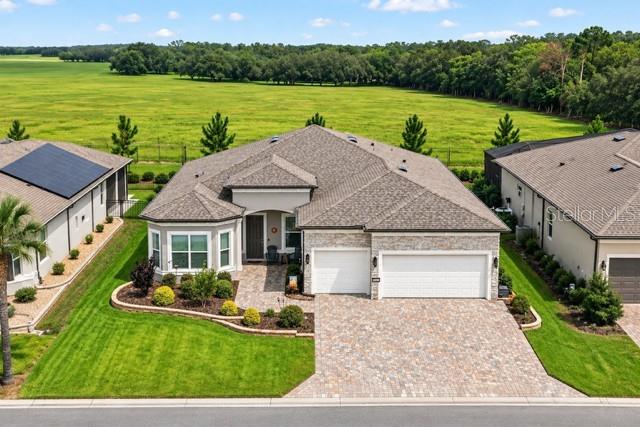 $629,000Single Family Residence For SaleActive3Beds3Total Baths2,514Sqft5235 SW 88TH CIRCLEOCALA, FL 34481STONE CREEK - SARATOGA Subdivision
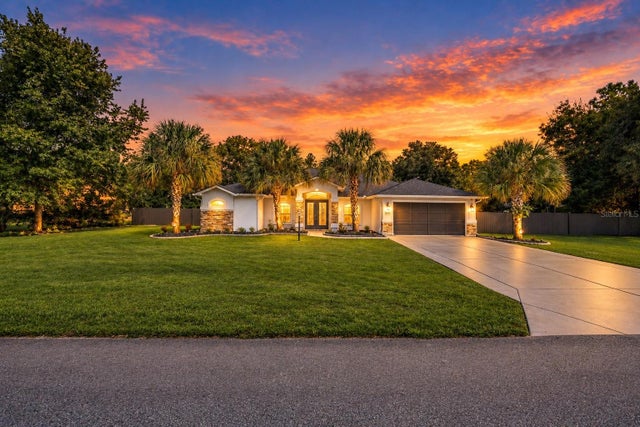 New Listing · 3 weeks on site$629,000Single Family Residence For SaleActive5Beds4Total Baths3,338Sqft4695 SW 116TH PLACEOCALA, FL 34476OCALA WATERWAY ESTATE Subdivision
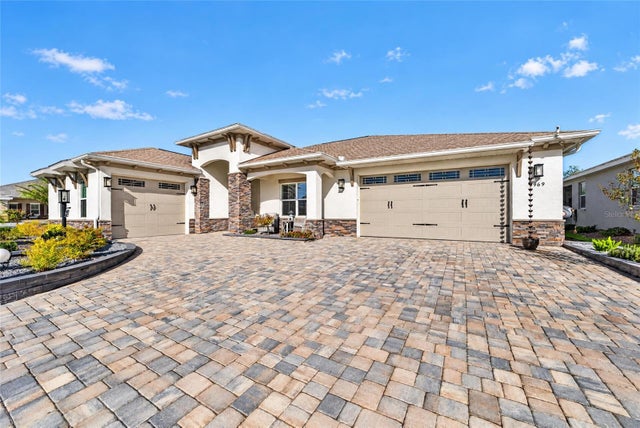 New Listing · 2 weeks on site$635,000Single Family Residence For SaleActive3Beds3Total Baths2,622Sqft9969 SW 83RD LANEOCALA, FL 34481CANDLER HILLS Subdivision