

For SaleSingle Family ResidenceActive
15393 Apennine Way
Montverde, FL 34756
$3,389,000
186 Days On Site
- 5Beds
- 5Baths5 full
- 4,571Sq Ft
- $741Per Sq Ft
- 0.48Acres
- 2027Built
- Subdivision
- Bella Collina Hilltop
- County
- Lake
- MLS®
- G5111457
Overview
Pre-Construction. To be built. Positioned within the exclusive Village of Cortona at Bella Collina, this pre-construction estate by Vogel Building Group presents a rare opportunity to create a fully customized luxury residence within one of Central Florida’s premier private golf communities. The Bella Vista floor plan showcases timeless Mediterranean architecture paired with refined modern living, featuring a dramatic two-story great room, expansive glass, private courtyard entry, and thoughtfully designed indoor-outdoor spaces created for both elevated entertaining and everyday comfort.
Designed as a luxury custom estate, the home includes a lavish primary retreat, multiple private guest suites, upper-level lounge and balcony spaces, oversized garages, and a resort-inspired outdoor living environment with a custom pool, spa, covered lanai, and summer kitchen potential. Planned finishes and specifications include premium PGT EnergyVue windows and sliding glass doors, custom cabinetry, designer-selected surfaces, luxury flooring allowances, smart home technology, tankless water heaters, natural gas features, custom closets, professionally curated landscaping, and elevated architectural detailing throughout.
For buyers purchasing prior to construction, Vogel Building Group will provide a personalized design experience, allowing the opportunity to select cabinetry, flooring, countertops, lighting, plumbing fixtures, paint selections, and other interior finishes to create a truly one-of-a-kind Bella Collina residence tailored to your vision and lifestyle.
Bella Collina delivers an unmatched luxury lifestyle surrounded by rolling hills, sparkling lakes, and a Nick Faldo-designed championship golf course, with world-class amenities including fine dining, a full-service spa, fitness center, tennis, pickleball, and a vibrant social calendar, all conveniently located just minutes from Monteverde Academy, Winter Garden, and Orlando.
Listing Snapshot
- Price
- $3,389,000
- Days On Site
- 186 Days
- Bedrooms
- 5
- Inside Area (SqFt)
- 4,571 sqft
- Total Baths
- 5
- Full Baths
- 5
- Partial Baths
- 0
- Lot Size
- 0.48 Acres
- Year Built
- 2027
- MLS® Number
- G5111457
- Status
- Active
- Property Tax
- $5,028.99 (2026)
- HOA/Condo/Coop Fees
- $410 monthly
- Sq Ft Source
- Builder
Property Details
General Features
18 items
- Acres
- 0.48
- Attached Garage
- Yes
- Direction Faces
- Southeast
- Foundation
- Slab
- Garage
- Yes
- Garage Spaces
- 3
- Home Warranty
- Yes
- Levels
- Two
- Number Of Stories
- 2
- Parking
- Driveway, Garage Door Opener, Garage, Attached
- Pets
- Breed Restrictions, Cats OK, Dogs OK
- Property Condition
- New Construction
- Property Sub Type
- Single Family Residence
- Security
- Gated Community, Smoke Detector(s)
- Sewer
- Public Sewer
- SqFt Total
- 6,733
- Utilities
- Natural Gas Available, Cable Available, Electricity Connected, Natural Gas Connected, Phone Available, Sewer Connected, Underground Utilities, Water Connected
- Water Source
- Public
Interior Features
17 items
- Appliances
- Bar Fridge, Cooktop, Dishwasher, Disposal, Dryer, Freezer, Gas Water Heater, Microwave, Range Hood, Refrigerator, Tankless Water Heater, Washer
- Cooling
- Central Air
- Flooring
- Hardwood, Tile
- Furnished
- Unfurnished
- Heating
- Central
- Interior
- High Ceilings, Open Floorplan, Stone Counters, Walk-In Closet(s), Wet Bar
- Laundry Features
- Laundry Room
- Spa
- Yes
Rooms
| Room | Dimensions | Level | Features |
|---|---|---|---|
| Balcony/Porch/Lanai | 37x14.5 | First | |
| Bedroom 2 | 12.8x14 | First | |
| Bedroom 3 | 13x12.3 | Second | |
| Bedroom 4 | 15.11x11.6 | Second | |
| Bedroom 5 | 14.1x13.4 | Second | |
| Great Room | 19x37.1 | First | |
| Kitchen | 17x15 | First | |
| Master Bathroom | 8.4x15 | First | Double Vanity |
| Master Bedroom | 19.4x14.9 | First |
Exterior Features
13 items
- Construction Details
- Block, Stucco
- Exterior
- Balcony, Courtyard, Outdoor Grill, Outdoor Kitchen, Rain Gutters
- Fencing
- Other
- Lot Features
- Cleared, Landscaped, Level, Near Golf Course, Paved, Private
- Patio And Porch
- Covered, Rear Porch, Screened
- Pool Features
- Heated, In Ground, Private
- Private Pool
- Yes
- Roof
- Concrete, Tile
- Spa
- Yes
- Spa Features
- Heated, In Ground
- View
- Trees/Woods
- Waterfront Features
- LAKE SIENA
- Waterview
- Trees/Woods
Community Features
8 items
- Association Amenities
- Basketball Court, Cable TV, Clubhouse, Fitness Center, Gated, Golf Course, Playground, Pool, Security, Spa/Hot Tub, Tennis Court(s)
- Association Fee
- $1230.0
- Association Fee Frequency
- Quarterly
- Community Features
- Gated, Clubhouse, Fitness Center, Golf, Playground, Pool, Restaurant, Sidewalks, Tennis Court(s), Street Lights
- MLS Area
- 34756 - Montverde/Bella Collina
- Township
- 22
- Financing Terms Available
- Cash, Conventional
- Roads
- Asphalt
Location
15393 Apennine Way, Montverde, FL 34756 · 34756 - Montverde/Bella Collina


Neighborhood & Commute
ZIP Code 34756
- Median household income
- $98,541
- Income per person
- $48,791
- Households
- 1,633
- Average household size
- 2.68
- Median age
- 44.7
Source: Walk Score.
Disclosure: Community information and market data powered by Constellation Data Labs. Information is deemed reliable but not guaranteed.
Schools
- Elementary School
- Grassy Lake Elementary
- Middle School
- East Ridge Middle
- High School
- Lake Minneola High
Price & Status History
- Listing updated with changes from the MLS®
- Listing first seen on site
- Status changed to Active
Friends & Family
Similar Homes
For sale in Montverde, single family residence, within 20% of this price.
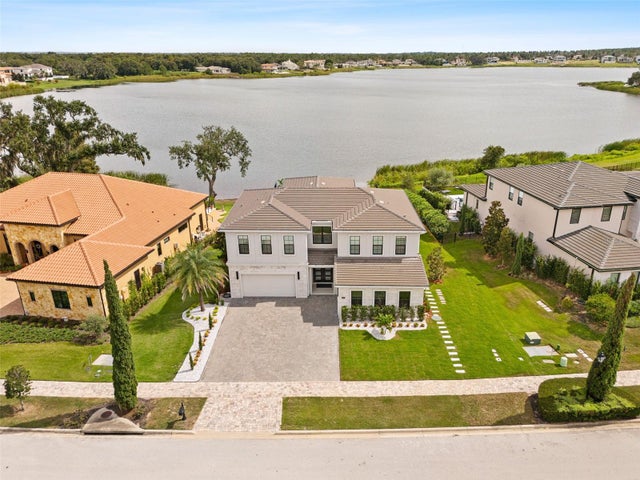 $3,390,000Single Family Residence For SaleActive5Beds5Total Baths4,873Sqft16842 BOLSENA DRIVEMONTVERDE, FL 34756BELLA COLLINA Subdivision
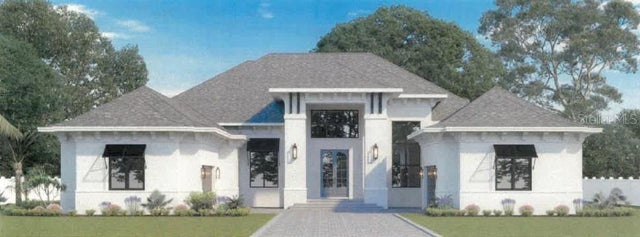 $3,298,208Single Family Residence For SaleActive5Beds6Total Baths5,056Sqft16135 PENDIO DRIVEMONTVERDE, FL 34756BELLA COLLINA SUB Subdivision
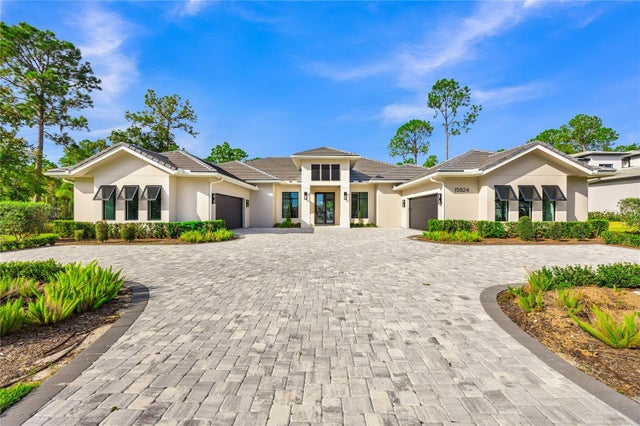 New Listing · a week on site$3,600,000Single Family Residence For SaleActive5Beds7Total Baths5,196Sqft15824 PENDIO DRIVEMONTVERDE, FL 34756BELLA COLLINA ADD Subdivision
 $3,022,550Single Family Residence For SaleActive6Beds7Total Baths5,215Sqft15381 APENNINE WAYMONTVERDE, FL 34756BELLA COLLINA HILLTOP Subdivision