

For SaleSingle Family ResidenceActive
15714 Pendio Drive
Montverde, FL 34756
$4,447,000
26 Days On Site
- 5Beds
- 7Baths6 full, 1 half
- 5,955Sq Ft
- $747Per Sq Ft
- 1.33Acres
- 2026Built
- Subdivision
- Bella Collina Sub
- County
- Lake
- MLS®
- G5118922
Overview
Virtually Staged. A dramatic courtyard arrival sets the tone at this 2026 Custom residence, tucked along a winding, landscaped drive on a 1.33-acre preserve homesite. From the foyer, black-framed glass doors frame a linear reflecting pool at the heart of the home. Custom 10-foot doors, a geometric tile entry, sculptural chandeliers and dark-beamed ceilings give the interiors a distinctive, tailored feel. The single-story floor plan offers 5,955 square feet, with five bedrooms, an office, a den, a club room, six full baths and a powder room. The kitchen centers on a waterfall quartz island and features Sub-Zero refrigeration, a Viking range, Wolf ovens and a walk-in pantry with a second Viking refrigerator and freezer. A glass-enclosed wine room showcases metal display racks against a textured stone backdrop. The great room and morning room connect the main living spaces, while the club room features a wet bar and access to the outdoor living area. The primary suite includes a sitting area and double French doors. Its spa-inspired bath features a zero-entry shower with three rain heads and a handheld spray, plus a sculpted soaking tub set against a textured accent wall with recessed niches. The 858-square-foot covered lanai includes a summer kitchen and two-sided stacked-stone fireplace. Beyond it, a separate pool and spa are surrounded by a broad paver deck and landscaped grounds. Additional features include a backup generator, home technology system, secure delivery room with refrigerator and a three-bay epoxy-finished garage. Set within the guard-gated community of Bella Collina, residents enjoy the Club at Bella Collina and its exceptional collection of amenities, including the Nick Faldo-designed championship golf course, clubhouse, spa, fitness center, resort-style pool, tennis and pickleball courts, multiple dining venues and a year-round calendar of member events. The developer will defer the $40,000 Sports Membership deposit at closing.
Listing Snapshot
- Price
- $4,447,000
- Days On Site
- 26 Days
- Bedrooms
- 5
- Inside Area (SqFt)
- 5,955 sqft
- Total Baths
- 7
- Full Baths
- 6
- Partial Baths
- 1
- Lot Size
- 1.33 Acres
- Year Built
- 2026
- MLS® Number
- G5118922
- Status
- Active
- Property Tax
- $7,267.98 (2025)
- HOA/Condo/Coop Fees
- $1,230 monthly
- Sq Ft Source
- Builder
Property Details
General Features
17 items
- Acres
- 1.33
- Attached Garage
- Yes
- Direction Faces
- East
- Foundation
- Slab
- Garage
- Yes
- Garage Spaces
- 3
- Levels
- One
- Parking
- Garage Door Opener, Garage Faces Side, Attached
- Pets
- Breed Restrictions, Cats OK, Dogs OK
- Property Sub Type
- Single Family Residence
- Security
- Gated Community, Security System, Smoke Detector(s)
- Sewer
- Public Sewer
- SqFt Total
- 8,443
- Style
- Traditional
- Utilities
- Natural Gas Available, Cable Available, Electricity Connected, Natural Gas Connected, Phone Available, Sewer Connected, Underground Utilities, Water Connected
- Water Source
- Public
- Zoning
- PUD
Interior Features
21 items
- Appliances
- Bar Fridge, Convection Oven, Dishwasher, Disposal, Dryer, Freezer, Gas Water Heater, Microwave, Range, Range Hood, Refrigerator, Tankless Water Heater, Washer
- Cooling
- Central Air
- Fireplace
- Yes
- Fireplace Features
- Gas, Outside
- Flooring
- Tile
- Furnished
- Unfurnished
- Heating
- Central, Electric
- Interior
- Beamed Ceilings, Crown Molding, High Ceilings, Open Floorplan, Smart Home, Stone Counters, Tray Ceiling(s), Walk-In Closet(s), Wet Bar
- Laundry Features
- Laundry Room
- Spa
- Yes
Rooms
| Room | Dimensions | Level | Features |
|---|---|---|---|
| Balcony/Porch/Lanai | 22.4x32.8 | ||
| Bedroom 2 | 14.5x14.8 | ||
| Bedroom 3 | 14.4x14 | ||
| Bedroom 4 | 14.4x14 | ||
| Bedroom 5 | 14.4x17 | ||
| Bonus Room | 20.9x16.8 | Wet Bar | |
| Den | 17.8x12.11 | ||
| Dining Room | 21.8x15 | ||
| Kitchen | Double Vanity, Kitchen Island | ||
| Master Bathroom | 21.9x20.3 | Double Vanity | |
| Master Bedroom | 16x18 |
Exterior Features
14 items
- Construction Details
- Block, Stucco
- Exterior
- Lighting, Outdoor Grill, Outdoor Kitchen, Rain Gutters
- Fencing
- Other
- Lot Features
- Landscaped, Level, Near Golf Course, Paved, Private
- Patio And Porch
- Covered, Rear Porch
- Pool Features
- In Ground, Gunite, Heated, Salt Water, Private
- Private Pool
- Yes
- Roof
- Concrete, Tile
- Spa
- Yes
- Spa Features
- Heated, In Ground
- View
- Trees/Woods
- Waterfront Features
- LAKE SIENA
- Waterview
- Trees/Woods
- Windows/Doors
- Sliding Doors
Community Features
8 items
- Association Amenities
- Basketball Court, Cable TV, Clubhouse, Elevator(s), Fitness Center, Gated, Golf Course, Playground, Pool, Security, Tennis Court(s)
- Association Fee
- $1230.0
- Association Fee Frequency
- Monthly
- Community Features
- Gated, Fitness Center, Golf, Playground, Pool, Restaurant, Sidewalks, Tennis Court(s), Street Lights
- MLS Area
- 34756 - Montverde/Bella Collina
- Township
- 22S
- Financing Terms Available
- Cash, Conventional
- Roads
- Asphalt
Location
15714 Pendio Drive, Montverde, FL 34756 · 34756 - Montverde/Bella Collina


Neighborhood & Commute
ZIP Code 34756
- Median household income
- $98,541
- Income per person
- $48,791
- Households
- 1,633
- Average household size
- 2.68
- Median age
- 44.7
Source: Walk Score.
Disclosure: Community information and market data powered by Constellation Data Labs. Information is deemed reliable but not guaranteed.
Schools
- Elementary School
- Grassy Lake Elementary
- Middle School
- East Ridge Middle
- High School
- Lake Minneola High
Price & Status History
- Listing updated with changes from the MLS®
- Status changed to Active
- Listing first seen on site
Friends & Family
Similar Homes
For sale in Montverde, single family residence, within 20% of this price.
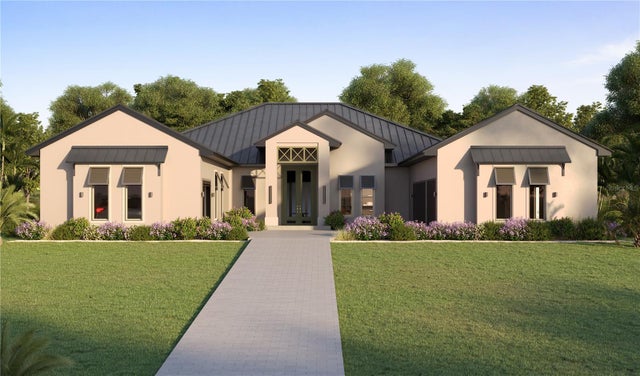 $4,300,000Single Family Residence For SaleActive5Beds6Total Baths5,879Sqft16250 PENDIO DRIVEMONTVERDE, FL 34756BELLA COLLINA SUB Subdivision
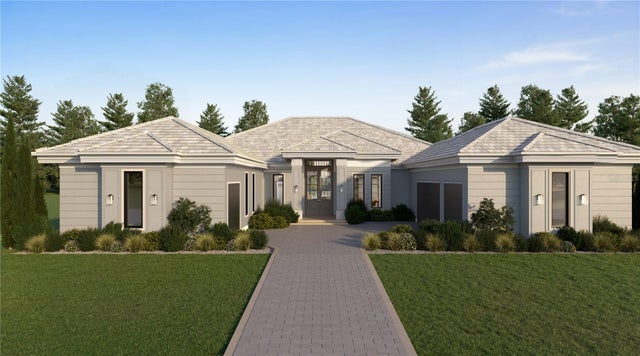 $4,250,000Single Family Residence For SaleActive5Beds6Total Baths5,879Sqft15934 PENDIO DRIVEMONTVERDE, FL 34756BELLA COLLINA SUB Subdivision
 $4,200,000Single Family Residence For SaleActive5Beds6Total Baths5,879Sqft15738 PENDIO DRIVEMONTVERDE, FL 34756BELLA COLLINA SUB Subdivision
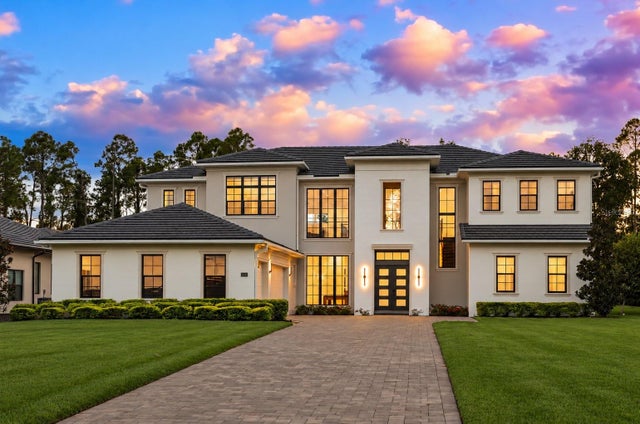 New Listing · 4 weeks on site$4,200,000Single Family Residence For SaleActive6Beds8Total Baths7,467Sqft15626 PENDIO DRIVEMONTVERDE, FL 34756BELLA COLLINA SUB Subdivision