

For SaleSingle Family ResidenceActive
16123 Pendio Drive
Bella Collina, FL 34756
$3,997,500
231 Days On Site
- 5Beds
- 7Baths5 full, 2 half
- 6,584Sq Ft
- $607Per Sq Ft
- 1.18Acres
- 2026Built
- Subdivision
- Bella Collina Sub
- County
- Lake
- MLS®
- G5109088
Overview
Under Construction. Introducing a stunning new construction opportunity in the guard-gated community of Bella Collina, located at 16123 Pendio Drive. This thoughtfully designed custom residence blends modern architecture with timeless finishes, offering an exceptional living experience in one of Central Florida’s premier private communities.
Designed with both luxury and functionality in mind, the home features an open-concept floor plan with expansive living spaces, soaring ceilings, and seamless indoor-outdoor integration. High-impact windows and doors provide abundant natural light while enhancing energy efficiency and storm protection.
The chef’s kitchen is equipped with premium appliances, including a Monogram 48” range, built-in refrigerator and freezer, double wall ovens, and a large quartz island with Calacatta Taj finishes—perfect for entertaining. Custom cabinetry, designer fixtures, and elevated materials continue throughout the home, including porcelain flooring, engineered hardwood, and spa-inspired bathrooms with luxury finishes and a freestanding soaking tub.
The outdoor living space is designed for year-round enjoyment, featuring a resort-style pool and spa, summer kitchen with grill and beverage refrigerator, and ample covered lanai space for dining and relaxation.
Additional highlights include a spacious garage, designer lighting package, curated interior selections, and a flexible second-floor layout ideal for guests or additional living space.
Enjoy the Bella Collina lifestyle with access to a Nick Faldo-designed championship golf course, resort-style pool, fitness center with daily classes, tennis and pickleball courts, full-service spa, and multiple dining venues.
Conveniently located just minutes from Montverde Academy and major highways, this home offers the perfect combination of luxury, privacy, and accessibility.
Listing Snapshot
- Price
- $3,997,500
- Days On Site
- 231 Days
- Bedrooms
- 5
- Inside Area (SqFt)
- 6,584 sqft
- Total Baths
- 7
- Full Baths
- 5
- Partial Baths
- 2
- Lot Size
- 1.18 Acres
- Year Built
- 2026
- MLS® Number
- G5109088
- Status
- Active
- Property Tax
- $10,028.59 (2025)
- HOA/Condo/Coop Fees
- $410 monthly
- Sq Ft Source
- Builder
Property Details
General Features
18 items
- Acres
- 1.18
- Attached Garage
- Yes
- Direction Faces
- Northwest
- Foundation
- Slab
- Garage
- Yes
- Garage Spaces
- 4
- Levels
- Two
- Number Of Stories
- 2
- Parking
- Garage Door Opener, Garage Faces Side, Garage, Attached
- Pets
- Breed Restrictions, Cats OK, Dogs OK
- Property Condition
- Under Construction, New Construction
- Property Sub Type
- Single Family Residence
- Security
- Gated Community, Smoke Detector(s)
- Sewer
- Public Sewer
- SqFt Total
- 8,417
- Utilities
- Natural Gas Available, Cable Available, Electricity Connected, Natural Gas Connected, Phone Available, Sewer Connected, Underground Utilities, Water Connected
- Water Source
- Public
- Zoning
- PUD
Interior Features
21 items
- Appliances
- Bar Fridge, Cooktop, Dishwasher, Disposal, Dryer, Electric Water Heater, Freezer, Microwave, Range Hood, Refrigerator, Tankless Water Heater, Washer
- Cooling
- Central Air
- Flooring
- Hardwood, Tile
- Furnished
- Unfurnished
- Heating
- Central, Electric
- Interior
- Open Floorplan, Stone Counters, Walk-In Closet(s)
- Laundry Features
- Inside, Laundry Room
- Spa
- Yes
Rooms
| Room | Dimensions | Level | Features |
|---|---|---|---|
| Balcony/Porch/Lanai | 21.8x28.8 | First | |
| Bedroom 2 | 15.2x14 | First | |
| Bedroom 3 | 22.8x13.8 | First | |
| Bedroom 4 | 15.6x14 | Second | |
| Bedroom 5 | 15.6x17 | Second | |
| Dining Room | 16.4x9.4 | First | |
| Game Room | 15.6x21.4 | First | |
| Kitchen | 17x20 | First | Granite Counters, Kitchen Island |
| Living Room | 17.4x22 | First | |
| Loft | 14.8x23.4 | Second | |
| Master Bathroom | 10x28 | First | Bidet |
| Master Bedroom | 14.8x19.4 | First | |
| Office | 13.8x13 | First |
Exterior Features
13 items
- Construction Details
- Block, Stucco
- Exterior
- Outdoor Grill, Outdoor Kitchen
- Fencing
- Other
- Lot Features
- Near Golf Course, Private, Paved
- Patio And Porch
- Covered, Rear Porch
- Pool Features
- Gunite, Heated, In Ground, Private
- Private Pool
- Yes
- Roof
- Concrete, Tile
- Spa
- Yes
- Spa Features
- Heated, In Ground
- View
- Trees/Woods
- Waterfront Features
- LAKE SIENA
- Waterview
- Trees/Woods
Community Features
8 items
- Association Amenities
- Basketball Court, Cable TV, Clubhouse, Fitness Center, Gated, Golf Course, Playground, Pool, Security, Spa/Hot Tub, Tennis Court(s)
- Association Fee
- $1230.0
- Association Fee Frequency
- Quarterly
- Community Features
- Gated, Clubhouse, Fitness Center, Golf, Playground, Pool, Restaurant, Sidewalks, Tennis Court(s), Street Lights
- MLS Area
- 34756 - Montverde/Bella Collina
- Township
- 22S
- Financing Terms Available
- Cash, Conventional
- Roads
- Asphalt
Location
16123 Pendio Drive, Bella Collina, FL 34756 · 34756 - Montverde/Bella Collina


Neighborhood & Commute
ZIP Code 34756
- Median household income
- $98,541
- Income per person
- $48,791
- Households
- 1,633
- Average household size
- 2.68
- Median age
- 44.7
Source: Walk Score.
Disclosure: Community information and market data powered by Constellation Data Labs. Information is deemed reliable but not guaranteed.
Schools
- Elementary School
- Grassy Lake Elementary
- Middle School
- East Ridge Middle
- High School
- Lake Minneola High
Price & Status History
- Listing updated with changes from the MLS®
- Listing first seen on site
- Status changed to Active
Friends & Family
Similar Homes
For sale in Bella Collina, single family residence, within 20% of this price.
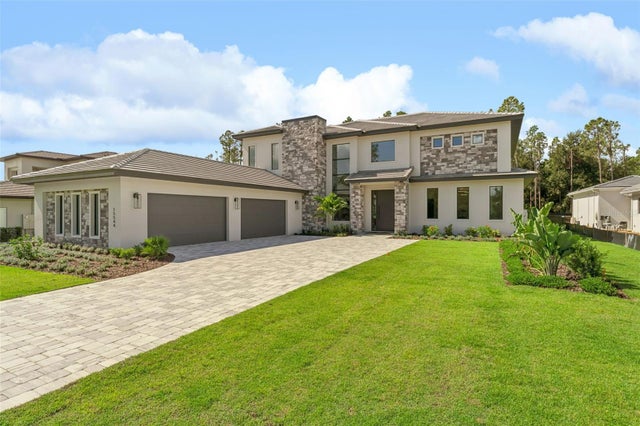 $3,990,000Single Family Residence For SaleActive6Beds8Total Baths6,118Sqft15544 PENDIO DRIVEBELLA COLLINA, FL 34756BELLA COLLINA ADD Subdivision
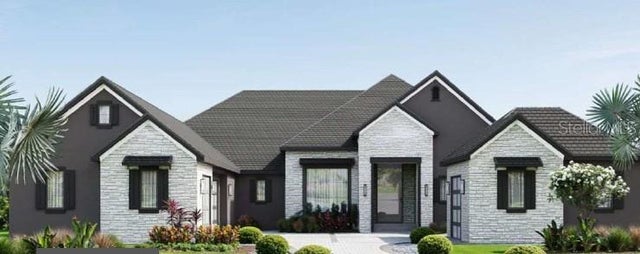 $4,189,000Single Family Residence For SaleActive5Beds6Total Baths4,967Sqft15353 PENDIO DRIVEBELLA COLLINA, FL 34756BELLA COLLINA SUB Subdivision
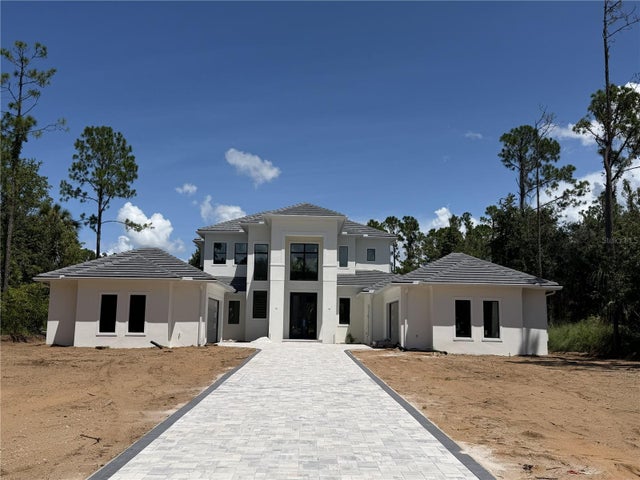 $3,721,000Single Family Residence For SaleActive6Beds6Total Baths6,156Sqft17114 MEDICI WAYBELLA COLLINA, FL 34756BELLA COLLINA SUB Subdivision
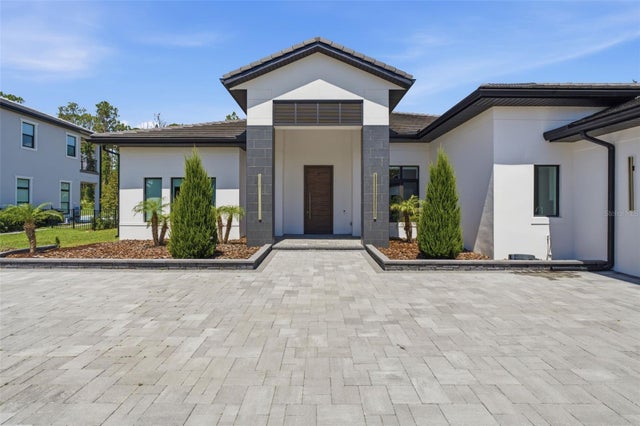 $3,575,000Single Family Residence For SaleActive5Beds7Total Baths4,414Sqft15800 PENDIO DRIVEBELLA COLLINA, FL 34756BELLA COLLINA SUB Subdivision