

For SaleSingle Family ResidenceActive
15414 Apennine Way
Montverde, FL 34756
$2,760,840
328 Days On Site
- 5Beds
- 6Baths5 full, 1 half
- 4,332Sq Ft
- $637Per Sq Ft
- 0.49Acres
- 2026Built
- Subdivision
- Bella Collina Hilltop
- County
- Lake
- MLS®
- G5105631
Overview
Under Construction. An elevated expression of timeless luxury awaits in the Village of Cortona, Bella Collina’s newest and most distinguished Estate enclave. The Hillstone by Davila Homes, presented with the elegant Elevation B, blends classic Mediterranean architecture with refined modern design -creating a residence that is both striking upon arrival and enduring in its appeal.
Beyond the graceful façade, more than 4,300 square feet of thoughtfully curated living space unfolds with sophistication and ease. A grand foyer introduces expansive living and dining areas designed for elegant entertaining and effortless daily living. At the heart of the home, the gourmet kitchen is a true showpiece—featuring a substantial center island, walk-in pantry, and a separate prep kitchen, allowing gatherings to feel seamless while maintaining a sense of refined order.
The covered lanai extends the living space outdoors, offering a natural setting for alfresco dining, quiet mornings, or evenings spent entertaining under the Florida sky. A private first-floor guest suite provides a welcoming retreat for visitors, while a dedicated office and well-appointed mudroom enhance both form and function.
Upstairs, the owner’s suite is a private sanctuary, complete with a spa-inspired bath, expansive walk-in closet, and an atmosphere of calm and retreat. Additional bedrooms, each with access to full baths, are thoughtfully arranged for privacy and comfort, while a central loft and covered terrace create versatile spaces for relaxation or connection.
Situated behind the gates of Bella Collina, residents enjoy a world-class lifestyle defined by a Sir Nick Faldo–designed championship golf course, private clubhouse, spa and fitness center, fine and casual dining, and an active social calendar. The Village of Cortona offers a rare opportunity to build new within the Estates—where architectural distinction meets an exceptional sense of place.
With five bedrooms, five and a half baths, and a three-car garage, the Hillstone represents an extraordinary opportunity to create a custom luxury home in one of Central Florida’s most coveted private communities.
Incredible Builder incentives are available for a limited time. In addition, the Developer will defer the $40,000 Sports Membership Deposit. Call today for details.
Listing Snapshot
- Price
- $2,760,840
- Days On Site
- 328 Days
- Bedrooms
- 5
- Inside Area (SqFt)
- 4,332 sqft
- Total Baths
- 6
- Full Baths
- 5
- Partial Baths
- 1
- Lot Size
- 0.49 Acres
- Year Built
- 2026
- MLS® Number
- G5105631
- Status
- Active
- Property Tax
- N/A
- HOA/Condo/Coop Fees
- $410 monthly
- Sq Ft Source
- Builder
Property Details
General Features
16 items
- Acres
- 0.49
- Attached Garage
- Yes
- Direction Faces
- Northwest
- Foundation
- Slab
- Garage
- Yes
- Garage Spaces
- 3
- Home Warranty
- Yes
- Levels
- Two
- Parking
- Attached
- Pets
- Breed Restrictions, Cats OK, Dogs OK
- Property Condition
- Under Construction, New Construction
- Property Sub Type
- Single Family Residence
- Sewer
- Public Sewer
- SqFt Total
- 6,053
- Utilities
- Natural Gas Available, Cable Available, Electricity Connected, Natural Gas Connected, Phone Available, Sewer Connected, Underground Utilities, Water Connected
- Water Source
- Public
Interior Features
21 items
- Appliances
- Cooktop, Dishwasher, Disposal, Dryer, Freezer, Microwave, Range Hood, Refrigerator, Tankless Water Heater, Washer
- Cooling
- Central Air
- Flooring
- Hardwood, Tile
- Furnished
- Unfurnished
- Heating
- Central, Electric
- Interior
- Open Floorplan, Stone Counters, Walk-In Closet(s)
- Laundry Features
- Inside, Laundry Room
Rooms
| Room | Dimensions | Level | Features |
|---|---|---|---|
| Balcony/Porch/Lanai | 30x14 | Second | |
| Bedroom 2 | 12x15.2 | First | |
| Bedroom 3 | 11x11.1 | Second | |
| Bedroom 4 | 12.8x11.2 | Second | |
| Bedroom 5 | 12.8x11.8 | Second | |
| Dining Room | 12.4x22.4 | First | |
| Foyer | 12.8x11.4 | First | |
| Kitchen | 13.6x22 | First | Kitchen Island, Stone Counters |
| Living Room | 15.2x22.4 | First | |
| Loft | 12.2x16.4 | Second | |
| Master Bathroom | 13.2x14.2 | Second | Double Vanity |
| Master Bedroom | 18.4x16.6 | Second | |
| Office | 12x14.8 | First | |
| Utility Room | 13.4x6 | Second |
Exterior Features
10 items
- Construction Details
- Block, Stucco
- Exterior
- Outdoor Grill, Outdoor Kitchen, Rain Gutters
- Fencing
- Other
- Lot Features
- Cleared, Landscaped, Level, Near Golf Course, Paved, Private
- Pool Features
- Gunite, In Ground, Private
- Private Pool
- Yes
- Roof
- Concrete, Tile
- View
- Trees/Woods
- Waterfront Features
- LAKE SIENA
- Waterview
- Trees/Woods
Community Features
8 items
- Association Amenities
- Basketball Court, Cable TV, Clubhouse, Fitness Center, Gated, Golf Course, Playground, Pool, Security, Spa/Hot Tub, Tennis Court(s)
- Association Fee
- $1230.0
- Association Fee Frequency
- Quarterly
- Community Features
- Gated, Clubhouse, Fitness Center, Golf, Playground, Pool, Restaurant, Sidewalks, Tennis Court(s), Street Lights
- MLS Area
- 34756 - Montverde/Bella Collina
- Township
- 22
- Financing Terms Available
- Cash, Conventional
- Roads
- Asphalt
Location
15414 Apennine Way, Montverde, FL 34756 · 34756 - Montverde/Bella Collina


Neighborhood & Commute
ZIP Code 34756
- Median household income
- $98,541
- Income per person
- $48,791
- Households
- 1,633
- Average household size
- 2.68
- Median age
- 44.7
Source: Walk Score.
Disclosure: Community information and market data powered by Constellation Data Labs. Information is deemed reliable but not guaranteed.
Schools
- Elementary School
- Grassy Lake Elementary
- Middle School
- East Ridge Middle
- High School
- Lake Minneola High
Price & Status History
- Listing updated with changes from the MLS®
- Listing first seen on site
- Status changed to Active
Friends & Family
Similar Homes
For sale in Montverde, single family residence, within 20% of this price.
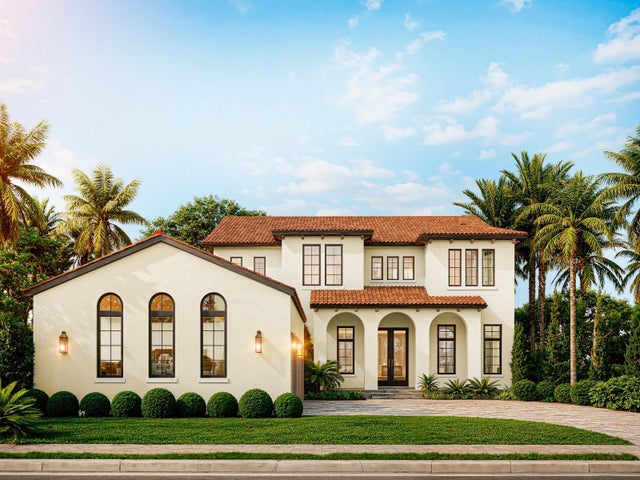 $2,770,496Single Family Residence For SaleActive5Beds6Total Baths4,324Sqft15369 APENNINE WAYMONTVERDE, FL 34756BELLA COLLINA SUBDIVISION Subdivision
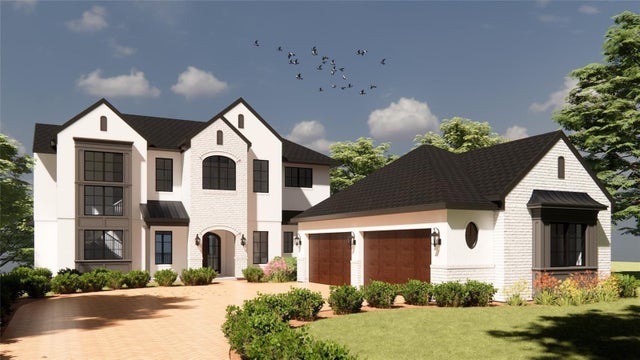 New Listing · 2 days on site$2,775,000Single Family Residence For SaleActive5Beds6Total Baths6,362Sqft17710 BROAD STREETMONTVERDE, FL 34756LAKESIDE LTS Subdivision
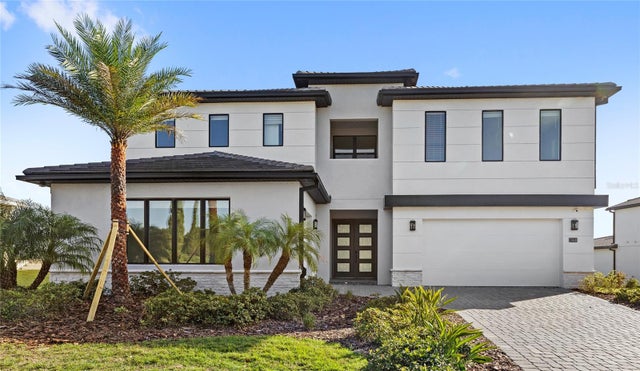 $2,695,000Single Family Residence For SaleActive6Beds6Total Baths4,921Sqft17418 PESCE LOOPMONTVERDE, FL 34756BELLA COLLINA EAST SUB Subdivision
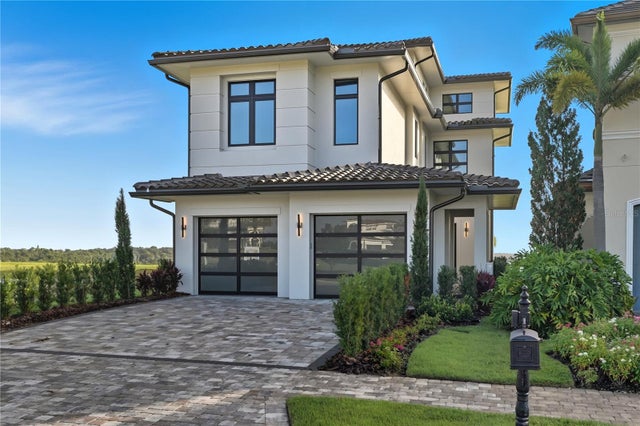 $2,640,000Single Family Residence For SaleActive4Beds6Total Baths4,688Sqft16142 TRIVOLI CIRCLEMONTVERDE, FL 34756BELLA COLLINA WEST SUB Subdivision