

For SaleSingle Family ResidenceActive
15824 Pendio Drive
Montverde, FL 34756
$3,600,000
7 Days On Site
- 5Beds
- 7Baths6 full, 1 half
- 5,196Sq Ft
- $693Per Sq Ft
- 1.33Acres
- 2025Built
- Subdivision
- Bella Collina Add
- County
- Lake
- MLS®
- O6455969
Overview
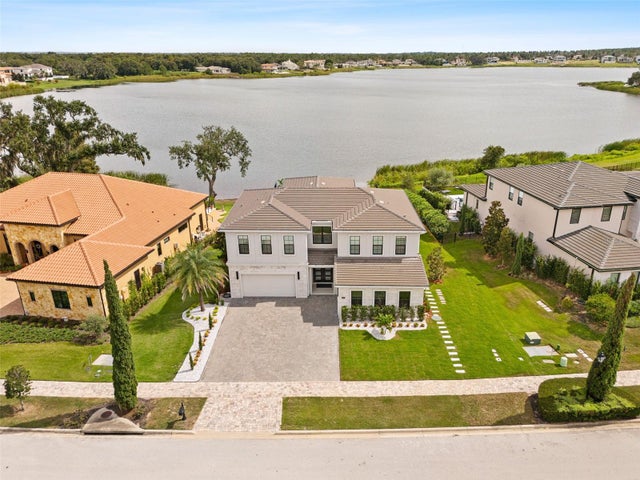
Built in 2025 by McNally Construction Group, this Bella Collina estate sits on approximately 1.3 acres inside the gates of one of Central Florida's premier golf communities. The home offers 5 bedrooms, 6 full baths, a powder bath and a four-car garage split between two garages. It is built with CMU block and smooth stucco under a concrete-tile roof, with spray-foam insulation and impact-rated windows and doors. Ceilings rise from 12 to 16 feet, with coffered and vaulted details. The 25x25 grand room centers on an 85-inch three-sided electric fireplace that opens indoors and out. The kitchen and morning room feature a Thermador Pro Grand 48-inch dual-fuel range, column refrigerator and freezer, and a Kohler workstation sink. The main-floor primary suite includes a spa bath with a 64-inch freestanding soaking tub and a 20-foot walk-in closet, and a private office sits nearby. Upstairs, a gathering room with a beverage center opens to a 520 sq ft terrace. Outside, the 19x34 covered lanai with retractable screens brings a summer kitchen and a 72-inch gas fireplace, and opens to a heated pool and spa. Bella Collina offers a Nick Faldo-designed golf course, clubhouse, tennis and pickleball, fitness center and community pool. Club membership required.
Listing Snapshot
- Price
- $3,600,000
- Days On Site
- 7 Days
- Bedrooms
- 5
- Inside Area (SqFt)
- 5,196 sqft
- Total Baths
- 7
- Full Baths
- 6
- Partial Baths
- 1
- Lot Size
- 1.33 Acres
- Year Built
- 2025
- MLS® Number
- O6455969
- Status
- Active
- Property Tax
- $30,368.11 (2026)
- HOA/Condo/Coop Fees
- $410 monthly
- Sq Ft Source
- Public Records
Property Details
General Features
18 items
- Acres
- 1.33
- Attached Garage
- Yes
- Direction Faces
- East
- Foundation
- Block, Slab
- Garage
- Yes
- Garage Spaces
- 4
- Home Warranty
- Yes
- Levels
- Two
- Number Of Stories
- 2
- Parking
- Driveway, Garage Door Opener, Garage Faces Side, Attached
- Pets
- Breed Restrictions, Cats OK, Dogs OK
- Property Sub Type
- Single Family Residence
- Security
- Gated Community, Smoke Detector(s)
- Sewer
- Public Sewer
- SqFt Total
- 7,531
- Style
- Contemporary
- Utilities
- Cable Available, Natural Gas Available, Cable Connected, Electricity Connected, Natural Gas Connected, Phone Available, Sewer Connected, Underground Utilities, Water Connected
- Water Source
- Public
Interior Features
24 items
- Appliances
- Bar Fridge, Convection Oven, Cooktop, Dishwasher, Disposal, Dryer, Exhaust Fan, Freezer, Gas Water Heater, Microwave, Range, Range Hood, Refrigerator, Tankless Water Heater, Washer, Wine Refrigerator
- Cooling
- Central Air, Zoned
- Fireplace
- Yes
- Fireplace Features
- Electric, Family Room, Gas, Outside
- Flooring
- Hardwood, Tile
- Furnished
- Furnished
- Heating
- Central, Electric, Zoned
- Interior
- Eat-in Kitchen, High Ceilings, Open Floorplan, Stone Counters, Tray Ceiling(s), Walk-In Closet(s)
- Laundry Features
- Inside, Laundry Room
- Spa
- Yes
- Window Features
- Aluminum Frames, Double Pane Windows, Insulated Windows, Low Emissivity Windows
Rooms
| Room | Dimensions | Level | Features |
|---|---|---|---|
| Additional Bedroom | 16x22 | First | Ceiling Fan(s) |
| Balcony/Porch/Lanai | 19.4x34.8 | First | Ceiling Fan(s) |
| Bathroom 2 | 12.6x5.5 | First | |
| Bathroom 3 | 7.4x6.6 | First | |
| Bathroom 4 | 10.91x5.4 | First | |
| Bathroom 5 | 19.6x5.6 | First | |
| Bedroom 2 | 15x12.4 | First | Ceiling Fan(s) |
| Bedroom 3 | 14.6x12.4 | First | Ceiling Fan(s) |
| Great Room | 25x25 | First | |
| Kitchen | 22.4x20.2 | First | Double Vanity |
| Master Bathroom | 18x14.6 | First | Double Vanity |
| Master Bedroom | 24x16 | First | Ceiling Fan(s) |
| Office | 14x14 | First | Ceiling Fan(s) |
Exterior Features
15 items
- Construction Details
- Block, HardiPlank Type, Stucco
- Exterior
- Outdoor Grill, Outdoor Kitchen, Outdoor Shower, Rain Gutters
- Fencing
- Other
- Lot Features
- Landscaped, Level, Near Golf Course, Paved, Private
- Other Structures
- Outdoor Kitchen
- Patio And Porch
- Covered, Enclosed, Front Porch, Rear Porch, Screened
- Pool Features
- In Ground, Gunite, Heated, Pool Sweep, Tile, Private
- Private Pool
- Yes
- Roof
- Concrete, Tile
- Spa
- Yes
- Spa Features
- Heated, In Ground
- View
- Trees/Woods
- Waterfront Features
- LAKE SIENA
- Waterview
- Trees/Woods
- Windows/Doors
- Aluminum Frames, Double Pane Windows, Insulated Windows, Low Emissivity Windows
Community Features
8 items
- Association Amenities
- Basketball Court, Cable TV, Clubhouse, Fitness Center, Gated, Golf Course, Playground, Pool, Security, Tennis Court(s)
- Association Fee
- $1230.0
- Association Fee Frequency
- Quarterly
- Community Features
- Gated, Clubhouse, Fitness Center, Golf, Playground, Restaurant, Sidewalks, Tennis Court(s), Street Lights
- MLS Area
- 34756 - Montverde/Bella Collina
- Township
- 22
- Financing Terms Available
- Cash, Conventional
- Roads
- Asphalt
Location
15824 Pendio Drive, Montverde, FL 34756 · 34756 - Montverde/Bella Collina


Neighborhood & Commute
ZIP Code 34756
- Median household income
- $98,541
- Income per person
- $48,791
- Households
- 1,633
- Average household size
- 2.68
- Median age
- 44.7
Source: Walk Score.
Disclosure: Community information and market data powered by Constellation Data Labs. Information is deemed reliable but not guaranteed.
Schools
- Elementary School
- Grassy Lake Elementary
- Middle School
- East Ridge Middle
- High School
- Lake Minneola High
Price & Status History
- Listing updated with changes from the MLS®
- Status changed to Active
- Listing first seen on site
Friends & Family
Similar Homes
For sale in Montverde, single family residence, within 20% of this price.
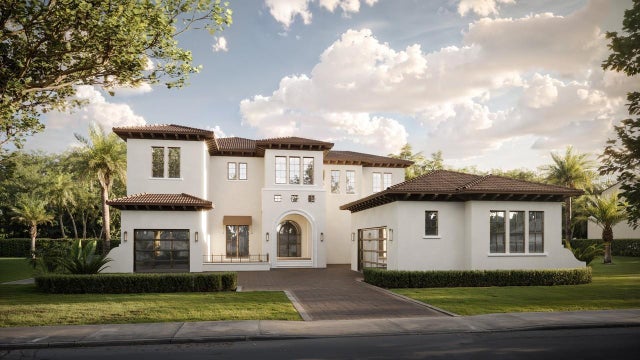
 $3,390,000Single Family Residence For SaleActive5Beds5Total Baths4,873Sqft16842 BOLSENA DRIVEMONTVERDE, FL 34756BELLA COLLINA Subdivision
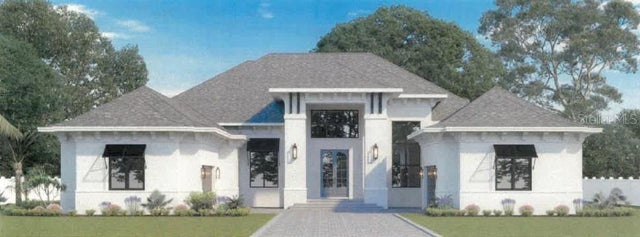
 $3,389,000Single Family Residence For SaleActive5Beds5Total Baths4,571Sqft15393 APENNINE WAYMONTVERDE, FL 34756BELLA COLLINA HILLTOP Subdivision
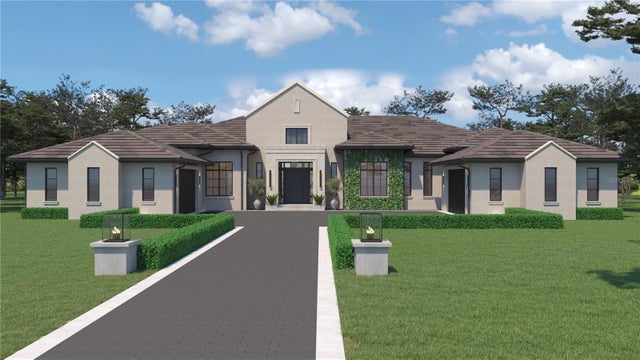
 $3,298,208Single Family Residence For SaleActive5Beds6Total Baths5,056Sqft16135 PENDIO DRIVEMONTVERDE, FL 34756BELLA COLLINA SUB Subdivision
 $3,995,000Single Family Residence For SaleActive5Beds5Total Baths5,060Sqft16217 PENDIO DRIVEMONTVERDE, FL 34756BELLA COLLINA SUB Subdivision