

SoldSingle Family ResidenceSold
5559 Nickerbean Street
Apopka, FL 32712
$558,484
- 4Beds
- 3Baths3 full
- 2,283Sq Ft
- $245Per Sq Ft
- 0.14Acres
- 2026Built
- Subdivision
- Crossroads At Kelly Park
- County
- Orange
- MLS®
- G5107547
Overview
Virtually Staged. Pre-Construction. To be built. Anna Maria plan by Dream Finders Homes, a beautifully designed one-story, 4-bedroom, 3-bath home in the highly desirable Crossroads at Kelly Park community of Apopka, FL. This spacious layout offers the perfect balance of style and functionality, with an open-concept main living area that seamlessly connects the gourmet kitchen, dining, and great room. The private owner’s suite features a spa-inspired bath and large walk-in closet, while three additional bedrooms and baths provide comfort and flexibility for family, guests, or a home office. Thoughtful design touches, energy-efficient construction, and modern finishes make this home ideal for both everyday living and entertaining. Crossroads at Kelly Park residents enjoy resort-style amenities including a community pool, playgrounds, dog parks, and walking trails, all just minutes from SR-429, top-rated schools, shopping, dining, and the natural beauty of Wekiwa Springs. This Anna Maria plan combines location, design, and convenience in one of Central Florida’s fastest-growing areas. Don’t miss your chance to call it home.
Listing Snapshot
- Price
- $558,484
- Days On Site
- N/A
- Bedrooms
- 4
- Inside Area (SqFt)
- 2,283 sqft
- Total Baths
- 3
- Full Baths
- 3
- Partial Baths
- 0
- Lot Size
- 0.14 Acres
- Year Built
- 2026
- MLS® Number
- G5107547
- Status
- Sold
- Property Tax
- $3,587.64 (2025)
- HOA/Condo/Coop Fees
- $7.5 monthly
- Sq Ft Source
- Estimated
Property Details
General Features
19 items
- Acres
- 0.14
- Attached Garage
- Yes
- Direction Faces
- West
- Foundation
- Slab
- Garage
- Yes
- Garage Spaces
- 2
- Home Warranty
- Yes
- Levels
- One
- Parking
- Driveway, Garage Door Opener, Attached
- Pets
- Yes
- Property Condition
- New Construction
- Property Sub Type
- Single Family Residence
- Security
- Smoke Detector(s)
- Sewer
- Public Sewer
- SqFt Total
- 2,877
- Style
- Traditional
- Utilities
- Cable Available, Electricity Available, Sewer Available, Underground Utilities, Water Available
- Water Source
- Public
- Zoning
- MU-KPI
Interior Features
16 items
- Appliances
- Cooktop, Dishwasher, Disposal, Microwave, Range Hood
- Cooling
- Central Air
- Flooring
- Carpet, Laminate, Tile
- Furnished
- Unfurnished
- Heating
- Central, Electric, Heat Pump
- Interior
- High Ceilings, Stone Counters, Walk-In Closet(s)
- Laundry Features
- Inside, Laundry Room
Rooms
| Room | Dimensions | Level | Features |
|---|---|---|---|
| Balcony/Porch/Lanai | 16x10 | First | |
| Bedroom 2 | 13.1x11.6 | First | |
| Bedroom 3 | 10.9x12 | First | |
| Bedroom 4 | 11x12 | First | |
| Dining Room | 11x12 | First | |
| Kitchen | 19x10 | First | |
| Living Room | 16x19 | First | |
| Master Bathroom | First | Double Vanity | |
| Master Bedroom | 16x13 | First |
Exterior Features
5 items
- Construction Details
- Block, Stucco
- Lot Features
- Cleared, Level, Paved
- Patio And Porch
- Covered, Front Porch, Rear Porch
- Roof
- Shingle
- Windows/Doors
- Sliding Doors
Community Features
8 items
- Association Amenities
- Playground, Pool
- Association Fee
- $7.5
- Association Fee Frequency
- Monthly
- Community Features
- Playground, Pool, Sidewalks, Street Lights
- MLS Area
- 32712 - Apopka
- Township
- 20
- Financing Terms Available
- Cash, Conventional, FHA, VA Loan
- Roads
- Asphalt
Location
5559 Nickerbean Street, Apopka, FL 32712 · 32712 - Apopka


Neighborhood & Commute
ZIP Code 32712
- Median household income
- $97,388
- Income per person
- $42,584
- Households
- 18,442
- Average household size
- 2.81
- Median age
- 42.4
Source: Walk Score.
Disclosure: Community information and market data powered by Constellation Data Labs. Information is deemed reliable but not guaranteed.
Schools
- Elementary School
- Zellwood Elem
- Middle School
- Wolf Lake Middle
- High School
- Apopka High
Price & Status History
- Listing updated with changes from the MLS®
- Status changed to Closed
Friends & Family
Similar Homes
For sale in Apopka, single family residence, within 20% of this price.
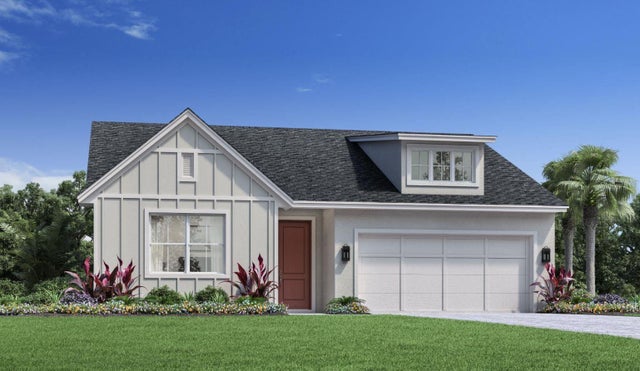 $626,825Single Family Residence SoldSold4Beds4Total Baths2,331Sqft1873 STONECLIFF DRIVEAPOPKA, FL 32703BRONSON PEAK Subdivision
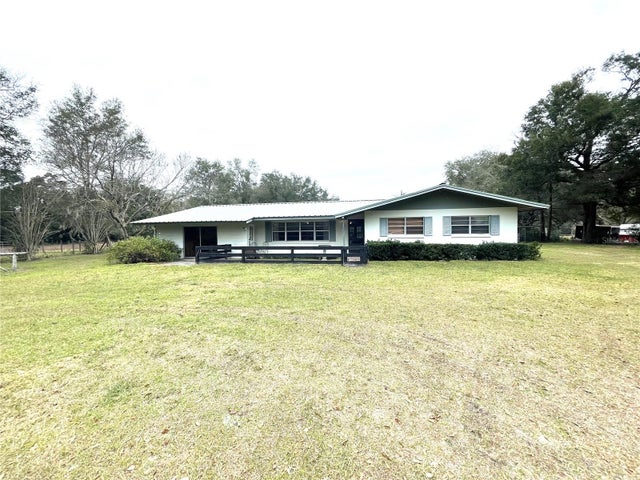 $640,000Single Family Residence SoldSold4Beds2Total Baths1,970Sqft225 W PONKAN ROADAPOPKA, FL 32712N/A Subdivision
 $641,652Single Family Residence SoldSold4Beds4Total Baths3,144Sqft5177 BLANKET FLOWER STREETAPOPKA, FL 32712CROSSROADS AT KELLY PARK Subdivision
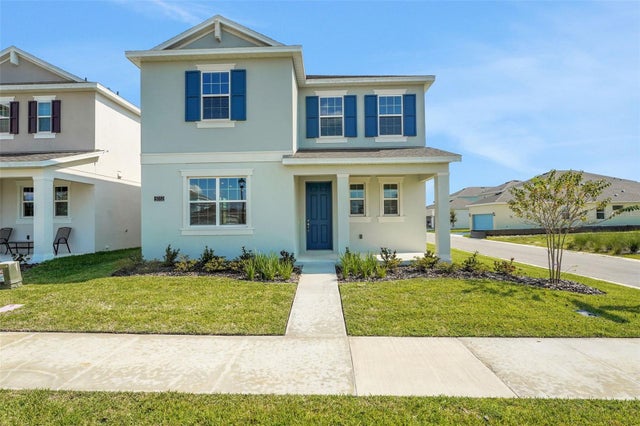 $469,990Single Family Residence SoldSold4Beds4Total Baths2,807Sqft5052 BLANKET FLOWER STREETAPOPKA, FL 32712CROSSROADS AT KELLY PARK Subdivision