

SoldSingle Family ResidenceSold
2332 Pond Cove Way
Apopka, FL 32712
$650,000
- 4Beds
- 3Baths3 full
- 2,772Sq Ft
- $234Per Sq Ft
- 0.25Acres
- 2005Built
- Subdivision
- Alexandria Place I
- County
- Orange
- MLS®
- O6299276
Overview
Welcome to this stunning 4-bedroom, 3-bath home with a den/office (easily used as a 5th bedroom with full closet), nestled in the highly desirable gated community of Alexandria Place. Situated on a premium lot, this beautifully maintained residence offers the perfect blend of comfort and style. From the moment you enter, you’re welcomed by an open and airy floor plan, featuring high ceilings and abundant natural light. The kitchen features 42" solid wood cabinetry, granite countertops, tile backsplash, stainless steel appliances and ample counter space for all your culinary needs. A newly added built-in bar with wine fridge adds an extra touch of luxury—ideal for entertaining guests. Step outside to your private backyard pool, large patio area, covered/screened porch, and mature fruit trees—the perfect setting for outdoor entertaining or quiet relaxation. This home truly has it all.
Listing Snapshot
- Price
- $650,000
- Days On Site
- N/A
- Bedrooms
- 4
- Inside Area (SqFt)
- 2,772 sqft
- Total Baths
- 3
- Full Baths
- 3
- Partial Baths
- 0
- Lot Size
- 0.25 Acres
- Year Built
- 2005
- MLS® Number
- O6299276
- Status
- Sold
- Property Tax
- $3,477 (2024)
- HOA/Condo/Coop Fees
- $93.33 monthly
- Sq Ft Source
- Public Records
Property Details
General Features
16 items
- Acres
- 0.25
- Attached Garage
- Yes
- Direction Faces
- East
- Foundation
- Slab
- Garage
- Yes
- Garage Spaces
- 3
- Levels
- One
- Parking
- Driveway, Garage Door Opener, Attached
- Pets
- Cats OK, Dogs OK
- Property Sub Type
- Single Family Residence
- Security
- Gated Community
- Sewer
- Public Sewer
- SqFt Total
- 3,732
- Utilities
- Cable Available, Cable Connected, Electricity Available, Electricity Connected
- Water Source
- Public
- Zoning
- R-1AA
Interior Features
17 items
- Appliances
- Dishwasher, Microwave, Range, Refrigerator, Wine Refrigerator
- Cooling
- Central Air
- Flooring
- Tile
- Heating
- Central
- Interior
- High Ceilings, Open Floorplan, Tray Ceiling(s), Vaulted Ceiling(s), Walk-In Closet(s), Wet Bar
- Laundry Features
- Electric Dryer Hookup, Laundry Room
- Spa
- Yes
Rooms
| Room | Dimensions | Level | Features |
|---|---|---|---|
| Bedroom 2 | 13x11 | First | Ceiling Fan(s) |
| Bedroom 3 | 12x11 | First | Ceiling Fan(s) |
| Bedroom 4 | 12x12 | First | Ceiling Fan(s) |
| Den | 14x11 | First | Ceiling Fan(s) |
| Dining Room | 14x12 | First | |
| Family Room | 21x18 | First | Bar |
| Kitchen | 13x13 | First | |
| Living Room | 14x12 | First | |
| Master Bathroom | 15x13 | First | |
| Master Bedroom | 18x12 | First | Ceiling Fan(s) |
Exterior Features
8 items
- Construction Details
- Block
- Lot Features
- Corner Lot
- Patio And Porch
- Front Porch
- Pool Features
- Heated, In Ground, Screen Enclosure, Private
- Private Pool
- Yes
- Roof
- Shingle
- Spa
- Yes
- Spa Features
- In Ground
Community Features
8 items
- Association Amenities
- Playground
- Association Fee
- $280.0
- Association Fee Frequency
- Quarterly
- Community Features
- Gated
- MLS Area
- 32712 - Apopka
- Township
- 20
- Financing Terms Available
- Cash, Conventional, FHA
- Roads
- Asphalt
Location
2332 Pond Cove Way, Apopka, FL 32712 · 32712 - Apopka


Neighborhood & Commute
ZIP Code 32712
- Median household income
- $97,388
- Income per person
- $42,584
- Households
- 18,442
- Average household size
- 2.81
- Median age
- 42.4
Source: Walk Score.
Disclosure: Community information and market data powered by Constellation Data Labs. Information is deemed reliable but not guaranteed.
Schools
- Elementary School
- Rock Springs Elem
- Middle School
- Apopka Middle
- High School
- Apopka High
Price & Status History
- Listing updated with changes from the MLS®
- Status changed to Closed
Friends & Family
Similar Homes
For sale in Apopka, single family residence, within 20% of this price.
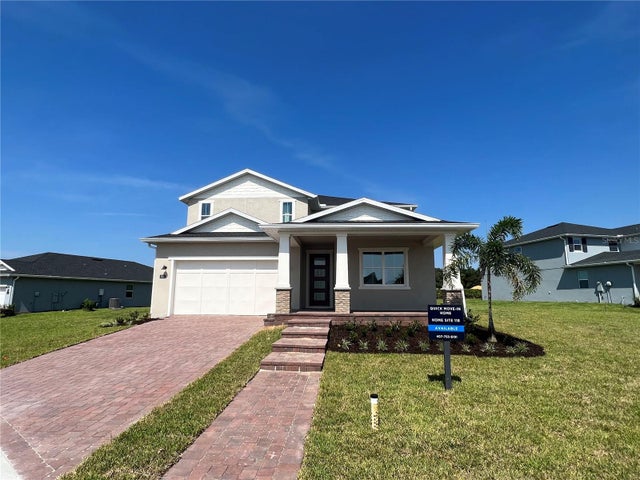 $720,000Single Family Residence SoldSold4Beds3Total Baths3,460Sqft2600 PARK RIDGE STREETAPOPKA, FL 32712OAKS AT KELLY PARK Subdivision
 $725,000Single Family Residence SoldSold4Beds3Total Baths2,683Sqft705 PRIMROSE WILLOW WAYAPOPKA, FL 32712LAKESHORE/WEKIVA Subdivision
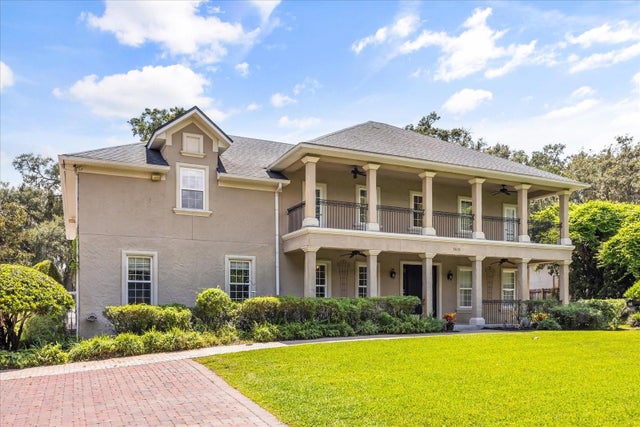 $727,000Single Family Residence SoldSold5Beds5Total Baths5,136Sqft3620 LEOTA DRIVEAPOPKA, FL 32703PLACID HILL Subdivision
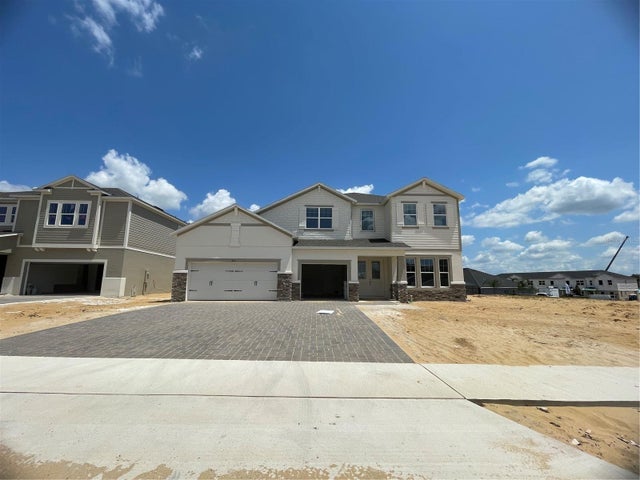 $735,570Single Family Residence SoldSold4Beds4Total Baths4,234Sqft879 POINTE EMERSON BOULEVARDAPOPKA, FL 32703EMERSON POINTE Subdivision