

SoldSingle Family ResidenceSold
1873 Stonecliff Drive
Apopka, FL 32703
$626,825
- 4Beds
- 4Baths3 full, 1 half
- 2,331Sq Ft
- $269Per Sq Ft
- 0.15Acres
- 2024Built
- Subdivision
- Bronson Peak
- County
- Orange
- MLS®
- O6324561
Overview
Under Construction. This beautifully crafted single-story home by Toll Brothers blends luxury design with effortless livability. Thoughtfully appointed with sleek gold plumbing and lighting fixtures, this home exudes modern elegance throughout. The gourmet kitchen is a chef’s dream, featuring high-end appliances, designer finishes, and a spacious layout perfect for entertaining. Luxury vinyl plank flooring flows seamlessly through the main living areas and into the primary suite, adding warmth and style with low-maintenance ease. Enjoy indoor-outdoor living with ample natural light, open-concept spaces, and a functional layout designed for everyday comfort.
Located in the highly desirable Bronson Peak community, residents enjoy access to an array of upscale amenities, including a clubhouse, fitness center, a sparkling zero-entry pool with lap lanes, and courts for both tennis and pickleball. Don't miss your chance to call this house your home, schedule an appointment today!
Listing Snapshot
- Price
- $626,825
- Days On Site
- N/A
- Bedrooms
- 4
- Inside Area (SqFt)
- 2,331 sqft
- Total Baths
- 4
- Full Baths
- 3
- Partial Baths
- 1
- Lot Size
- 0.15 Acres
- Year Built
- 2024
- MLS® Number
- O6324561
- Status
- Sold
- Property Tax
- $3,530.92 (2024)
- HOA/Condo/Coop Fees
- $123 monthly
- Sq Ft Source
- Builder
Property Details
General Features
19 items
- Acres
- 0.15
- Attached Garage
- Yes
- Direction Faces
- South
- Foundation
- Slab
- Garage
- Yes
- Garage Spaces
- 2
- Home Warranty
- Yes
- Levels
- One
- Number Of Stories
- 1
- Parking
- Driveway, Attached
- Pets
- Yes
- Property Condition
- Under Construction, New Construction
- Property Sub Type
- Single Family Residence
- Sewer
- Public Sewer
- SqFt Total
- 2,966
- Style
- Contemporary, Craftsman, Florida
- Utilities
- Cable Available, Natural Gas Available, Cable Connected, Electricity Connected, Natural Gas Connected, Phone Available, Sewer Connected, Underground Utilities, Water Connected
- Water Source
- Public
- Zoning
- PD
Interior Features
14 items
- Appliances
- Cooktop, Dishwasher, Disposal, Gas Water Heater, Microwave, Range Hood, Tankless Water Heater
- Cooling
- Central Air
- Flooring
- Carpet
- Heating
- Central, Electric
- Interior
- Eat-in Kitchen, High Ceilings, Open Floorplan, Tray Ceiling(s), Walk-In Closet(s)
- Laundry Features
- Inside, Laundry Room
- Window Features
- Insulated Windows, Low Emissivity Windows
Rooms
| Room | Dimensions | Level | Features |
|---|---|---|---|
| Bedroom 2 | 12x11 | First | |
| Bedroom 3 | 11.8x11 | First | |
| Bedroom 4 | 13.8x15.2 | First | |
| Dining Room | 21x9.7 | First | |
| Kitchen | 21x10 | First | |
| Living Room | 21x16.3 | First | |
| Master Bedroom | 17.4x15.2 | First |
Exterior Features
5 items
- Construction Details
- Block, Stucco
- Lot Features
- Paved
- Patio And Porch
- Covered, Front Porch, Patio, Rear Porch
- Roof
- Shingle
- Windows/Doors
- Insulated Windows, Low Emissivity Windows
Community Features
8 items
- Association Amenities
- Clubhouse, Fitness Center, Park, Playground, Pool, Recreation Facilities, Tennis Court(s), Trail(s)
- Association Fee
- $123.0
- Association Fee Frequency
- Monthly
- Community Features
- Clubhouse, Fitness Center, Playground, Pool, Sidewalks, Tennis Court(s), Street Lights
- MLS Area
- 32703 - Apopka
- Township
- 21
- Financing Terms Available
- Cash, Conventional, FHA, USDA Loan, VA Loan
- Roads
- Paved
Location
1873 Stonecliff Drive, Apopka, FL 32703 · 32703 - Apopka


Neighborhood & Commute
ZIP Code 32703
- Median household income
- $67,878
- Income per person
- $33,637
- Households
- 21,515
- Average household size
- 2.71
- Median age
- 37.4
Source: Walk Score.
Disclosure: Community information and market data powered by Constellation Data Labs. Information is deemed reliable but not guaranteed.
Schools
- Elementary School
- Apopka Elem
- Middle School
- Wolf Lake Middle
- High School
- Wekiva High
Price & Status History
- Listing updated with changes from the MLS®
- Status changed to Closed
Friends & Family
Similar Homes
For sale in Apopka, single family residence, within 20% of this price.
 $641,652Single Family Residence SoldSold4Beds4Total Baths3,144Sqft5177 BLANKET FLOWER STREETAPOPKA, FL 32712CROSSROADS AT KELLY PARK Subdivision
 $660,000Single Family Residence SoldSold4Beds4Total Baths3,144Sqft5221 BLANKET FLOWER STREETAPOPKA, FL 32712CROSSROADS AT KELLY PARK Subdivision
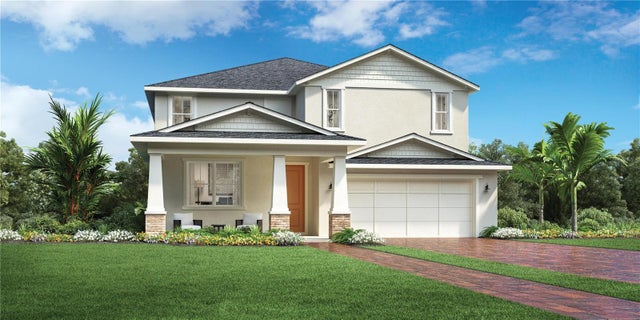 $689,938Single Family Residence SoldSold4Beds4Total Baths3,136Sqft2784 GOLDEN BARREL AVENUEAPOPKA, FL 32712OAKS AT KELLY PARK Subdivision
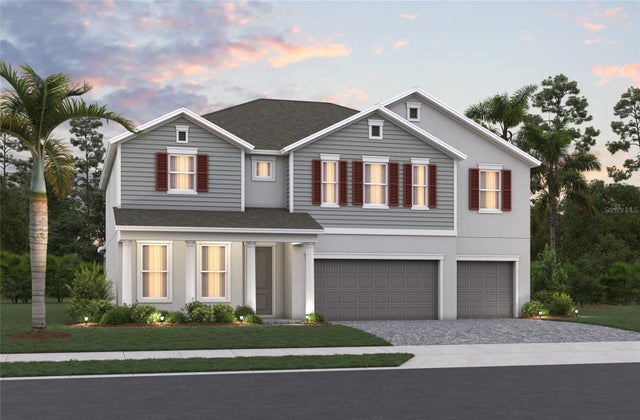 $709,462Single Family Residence SoldSold5Beds4Total Baths3,417Sqft3060 WATER CLOVER COURTAPOPKA, FL 32712ACUERA ESTATES Subdivision