

SoldSingle Family ResidenceSold
1832 Stonecliff Drive
Apopka, FL 32703
$650,000
- 4Beds
- 3Baths3 full
- 2,768Sq Ft
- $235Per Sq Ft
- 0.22Acres
- 2025Built
- Subdivision
- Bronson Peak
- County
- Orange
- MLS®
- O6335375
Overview
Under Construction. Welcome to Luxury Living at Bronson Peak in Apopka! Step into refined elegance with this stunning new construction home by Toll Brothers. This designer-appointed quick move-in home features 4 bedrooms, 3 bathrooms, and a 3-car garage, over 3,200 sq. ft. of thoughtfully designed living space. Expansive open-concept layout with a gourmet kitchen and designated dining area. A versatile flex room, perfect for entertaining or working from home. Multi-slide glass doors leading to a covered lanai, ideal for indoor-outdoor living Located on a generous 60-foot homesite, this home is part of a community that offers Resort-style amenities including a pool, cabana, and fitness center. Easy access to major thoroughfares and just 30 minutes from Orlando Proximity to shopping, dining, and outdoor recreation Whether you're looking for comfort, style, or convenience, this home delivers it all.
Listing Snapshot
- Price
- $650,000
- Days On Site
- N/A
- Bedrooms
- 4
- Inside Area (SqFt)
- 2,768 sqft
- Total Baths
- 3
- Full Baths
- 3
- Partial Baths
- 0
- Lot Size
- 0.22 Acres
- Year Built
- 2025
- MLS® Number
- O6335375
- Status
- Sold
- Property Tax
- $3,708.75 (2025)
- HOA/Condo/Coop Fees
- $123 monthly
- Sq Ft Source
- Builder
Property Details
General Features
19 items
- Acres
- 0.22
- Attached Garage
- Yes
- Direction Faces
- North
- Foundation
- Slab
- Garage
- Yes
- Garage Spaces
- 3
- Home Warranty
- Yes
- Levels
- One
- Number Of Stories
- 1
- Parking
- Driveway, Attached
- Pets
- Yes
- Property Condition
- Under Construction, New Construction
- Property Sub Type
- Single Family Residence
- Sewer
- Public Sewer
- SqFt Total
- 4,022
- Style
- Contemporary, Craftsman, Florida
- Utilities
- Cable Available, Natural Gas Available, Cable Connected, Electricity Connected, Natural Gas Connected, Phone Available, Sewer Connected, Underground Utilities, Water Connected
- Water Source
- Public
- Zoning
- PD
Interior Features
15 items
- Appliances
- Cooktop, Dishwasher, Disposal, Gas Water Heater, Microwave, Range Hood, Tankless Water Heater
- Cooling
- Central Air
- Flooring
- Ceramic Tile, Tile
- Heating
- Central, Electric
- Interior
- Eat-in Kitchen, High Ceilings, Open Floorplan, Tray Ceiling(s), Walk-In Closet(s)
- Laundry Features
- Inside, Laundry Room
- Window Features
- Insulated Windows, Low Emissivity Windows
Rooms
| Room | Dimensions | Level | Features |
|---|---|---|---|
| Bedroom 2 | 12.4x10 | First | |
| Bedroom 3 | 12.4x11 | First | |
| Bedroom 4 | 13x11.5 | Second | |
| Dining Room | 18x14 | First | |
| Kitchen | 12.8x12.6 | First | |
| Living Room | 23x18 | First | |
| Master Bedroom | 18x15 | First | |
| Office | 12x9.4 | First |
Exterior Features
5 items
- Construction Details
- Block, Stucco
- Lot Features
- Paved
- Patio And Porch
- Covered, Front Porch, Patio, Rear Porch
- Roof
- Shingle
- Windows/Doors
- Insulated Windows, Low Emissivity Windows
Community Features
8 items
- Association Amenities
- Clubhouse, Fitness Center, Park, Playground, Pool, Recreation Facilities, Tennis Court(s), Trail(s)
- Association Fee
- $123.0
- Association Fee Frequency
- Monthly
- Community Features
- Clubhouse, Fitness Center, Playground, Pool, Sidewalks, Street Lights
- MLS Area
- 32703 - Apopka
- Township
- 21
- Financing Terms Available
- Cash, Conventional, FHA, USDA Loan, VA Loan
- Roads
- Paved
Location
1832 Stonecliff Drive, Apopka, FL 32703 · 32703 - Apopka


Neighborhood & Commute
ZIP Code 32703
- Median household income
- $67,878
- Income per person
- $33,637
- Households
- 21,515
- Average household size
- 2.71
- Median age
- 37.4
Source: Walk Score.
Disclosure: Community information and market data powered by Constellation Data Labs. Information is deemed reliable but not guaranteed.
Schools
- Elementary School
- Apopka Elem
- Middle School
- Wolf Lake Middle
- High School
- Wekiva High
Price & Status History
- Listing updated with changes from the MLS®
- Status changed to Closed
- Price changed to $699,000
Friends & Family
Similar Homes
For sale in Apopka, single family residence, within 20% of this price.
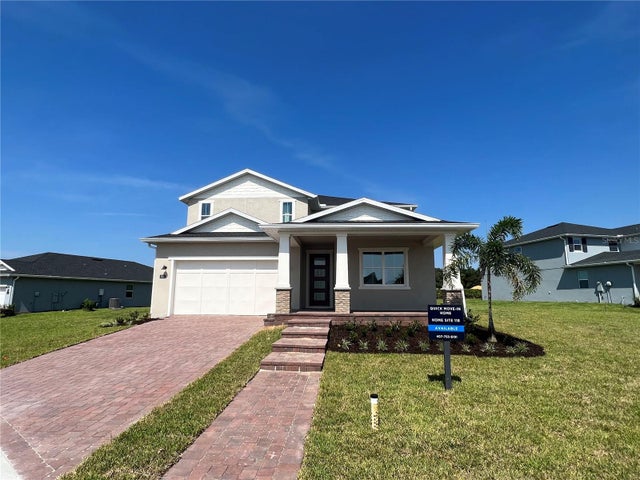 $720,000Single Family Residence SoldSold4Beds3Total Baths3,460Sqft2600 PARK RIDGE STREETAPOPKA, FL 32712OAKS AT KELLY PARK Subdivision
 $725,000Single Family Residence SoldSold4Beds3Total Baths2,683Sqft705 PRIMROSE WILLOW WAYAPOPKA, FL 32712LAKESHORE/WEKIVA Subdivision
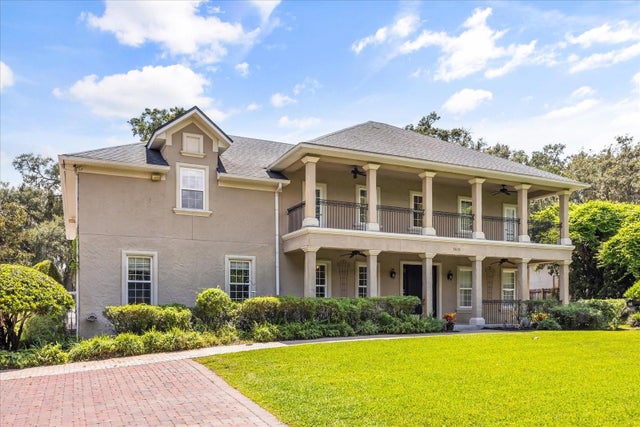 $727,000Single Family Residence SoldSold5Beds5Total Baths5,136Sqft3620 LEOTA DRIVEAPOPKA, FL 32703PLACID HILL Subdivision
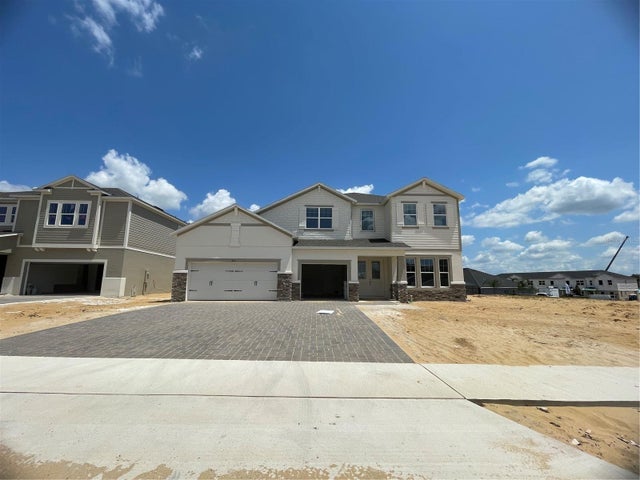 $735,570Single Family Residence SoldSold4Beds4Total Baths4,234Sqft879 POINTE EMERSON BOULEVARDAPOPKA, FL 32703EMERSON POINTE Subdivision