

SoldSingle Family ResidenceSold
5137 Mount Plymouth Road
Apopka, FL 32712
$650,000
- 5Beds
- 2Baths2 full
- 2,520Sq Ft
- $258Per Sq Ft
- 2.56Acres
- 1964Built
- Subdivision
- Rock Spgs
- County
- Orange
- MLS®
- O6176637
Overview
MUST SEE – Large home with Additional Dwelling Unit (ADU), workshop, playground, garden, and fruit trees included on 2.5 acres in north Apopka minutes from Kelly Park / Rock Springs, Publix, and highways. The main house is a custom built home with 5 bedrooms and 2 baths, including a formal living room with wood burning fireplace, formal dining room with built-in shelves, custom closets in bedrooms, large kitchen with gas oven and cooktop with wood cabinetry, crown moldings and chair rails throughout, gorgeous wood floors, laundry room, family room with French doors that open to the large screened enclosed porch, and a bonus room. Recent updates include: NEW gutters (2023), metal roof (2023), windows (2022), paver patio (2022), remodeled 2nd bathroom (2019), and whole house water filtration (2019).The remodeled (2024) ADU adds an additional 2 bedrooms and 2 baths with separate electric, screened porches, and carport for instant rental income! Located between the two homes is a large (20 x 30) storage / workshop with new garage door and a (30 x 15) bay for boat or RV storage. Outside you’ll find a garden, playground, and your very own fruit orchard featuring a variety of trees, including lemon, mandarin, lime, orange, fig, peach, papaya, guava, loquat, mango, apple and more. ALL of this is conveniently located near schools, shopping, highways, Kelly Park, King's Landing, Apopka Amphitheatre, hiking, bike trails, theme parks, world class golf, nightlife, and more. Check out the 3D tour online – schedule a private tour today!
Listing Snapshot
- Price
- $650,000
- Days On Site
- N/A
- Bedrooms
- 5
- Inside Area (SqFt)
- 2,520 sqft
- Total Baths
- 2
- Full Baths
- 2
- Partial Baths
- 0
- Lot Size
- 2.56 Acres
- Year Built
- 1964
- MLS® Number
- O6176637
- Status
- Sold
- Property Tax
- $5,406.32 (2023)
- HOA/Condo/Coop Fees
- N/A
- Sq Ft Source
- Public Records
Property Details
General Features
16 items
- Acres
- 2.56
- Carport
- 2
- Direction Faces
- West
- Foundation
- Slab
- Garage
- Yes
- Garage Spaces
- 1
- Levels
- One
- Parking
- Boat, Driveway, Garage Door Opener, Guest, Oversized, RV Carport, Workshop in Garage
- Property Sub Type
- Single Family Residence
- Security
- Security System
- Sewer
- Septic Tank
- SqFt Total
- 3,055
- Style
- Ranch
- Utilities
- Cable Available, Cable Connected, Electricity Available, Electricity Connected, Phone Available, Propane, Water Available, Water Connected
- Water Source
- Private, Public, Well
- Zoning
- A-1
Interior Features
22 items
- Appliances
- Convection Oven, Cooktop, Dishwasher, Dryer, Freezer, Gas Water Heater, Range, Range Hood, Refrigerator, Washer, Water Purifier, Water Softener
- Cooling
- Central Air
- Fireplace
- Yes
- Fireplace Features
- Living Room, Wood Burning
- Flooring
- Carpet, Ceramic Tile, Laminate, Wood
- Furnished
- Unfurnished
- Heating
- Central, Electric, Heat Pump
- Interior
- Crown Molding, High Ceilings
- Laundry Features
- Inside, Laundry Room
- Window Features
- Double Pane Windows
Rooms
| Room | Dimensions | Level | Features |
|---|---|---|---|
| Balcony/Porch/Lanai | 31x9 | First | |
| Bedroom 2 | 13x12 | First | Ceiling Fan(s) |
| Bedroom 3 | 11x11 | First | Ceiling Fan(s) |
| Bedroom 4 | 13x11 | First | Ceiling Fan(s) |
| Bedroom 5 | 13x9 | First | Ceiling Fan(s) |
| Den | 15x12 | First | Ceiling Fan(s) |
| Dining Room | 13x13 | First | Ceiling Fan(s) |
| Family Room | 23x13 | First | Ceiling Fan(s) |
| Kitchen | 13x13 | First | |
| Laundry | 11x8 | First | |
| Living Room | 27x13 | First | Ceiling Fan(s) |
| Master Bedroom | 14x13 | First | Ceiling Fan(s) |
Exterior Features
9 items
- Construction Details
- Block, Brick
- Exterior
- Rain Gutters, Storage
- Lot Features
- Wooded
- Other Structures
- Guest House, Storage
- Patio And Porch
- Covered, Patio, Screened, Side Porch
- Roof
- Metal
- View
- Garden, Trees/Woods
- Waterview
- Garden, Trees/Woods
- Windows/Doors
- Double Pane Windows
Community Features
4 items
- MLS Area
- 32712 - Apopka
- Township
- 20
- Financing Terms Available
- Cash, Conventional, FHA, VA Loan
- Roads
- Asphalt, Paved
Location
5137 Mount Plymouth Road, Apopka, FL 32712 · 32712 - Apopka


Neighborhood & Commute
ZIP Code 32712
- Median household income
- $97,388
- Income per person
- $42,584
- Households
- 18,442
- Average household size
- 2.81
- Median age
- 42.4
Source: Walk Score.
Disclosure: Community information and market data powered by Constellation Data Labs. Information is deemed reliable but not guaranteed.
Price & Status History
- Listing updated with changes from the MLS®
- Status changed to Closed
- Price changed to $719,000
Friends & Family
Similar Homes
For sale in Apopka, single family residence, within 20% of this price.
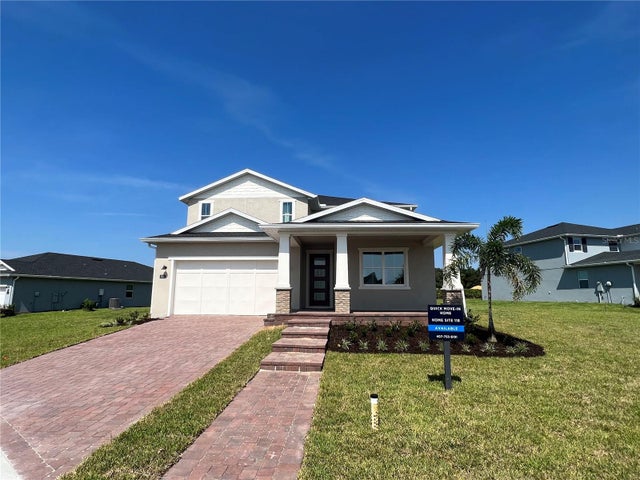 $720,000Single Family Residence SoldSold4Beds3Total Baths3,460Sqft2600 PARK RIDGE STREETAPOPKA, FL 32712OAKS AT KELLY PARK Subdivision
 $725,000Single Family Residence SoldSold4Beds3Total Baths2,683Sqft705 PRIMROSE WILLOW WAYAPOPKA, FL 32712LAKESHORE/WEKIVA Subdivision
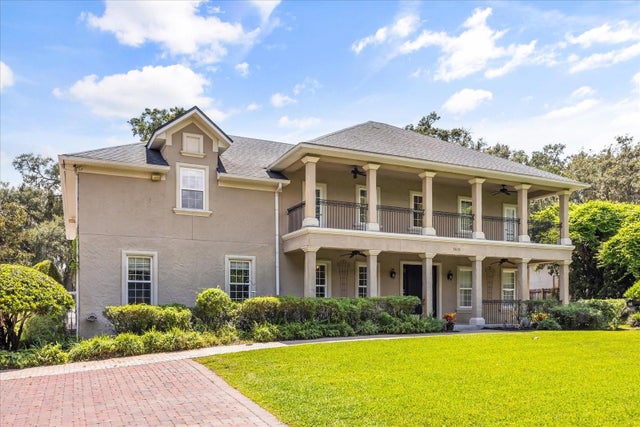 $727,000Single Family Residence SoldSold5Beds5Total Baths5,136Sqft3620 LEOTA DRIVEAPOPKA, FL 32703PLACID HILL Subdivision
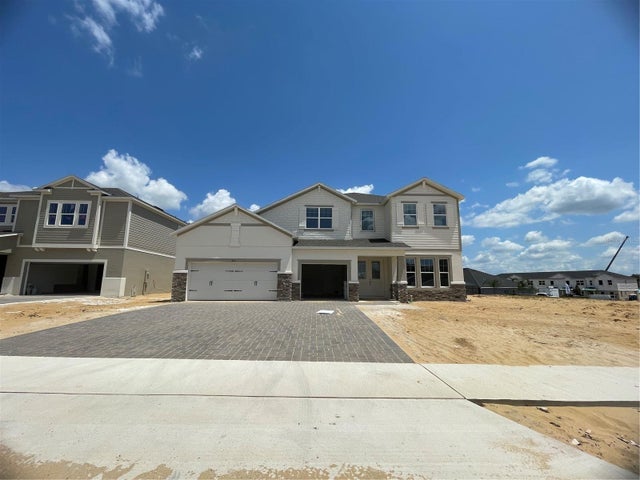 $735,570Single Family Residence SoldSold4Beds4Total Baths4,234Sqft879 POINTE EMERSON BOULEVARDAPOPKA, FL 32703EMERSON POINTE Subdivision