

SoldSingle Family ResidenceSold
21097 County Road 455
Clermont, FL 34715
$1,100,000
- 4Beds
- 3Baths3 full
- 2,765Sq Ft
- $398Per Sq Ft
- 4.86Acres
- 2003Built
- Subdivision
- Highland Reserve Sub
- County
- Lake
- MLS®
- G5100298
Overview
Welcome to 21097 County Road 455 A turnkey estate on nearly 4.8 gated and cross fenced acres in one of Clermont’s most sought after rural settings. This private property offers the perfect mix of rural living and modern convenience, complete with a new roof 4/28/2025 and an outdoor security system with a private gated entrance. Step inside to an open floor plan featuring updated appliances in the kitchen, a wrap around bar, hardwood cabinets and solid granite countertops, a spacious Primary Bedroom with a large en suite bathroom and French doors leading to the screened pool area. The living room also features French doors that open to the pool space, creating a seamless flow for indoor/outdoor living. An additional exterior door provides direct access to a bathroom, perfect for poolside guests. Enjoy your own backyard retreat with an outdoor kitchen/built in grill area, screened in pool and a gazebo with a fire pit, ideal for relaxing. Car enthusiasts will appreciate the 40x40 workshop with a two-post car lift, offering excellent space for projects or storage. The property is fully cross fenced, making it suitable for animals, equipment, or added privacy. Located just minutes from downtown Clermont and Montverde, and with Hancock Road soon connecting directly to CR-455, this home provides a quick and easy commute to Orlando, plus convenient access to FL-50 and the Turnpike. With no HOA and every feature in place, this move-in-ready property is ready to welcome you home.
Listing Snapshot
- Price
- $1,100,000
- Days On Site
- N/A
- Bedrooms
- 4
- Inside Area (SqFt)
- 2,765 sqft
- Total Baths
- 3
- Full Baths
- 3
- Partial Baths
- 0
- Lot Size
- 4.86 Acres
- Year Built
- 2003
- MLS® Number
- G5100298
- Status
- Sold
- Property Tax
- $4,328 (2024)
- HOA/Condo/Coop Fees
- N/A
- Sq Ft Source
- Public Records
Property Details
General Features
17 items
- Acres
- 4.86
- Attached Garage
- Yes
- Direction Faces
- East
- Foundation
- Slab
- Garage
- Yes
- Garage Spaces
- 3
- Levels
- One
- Parking
- Boat, Circular Driveway, Driveway, Garage Door Opener, Garage Faces Side, Guest, Open, Oversized, RV Access/Parking, Attached
- Pets
- Yes
- Property Sub Type
- Single Family Residence
- Security
- Closed Circuit Camera(s), Security Gate, Security Lights, Smoke Detector(s)
- Sewer
- Septic Tank
- SqFt Total
- 4,240
- Style
- Ranch
- Utilities
- Electricity Connected, Propane
- Water Source
- Private, Well
- Zoning
- A
Interior Features
20 items
- Appliances
- Bar Fridge, Cooktop, Dishwasher, Disposal, Dryer, Electric Water Heater, Exhaust Fan, Microwave, Range Hood, Refrigerator, Washer, Wine Refrigerator
- Cooling
- Central Air, Zoned
- Fireplace
- Yes
- Fireplace Features
- Gas
- Flooring
- Tile, Wood
- Furnished
- Unfurnished
- Heating
- Central, Heat Pump, Propane
- Interior
- Built-in Features, Crown Molding, Eat-in Kitchen, High Ceilings, Open Floorplan, Stone Counters, Walk-In Closet(s)
- Laundry Features
- Laundry Room
- Spa
- Yes
- Window Features
- Window Coverings, Blinds, Window Treatments
Rooms
| Room | Dimensions | Level | Features |
|---|---|---|---|
| Bedroom 2 | 11.5x14.5 | First | |
| Bedroom 3 | 12x12 | First | |
| Bedroom 4 | 11x14.5 | First | |
| Dinette | 12x11 | First | |
| Family Room | 16x11.5 | First | |
| Great Room | 21x21 | First | |
| Kitchen | 16x16 | First | Granite Counters |
| Master Bathroom | 15.5x21 | First | |
| Master Bedroom | 15.5x21.5 | First |
Exterior Features
14 items
- Construction Details
- Block, Stone, Stucco
- Exterior
- Lighting, Outdoor Grill, Outdoor Kitchen, Storage
- Fencing
- Cross Fenced, Fenced, Vinyl, Wire
- Lot Features
- Wooded, Gentle Sloping, Landscaped, Pasture
- Other Structures
- Other, Workshop
- Patio And Porch
- Covered, Front Porch, Patio, Porch, Rear Porch, Screened
- Pool Features
- Heated, In Ground, Salt Water, Screen Enclosure, Private
- Private Pool
- Yes
- Roof
- Shingle
- Spa
- Yes
- Spa Features
- Heated, In Ground
- View
- Trees/Woods
- Waterview
- Trees/Woods
- Windows/Doors
- Window Coverings, Blinds, Window Treatments
Community Features
4 items
- MLS Area
- 34715 - Minneola
- Township
- 21
- Financing Terms Available
- Cash, Conventional, FHA, USDA Loan, VA Loan
- Roads
- Asphalt, Paved
Location
21097 County Road 455, Clermont, FL 34715 · 34715 - Minneola


Neighborhood & Commute
ZIP Code 34715
- Median household income
- $83,081
- Income per person
- $36,682
- Households
- 8,439
- Average household size
- 2.67
- Median age
- 43.2
Source: Walk Score.
Disclosure: Community information and market data powered by Constellation Data Labs. Information is deemed reliable but not guaranteed.
Price & Status History
- Listing updated with changes from the MLS®
- Status changed to Closed
- Price changed to $1,150,000
Friends & Family
Similar Homes
For sale in Clermont, single family residence, within 20% of this price.
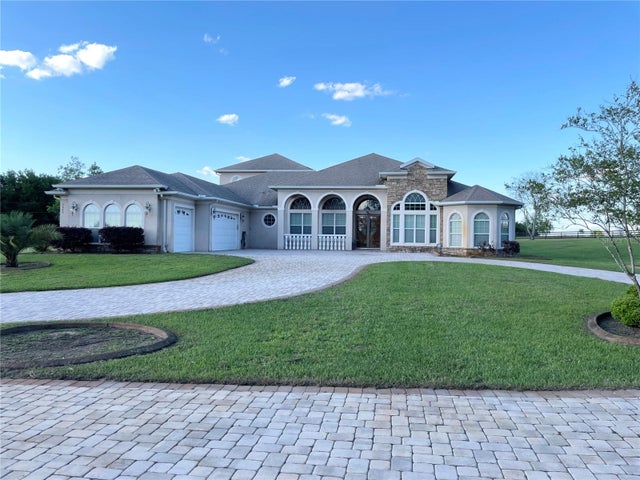 $1,100,000Single Family Residence SoldSold5Beds5Total Baths4,918Sqft17040 W APSHAWA ROADCLERMONT, FL 34715APSHAWA GROVES REP Subdivision
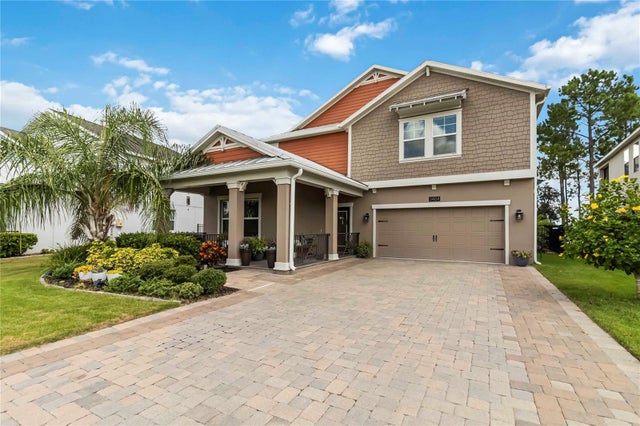 $1,100,000Single Family Residence SoldSold5Beds3Total Baths3,294Sqft3404 SHALLOW COVE LANECLERMONT, FL 34711INNOVATION/HIDDEN LAKE Subdivision
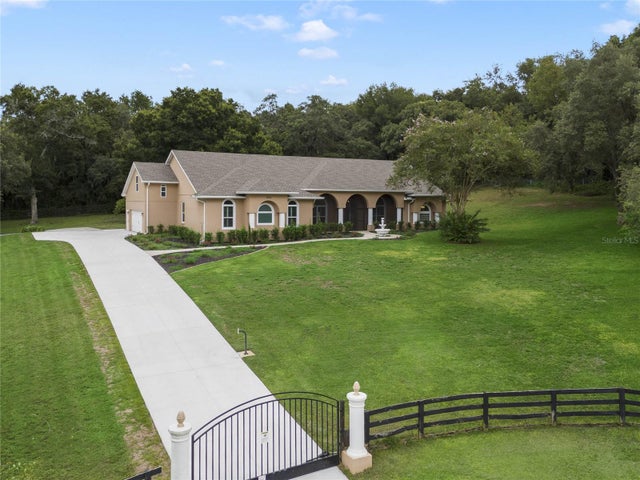
 Mainframe Listing$1,087,000Single Family Residence SoldSold5Beds3Total Baths3,666Sqft13232 SUGARBLUFF ROADCLERMONT, FL 34715METES AND BOUNDS Subdivision
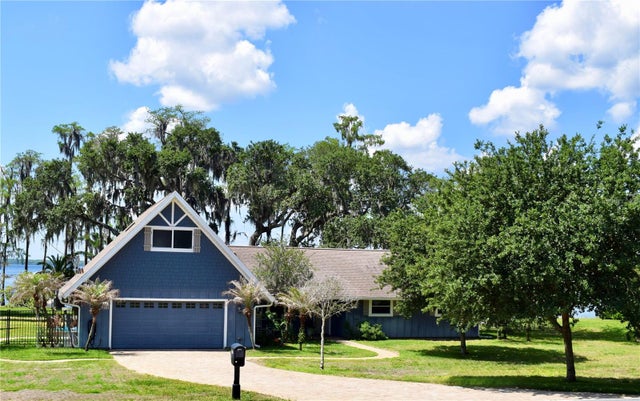 $1,150,000Single Family Residence SoldSold4Beds3Total Baths2,796Sqft10435 LAKE LOUISA ROADCLERMONT, FL 34711SEC 8 Subdivision