

SoldSingle Family ResidenceSold
41525 Saddle Ridge Lane
Weirsdale, FL 32195
$630,000
- 4Beds
- 2Baths2 full
- 2,359Sq Ft
- $267Per Sq Ft
- 5.49Acres
- 2020Built
- Subdivision
- Saddle Ridge Sub
- County
- Lake
- MLS®
- G5099447
Overview
Custom-Built Home on 5+ Acres in Gated Equestrian Community of Saddle Ridge!
Welcome to this beautifully crafted custom home nestled on over 5 acres in an exclusive gated equestrian community. This spacious property offers the perfect blend of luxury, functionality, and serene country living. The property offers the perfect combination of cleared, established grassy fields and mature trees!
The home features 4 bedrooms and 2 bathrooms, with a thoughtfully designed floor plan. A long, elegant driveway leads you to the residence, where you’ll be greeted by immaculate landscaping, stacked stone-accented columns, and a covered front porch with tile flooring, a ceiling fan, and a cozy sitting area—perfect for relaxing evenings.
Inside, enjoy luxury vinyl and tile flooring throughout, granite countertops, and a chef’s kitchen complete with a breakfast bar with pendant lighting, stainless steel appliances, eat-in nook, and a formal dining room or bonus sitting area.
The great room boasts soaring ceilings, a 65” mounted TV, and a sleek electric fireplace—ideal for entertaining or relaxing. The master en-suite offers spa-like comfort with a Roman walk-in tiled shower, soaking tub, his and her vanities, his and her walk-in closets, and a private water closet.
Three additional bedrooms and a full guest bathroom with a tub/shower combo and glass sliding doors offer plenty of space for family or guests.
The climate-controlled Florida room with luxury vinyl flooring overlooks the expansive acreage and opens onto a concrete patio—ideal for outdoor gatherings. A charming enclosed gazebo completes the inviting backyard space.
For the hobbyist or car enthusiast, the property includes both a 3-car attached garage and a 30x30 detached garage/workshop with a storage cabinet, an electric door opener and 100-amp electrical service.
Additional features include - Smart Home technology with programmable light switches and occupancy sensors in the laundry, garage, and shed; and a Wireless Dog fence System covering the entire property.
Located in a secure and peaceful equestrian-friendly community at the end of a cul-de-sac.
This is a rare opportunity to own a move-in ready home with acreage, space, and upscale features. Schedule your private tour today and experience the lifestyle you’ve been dreaming of!
Listing Snapshot
- Price
- $630,000
- Days On Site
- N/A
- Bedrooms
- 4
- Inside Area (SqFt)
- 2,359 sqft
- Total Baths
- 2
- Full Baths
- 2
- Partial Baths
- 0
- Lot Size
- 5.49 Acres
- Year Built
- 2020
- MLS® Number
- G5099447
- Status
- Sold
- Property Tax
- $6,015.6 (2024)
- HOA/Condo/Coop Fees
- $62.5 monthly
- Sq Ft Source
- Public Records
Property Details
General Features
17 items
- Acres
- 5.49
- Attached Garage
- Yes
- Direction Faces
- Southeast
- Foundation
- Slab
- Garage
- Yes
- Garage Spaces
- 5
- Levels
- One
- Number Of Stories
- 1
- Parking
- Attached
- Pets
- Yes
- Property Sub Type
- Single Family Residence
- Security
- Gated Community, Smoke Detector(s)
- Sewer
- Septic Tank
- SqFt Total
- 4,558
- Utilities
- Cable Available, Cable Connected, Electricity Connected
- Water Source
- Private, Well
- Zoning
- A
Interior Features
22 items
- Appliances
- Dishwasher, Dryer, Microwave, Range, Refrigerator, Washer
- Cooling
- Central Air
- Fireplace Features
- Electric
- Flooring
- Tile
- Furnished
- Unfurnished
- Heating
- Central
- Interior
- Eat-in Kitchen, Stone Counters, Walk-In Closet(s)
- Laundry Features
- Inside, Laundry Room
- Window Features
- Double Pane Windows
Rooms
| Room | Dimensions | Level | Features |
|---|---|---|---|
| Bathroom 2 | First | ||
| Bedroom 2 | First | ||
| Bedroom 3 | First | ||
| Bedroom 4 | First | ||
| Dinette | First | ||
| Dining Room | First | ||
| Florida Room | First | ||
| Great Room | First | ||
| Kitchen | First | Breakfast Bar, Granite Counters | |
| Laundry | First | ||
| Master Bathroom | First | Double Vanity | |
| Master Bedroom | First | ||
| Workshop | First |
Exterior Features
7 items
- Construction Details
- Stucco
- Exterior
- Lighting, Storage
- Lot Features
- Cleared, Pasture, Paved
- Other Structures
- Other, Shed(s), Storage
- Patio And Porch
- Covered, Enclosed, Front Porch, Rear Porch
- Roof
- Shingle
- Windows/Doors
- Double Pane Windows
Community Features
9 items
- Association Amenities
- Gated
- Association Fee
- $750.0
- Association Fee Frequency
- Annually
- Community Features
- Gated
- MLS Area
- 32195 - Weirsdale
- Township
- 18S
- Financing Terms Available
- Cash, Conventional, FHA, VA Loan
- Roads
- Paved
- Horse Allowed
- Yes
Location
41525 Saddle Ridge Lane, Weirsdale, FL 32195 · 32195 - Weirsdale


Neighborhood & Commute
ZIP Code 32195
- Median household income
- $76,717
- Income per person
- $38,282
- Households
- 1,932
- Average household size
- 2.31
- Median age
- 54.5
Source: Walk Score.
Disclosure: Community information and market data powered by Constellation Data Labs. Information is deemed reliable but not guaranteed.
Price & Status History
- Listing updated with changes from the MLS®
- Status changed to Closed
- Price changed to $699,000
Friends & Family
Similar Homes
For sale in Weirsdale, single family residence, within 20% of this price.
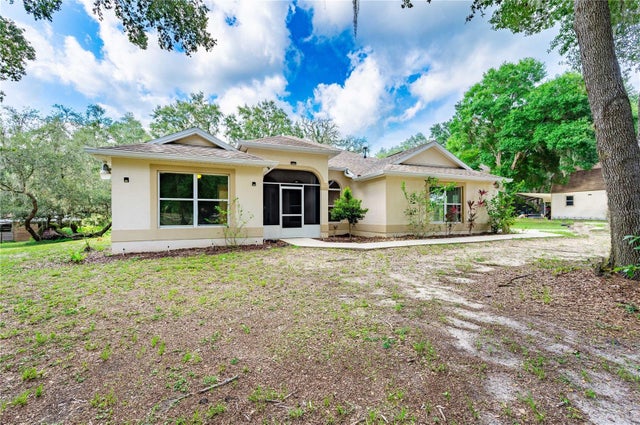 $630,000Single Family Residence SoldSold3Beds3Total Baths2,634Sqft17131 SE 173RD TERRACE ROADWEIRSDALE, FL 32195COUNTRYSIDE LAKES ADD 01 Subdivision
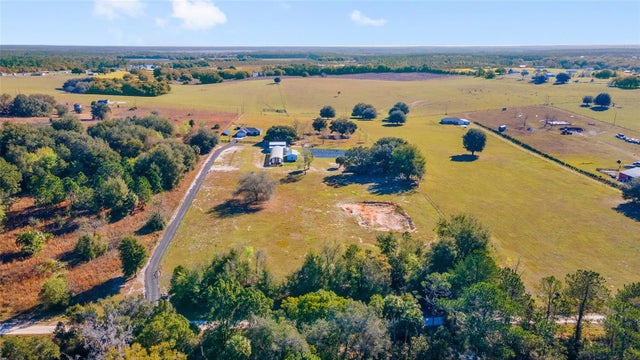 $630,000Single Family Residence SoldSold3Beds2Total Baths1,415Sqft15355 SE 160TH AVENUEWEIRSDALE, FL 32195HEAVENLY MDWS Subdivision
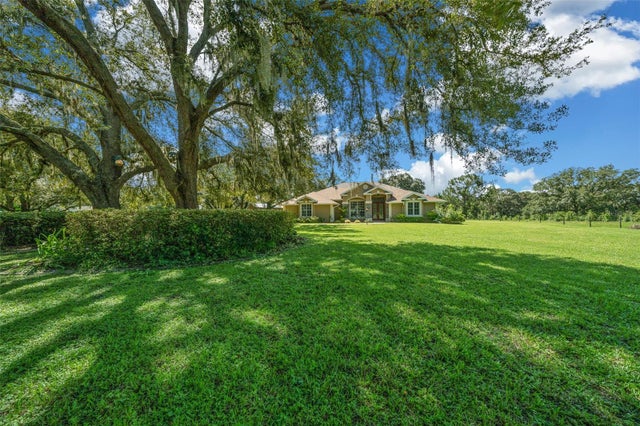 $627,000Single Family Residence SoldSold3Beds2Total Baths2,677Sqft2338 MARION COUNTY ROADWEIRSDALE, FL 32195ACREAGE & UNREC Subdivision
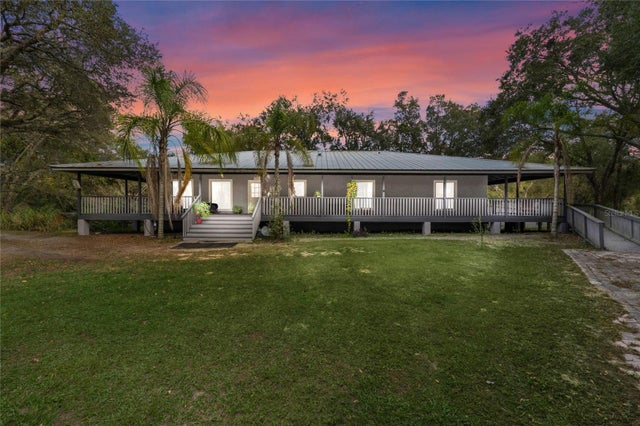 $640,000Single Family Residence SoldSold5Beds4Total Baths2,244Sqft4910 VALLEY OAK STREETWEIRSDALE, FL 32195ACREAGE & UNREC Subdivision