

SoldSingle Family ResidenceSold
16815 SE 181st Terrace
Weirsdale, FL 32195
$650,000
- 4Beds
- 5Baths4 full, 1 half
- 2,933Sq Ft
- $222Per Sq Ft
- 1.17Acres
- 2009Built
- Subdivision
- Braithwaite Park
- County
- Marion
- MLS®
- OM680548
Overview
THIS IS NOT JUST A BEAUTIFUL AND IMPRESSIVE HOME - IT'S A LIFESTYLE! Located on a cul-de-sac behind a wrought iron double electric gate and long driveway to the home that is nicely situated on over an acre of waterfront property zoned A1 and boasting nearly 5,000 square feet under roof. The large front porch is the perfect entrance into the inviting foyer where you will immediately notice the high ceilings, custom baseboards and decorative windows to let in the natural light in the front and back of the home. All 4 bedrooms are en suite with the master suite downstairs that opens to the back covered porch through french doors and two other bedrooms upstairs connected by a boardwalk over looking the great room downstairs and a stunning view of the back yard and canal. The bedroom over the garage could easily be converted into 2 bedrooms. The family room is charming and quaint with a lovely double-sided fireplace that is shared with the master suite. Large formal dining room, breakfast nook with pendant lighting, eat-in bar, custom wood cabinets, large kitchen island with a hanging pot rack for the chef in the family. Stainless steel appliances, a large pantry, recessed lighting and lots of counter space are perfect for entertaining. The laundry room is spacious with a custom counter, built in sink and a convenient access door for the active family. The oversized two car garage has plenty of storage, electric garage door with separate garage doors. The home is concrete block with shingle lap siding and the upper level walls and the roof has spray foam icynene insulation and is equipped with low E glass, two zone A/C system, two water heaters and 400 amp electric service. The home is truly a lifestyle especially if you embrace seclusion and wildlife. Boating and fishing are only steps away from the huge back porch to a maintained canal that leads straight out to the Ocklawaha river which connects to the Chain of Lakes, St. Johns River, Silver Springs and literally up the state if you choose to go by boat. Nestled in the county but only minutes from Lake Weir and all of the amenities of The Villages. An ideal place to call home with so much more to mention but not enough space. Come see for yourself. Seller is motivated and has priced the home accordingly. Call today and set up your private showing.
Listing Snapshot
- Price
- $650,000
- Days On Site
- N/A
- Bedrooms
- 4
- Inside Area (SqFt)
- 2,933 sqft
- Total Baths
- 5
- Full Baths
- 4
- Partial Baths
- 1
- Lot Size
- 1.17 Acres
- Year Built
- 2009
- MLS® Number
- OM680548
- Status
- Sold
- Property Tax
- $4,963.4 (2023)
- HOA/Condo/Coop Fees
- N/A
- Sq Ft Source
- Public Records
Property Details
General Features
14 items
- Acres
- 1.17
- Attached Garage
- Yes
- Direction Faces
- West
- Foundation
- Block, Concrete Perimeter
- Garage
- Yes
- Garage Spaces
- 2
- Levels
- Two
- Number Of Stories
- 2
- Parking
- Driveway, Garage Door Opener, Attached
- Property Sub Type
- Single Family Residence
- Sewer
- Septic Tank
- SqFt Total
- 4,768
- Water Source
- Private, Well
- Zoning
- A1
Interior Features
20 items
- Appliances
- Dishwasher, Electric Water Heater, Microwave, Range, Refrigerator
- Cooling
- Central Air
- Fireplace
- Yes
- Fireplace Features
- Gas, Living Room
- Flooring
- Carpet, Laminate
- Heating
- Electric
- Interior
- Cathedral Ceiling(s), Eat-in Kitchen, High Ceilings
- Laundry Features
- Inside, Laundry Room
Rooms
| Room | Dimensions | Level | Features |
|---|---|---|---|
| Bathroom 2 | 5x8 | Second | |
| Bathroom 3 | 5x8 | Second | |
| Bathroom 4 | 6x6 | Second | |
| Bedroom 2 | 13x14 | Second | Ceiling Fan(s) |
| Bedroom 3 | 13x13 | Second | Ceiling Fan(s) |
| Bedroom 4 | 12x13 | Second | Ceiling Fan(s) |
| Dining Room | 13x12 | First | |
| Kitchen | 13x18 | First | Pantry |
| Laundry | 8x11 | First | |
| Living Room | 17x21 | First | Ceiling Fan(s) |
| Master Bathroom | 9x20 | First | |
| Master Bedroom | 14x17 | First | Ceiling Fan(s) |
Exterior Features
8 items
- Construction Details
- Vinyl Siding
- Lot Features
- Waterfront
- Patio And Porch
- Covered, Front Porch, Rear Porch
- Roof
- Shingle
- View
- Canal, Water
- Waterfront
- Yes
- Waterfront Features
- Canal Front, Lake Privileges
- Waterview
- Canal, Water
Community Features
4 items
- MLS Area
- 32195 - Weirsdale
- Township
- 17S
- Financing Terms Available
- Cash, Conventional
- Roads
- Asphalt, Paved
Location
16815 SE 181st Terrace, Weirsdale, FL 32195 · 32195 - Weirsdale


Neighborhood & Commute
ZIP Code 32195
- Median household income
- $76,717
- Income per person
- $38,282
- Households
- 1,932
- Average household size
- 2.31
- Median age
- 54.5
Source: Walk Score.
Disclosure: Community information and market data powered by Constellation Data Labs. Information is deemed reliable but not guaranteed.
Schools
- Elementary School
- Stanton-Weirsdale Elem. School
- Middle School
- Lake Weir Middle School
- High School
- Lake Weir High School
Price & Status History
- Listing updated with changes from the MLS®
- Status changed to Closed
- Price changed to $650,000
Friends & Family
Similar Homes
For sale in Weirsdale, single family residence, within 20% of this price.
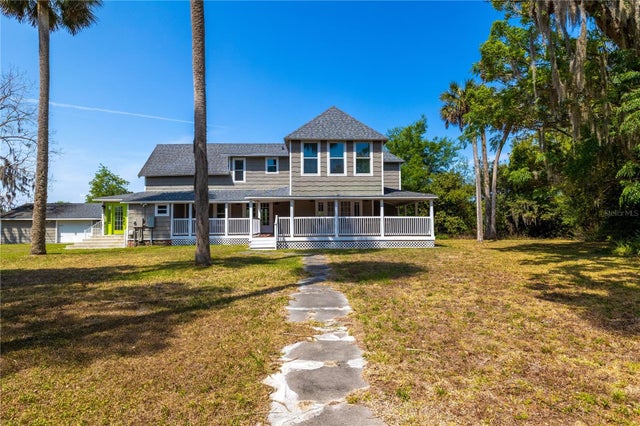 $650,000Single Family Residence SoldSold3Beds4Total Baths5,079Sqft16550 SE 122ND TERRACEWEIRSDALE, FL 32195
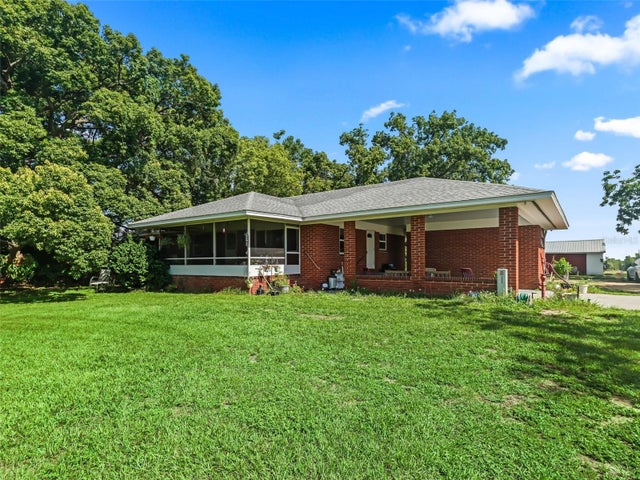 $649,900Single Family Residence SoldSold3Beds3Total Baths3,208Sqft16661 SE HIGHWAY 42WEIRSDALE, FL 32195N/A Subdivision
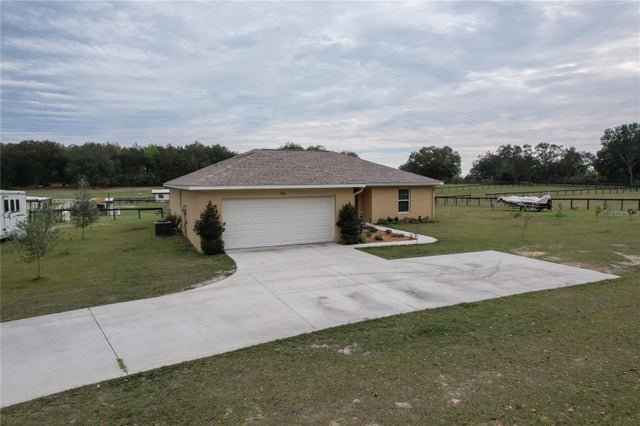 $660,000Single Family Residence SoldSold3Beds2Total Baths1,571Sqft17161 SE 150TH AVENUE ROADWEIRSDALE, FL 32195WEIRSDALE Subdivision
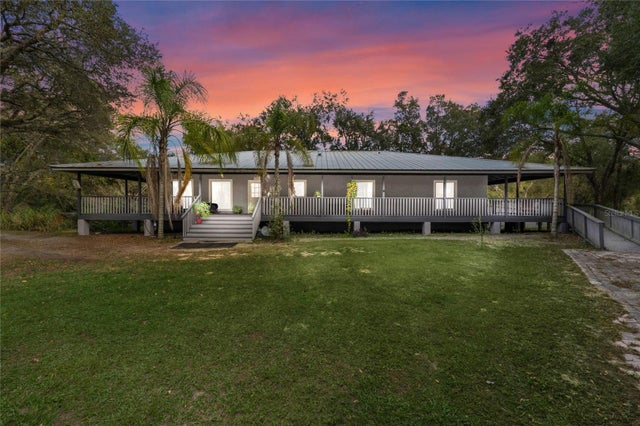 $640,000Single Family Residence SoldSold5Beds4Total Baths2,244Sqft4910 VALLEY OAK STREETWEIRSDALE, FL 32195ACREAGE & UNREC Subdivision