

SoldSingle Family ResidenceSold
16982 SE Highway 42
Weirsdale, FL 32195
$1,220,000
- 3Beds
- 3Baths3 full
- 2,897Sq Ft
- $421Per Sq Ft
- 13.74Acres
- 2014Built
- County
- Marion
- MLS®
- G5099886
Overview
Virtually Staged. Step into luxury and tranquility with this stunning lakeview pool home nestled on 13.74 acres, built in 2015 and exterior freshly painted in 2024. The main house offers 2 spacious bedrooms and 2 bathrooms plus bonus room... and there is an additional 1 bed 1 bath guest quarters with kitchen plus living room! Southern Living at its finest when you are greeted by this expansive (55 x 14) Veranda with pavers overlooking your almost 100 feet of lake waterfront! From the moment you enter, you’ll notice the rich hardwood floors flowing through the living and dining areas, complemented by crown molding and plantation shutters that add elegance throughout much of the home. The chef’s kitchen is a showstopper, featuring beautiful hickory cabinets, granite countertops, stainless steel appliances, a center island, breakfast bar, and a walk-in pantry—perfect for everyday living and entertaining. The primary suite is a serene retreat with double-door entry, diagonally laid tile flooring, and abundant natural light. The ensuite bath includes a double vanity with granite, a soaking tub, and a walk-in shower with a built-in seat. Enjoy convenience with an inside laundry room offering ample storage, counter space, and a utility sink. Step outside to your private oasis—a 7.6 foot deep saltwater pool with a hot tub, all surrounded by pavers that extend into a covered lanai. Surround sound is installed throughout most of the home and continues into the pool area for the perfect entertaining experience. A durable commercial-grade metal roof and gutters offer long-term peace of mind. Guests will love the separate, tiled guest house which includes a bedroom, bathroom with walk in shower, living room, kitchen and 54 X 13 covered porch—— ideal for extended stays or potential rental income. The Living Room Fireplace, the pool heater, the fire pit and the grill are all supported by a 250 gal GAS propane tank. New pool pump installed March 2026. Attached is a spacious Morton Barn with an RV-height door 12’6 plus 2 electric 10 ft doors providing incredible storage or workshop potential. Currently there are over 950+ orange trees on property that have been harvested yearly by the owner until recently so they are now harvested by an outside company HOWEVER……..ALL ORANGE TREES CAN BE REMOVED PRIOR TO CLOSING AT SELLER’S EXPENSE. If someone does not want the orange trees then some or all could be removed. A peaceful koi pond adds to the serene atmosphere, making this property feel like a private retreat—yet it's just 15 minutes from shopping, restaurants, medical facilities, and The Villages.
Listing Snapshot
- Price
- $1,220,000
- Days On Site
- N/A
- Bedrooms
- 3
- Inside Area (SqFt)
- 2,897 sqft
- Total Baths
- 3
- Full Baths
- 3
- Partial Baths
- 0
- Lot Size
- 13.74 Acres
- Year Built
- 2014
- MLS® Number
- G5099886
- Status
- Sold
- Property Tax
- $5,846.57 (2024)
- HOA/Condo/Coop Fees
- N/A
- Sq Ft Source
- Public Records
Property Details
General Features
18 items
- Acres
- 13.74
- Attached Garage
- Yes
- Direction Faces
- East
- Foundation
- Slab
- Garage
- Yes
- Garage Spaces
- 2
- Levels
- One
- Number Of Stories
- 1
- Parking
- Covered, Driveway, Guest, Open, Oversized, Parking Pad, Attached
- Pets
- Yes
- Property Sub Type
- Single Family Residence
- Security
- Smoke Detector(s)
- Sewer
- Septic Tank
- SqFt Total
- 4,416
- Style
- Custom
- Utilities
- Electricity Connected, Propane
- Water Source
- Private, Well
- Zoning
- A1
Interior Features
20 items
- Appliances
- Dishwasher, Dryer, Microwave, Range, Refrigerator, Washer
- Cooling
- Central Air
- Fireplace
- Yes
- Fireplace Features
- Gas, Living Room
- Flooring
- Carpet, Ceramic Tile, Wood
- Furnished
- Negotiable
- Heating
- Central
- Interior
- Eat-in Kitchen, High Ceilings, Open Floorplan, Stone Counters, Walk-In Closet(s), In-Law Floorplan
- Laundry Features
- Inside, Laundry Room
- Spa
- Yes
- Window Features
- Blinds, Shutters
Rooms
| Room | Dimensions | Level | Features |
|---|---|---|---|
| Balcony/Porch/Lanai | 74x13 | First | |
| Bedroom 2 | 13x12.4 | First | |
| Bedroom 3 | 15x13 | First | |
| Bonus Room | First | ||
| Dining Room | 10x14 | First | |
| Great Room | 25x20 | First | |
| Kitchen | 16.6x18.6 | First | |
| Master Bedroom | 19.4x13.1 | First | |
| Utility Room | 13.4x8.6 | First |
Exterior Features
15 items
- Construction Details
- Block, Stucco
- Exterior
- Lighting, Rain Barrel/Cistern(s), Rain Gutters, Storage
- Lot Features
- Farm, Landscaped, Paved, Waterfront
- Other Structures
- Barn(s), Guest House, Storage, Workshop
- Patio And Porch
- Covered, Front Porch, Porch, Screened, Side Porch
- Pool Features
- Heated, In Ground, Salt Water, Screen Enclosure, Private
- Private Pool
- Yes
- Roof
- Shingle
- Spa
- Yes
- Spa Features
- Heated, In Ground
- View
- Lake, Water, Pool
- Waterfront
- Yes
- Waterfront Features
- Lake Privileges, Lake Front
- Waterview
- Lake, Water, Pool
- Windows/Doors
- Blinds, Shutters
Community Features
4 items
- MLS Area
- 32195 - Weirsdale
- Township
- 17S
- Financing Terms Available
- Cash, Conventional
- Roads
- Paved
Location
16982 SE Highway 42, Weirsdale, FL 32195 · 32195 - Weirsdale


Neighborhood & Commute
ZIP Code 32195
- Median household income
- $76,717
- Income per person
- $38,282
- Households
- 1,932
- Average household size
- 2.31
- Median age
- 54.5
Source: Walk Score.
Disclosure: Community information and market data powered by Constellation Data Labs. Information is deemed reliable but not guaranteed.
Price & Status History
- Listing updated with changes from the MLS®
- Status changed to Closed
- Price changed to $1,225,000
Friends & Family
Similar Homes
For sale in Weirsdale, single family residence, within 20% of this price.
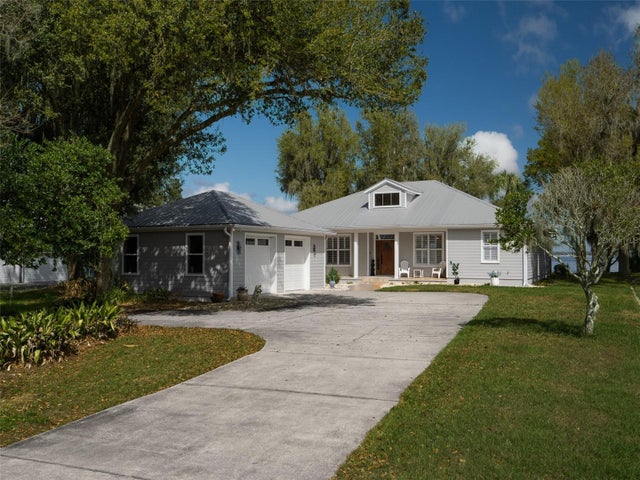 $1,200,000Single Family Residence SoldSold2Beds2Total Baths2,158Sqft12495 SE SUNSET HARBOR ROADWEIRSDALE, FL 32195
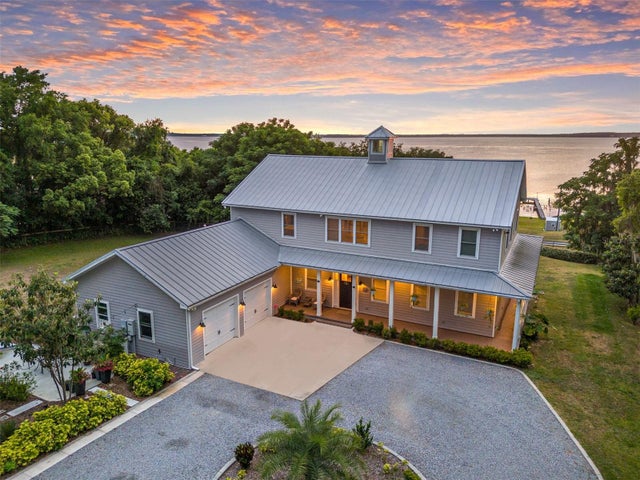 $1,150,000Single Family Residence SoldSold5Beds5Total Baths3,606Sqft13840 SE 145TH TERRACEWEIRSDALE, FL 32195NEWPORTS SUB/EASTLAKE Subdivision
 $1,375,000Single Family Residence SoldSold5Beds4Total Baths4,172Sqft5708 WOODS VIEW COURTWEIRSDALE, FL 32195SADDLE RIDGE Subdivision
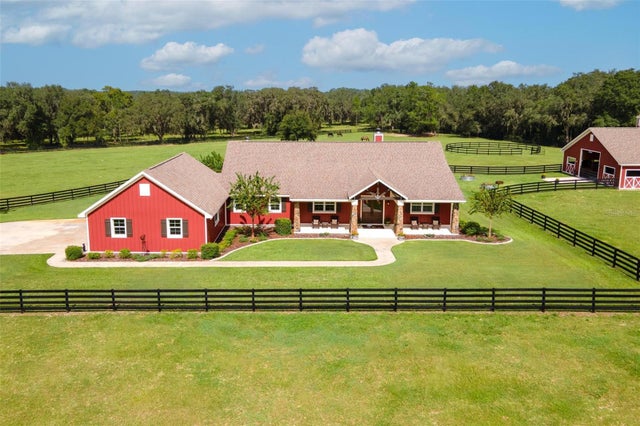 $1,375,000Single Family Residence SoldSold3Beds2Total Baths2,730Sqft41526 SADDLE RIDGE LANEWEIRSDALE, FL 32195SADDLE RIDGE SUB Subdivision