

SoldSingle Family ResidenceSold
5708 Woods View Court
Weirsdale, FL 32195
$1,375,000
- 5Beds
- 4Baths4 full
- 4,172Sq Ft
- $330Per Sq Ft
- 6.85Acres
- 2017Built
- Subdivision
- Saddle Ridge
- County
- Lake
- MLS®
- G5087016
Overview
CUSTOM BUILT POOL HOME! This 5 total Bedroom and 4 total Bathroom home includes 4172 sqft under air with 2 separate garages! Stepping inside the 13 ft ceilings and wood-look porcelain tile flooring catch your attention immediately, instantly exemplifying the spacious feel. The kitchen is a chef's dream, with meticulously manufactured custom wood cabinetry, granite countertops, and an oversized island adding plenty of extra eating space. The stone backsplash and built-in stainless steel appliances also help in highlighting the custom finishes and attention to detail. The living room is an amazing family area, providing plenty of space to entertain or relax while admiring the stone floor-to-ceiling fireplace surround and mantle. Walking into the Master Bedroom you notice the attention to detail and up-to-date fashion with the tray ceiling and sliding barn doors leading to the Master Bathroom. The Bathroom has a desirable look with travertine flooring, a walk-in shower, a large bathtub, his & hers sinks, a private laboratory, and a massive walk-in closet with built-in shelving. The guest rooms are perfect for any friend or family member to stay in, each with easy access to the guest bathrooms. Both guest bathrooms are stunning; one includes travertine flooring and a walk-in shower, the other guest bathroom has brick-look tile herringbone flooring with a shower/tub combo and a double vanity. Exiting the home through the sliding glass doors you will find the screened enclosure with the saltwater pool and hot tub, some believe the most important aspect of any Florida home, and this surely doesn’t disappoint. You even have a gas fire pit to relax around when the seasons change. Let’s not forget the 870 sqft In-Law Suite, which includes a full kitchen equipped with stainless steel appliances, leathered granite countertops, and hand-built soft close cabinetry. The double-sided gas fireplace can be admired from the living area and the bedroom, leading to the bathroom the cast iron tub, oversized walk-in closet and custom finishes ensure every part of this house is well above builder grade. Additional features on this home include plantation shutters throughout, a 500-gallon propane tank, a fully functional security system, and mini-split A/C units in both garages, and a bonus room above the in-law suite. This home is truly one-of-a-kind from its custom finishes to its tranquil location, don’t miss this amazing opportunity and schedule your private showing today!
Listing Snapshot
- Price
- $1,375,000
- Days On Site
- N/A
- Bedrooms
- 5
- Inside Area (SqFt)
- 4,172 sqft
- Total Baths
- 4
- Full Baths
- 4
- Partial Baths
- 0
- Lot Size
- 6.85 Acres
- Year Built
- 2017
- MLS® Number
- G5087016
- Status
- Sold
- Property Tax
- $7,625.54 (2023)
- HOA/Condo/Coop Fees
- $62.5 monthly
- Sq Ft Source
- Public Records
Property Details
General Features
16 items
- Acres
- 6.85
- Attached Garage
- Yes
- Carport
- 2
- Direction Faces
- North
- Foundation
- Block
- Garage
- Yes
- Garage Spaces
- 4
- Levels
- One
- Parking
- Attached
- Pets
- Yes
- Property Sub Type
- Single Family Residence
- Sewer
- Septic Tank
- SqFt Total
- 7,497
- Utilities
- Electricity Connected, Propane
- Water Source
- Private, Well
- Zoning
- A
Interior Features
16 items
- Appliances
- Dishwasher, Dryer, Microwave, Range, Range Hood, Refrigerator, Tankless Water Heater, Washer
- Cooling
- Central Air
- Fireplace
- Yes
- Fireplace Features
- Gas
- Flooring
- Carpet, Tile
- Heating
- Central
- Interior
- Eat-in Kitchen, High Ceilings, Open Floorplan, Stone Counters, Tray Ceiling(s)
- Laundry Features
- Inside, Laundry Room
- Spa
- Yes
Rooms
| Room | Dimensions | Level | Features |
|---|---|---|---|
| Bedroom 2 | 16x12 | First | |
| Bedroom 3 | 12x12 | First | |
| Bedroom 4 | 12x13 | First | |
| Kitchen | 15x16 | First | |
| Living Room | 21x16 | First | |
| Master Bathroom | 13x18 | First | |
| Master Bedroom | 15x18 | First |
Exterior Features
7 items
- Construction Details
- Block, Stone, Stucco
- Exterior
- Lighting, Rain Gutters
- Pool Features
- Heated, In Ground, Salt Water, Private
- Private Pool
- Yes
- Roof
- Shingle
- Spa
- Yes
- Spa Features
- Heated
Community Features
9 items
- Association Amenities
- Gated, Trail(s)
- Association Fee
- $750.0
- Association Fee Frequency
- Annually
- Community Features
- Gated
- MLS Area
- 32195 - Weirsdale
- Township
- 18
- Financing Terms Available
- Cash, Conventional
- Roads
- Asphalt
- Horse Allowed
- Yes
Location
5708 Woods View Court, Weirsdale, FL 32195 · 32195 - Weirsdale


Neighborhood & Commute
ZIP Code 32195
- Median household income
- $76,717
- Income per person
- $38,282
- Households
- 1,932
- Average household size
- 2.31
- Median age
- 54.5
Source: Walk Score.
Disclosure: Community information and market data powered by Constellation Data Labs. Information is deemed reliable but not guaranteed.
Price & Status History
- Listing updated with changes from the MLS®
- Status changed to Closed
Friends & Family
Similar Homes
For sale in Weirsdale, single family residence, within 20% of this price.
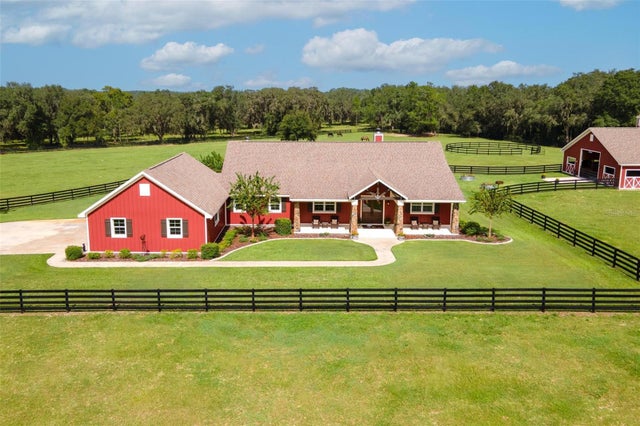 $1,375,000Single Family Residence SoldSold3Beds2Total Baths2,730Sqft41526 SADDLE RIDGE LANEWEIRSDALE, FL 32195SADDLE RIDGE SUB Subdivision
 $1,220,000Single Family Residence SoldSold3Beds3Total Baths2,897Sqft16982 SE HIGHWAY 42WEIRSDALE, FL 32195N/A Subdivision
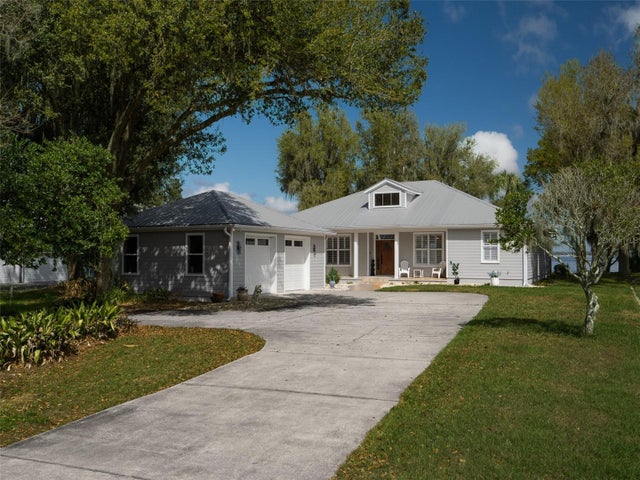 $1,200,000Single Family Residence SoldSold2Beds2Total Baths2,158Sqft12495 SE SUNSET HARBOR ROADWEIRSDALE, FL 32195
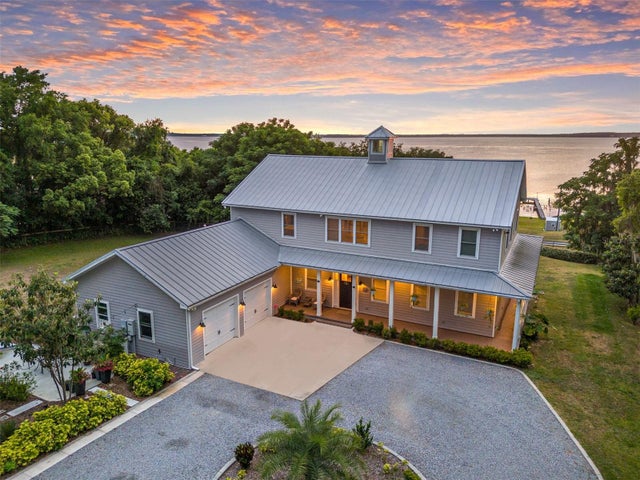 $1,150,000Single Family Residence SoldSold5Beds5Total Baths3,606Sqft13840 SE 145TH TERRACEWEIRSDALE, FL 32195NEWPORTS SUB/EASTLAKE Subdivision