

SoldSingle Family ResidenceSold
41516 Saddle Ridge Ln
Weirsdale, FL 32195
$875,000
- 3Beds
- 3Baths2 full, 1 half
- 2,896Sq Ft
- $302Per Sq Ft
- 1.76Acres
- 2020Built
- Subdivision
- Saddle Ridge
- County
- Lake
- MLS®
- G5091420
Overview
PRICE IMPROVEMENT! WELCOME HOME! CUSTOM BUILT POOL HOME! NEW ROOF 2024! Nestled in the gated equestrian community of Saddle Ridge, just 5 miles from The Villages, this stunning 3-bedroom, 2.5-bathroom home offers 2,896± sqft of living space on a sprawling 1.76± acre lot. Enjoy the perfect blend of tranquility and convenience, with quick access to restaurants, Target, Sam’s Club, Home Depot, and other retail destinations. As you step inside, you will immediately notice the elegant wood-look tile flooring and soaring 12-foot ceilings that enhance the home's spacious feel. The living room allows for a perfect entertainment area, showcasing built-in features and faux wood beams. The Kitchen is equipped with granite countertops, custom solid-core wood cabinetry, a walk-in pantry with built-in shelving, an oversized island, and stainless steel appliances that surpass standards of culinary excellence. The Master Suite lives up to its name, boasting two walk-in closets, sliding glass doors that lead directly to the pool area, and a stylish tray ceiling. The spa-like Master Bathroom includes dual sinks, a large walk-in shower, and a luxurious bathtub where you can unwind while enjoying your favorite TV shows. Two additional bedrooms provide plenty of space for family or guests, with convenient access to the guest bathroom, which features a walk-in shower and a double vanity. One of the most interesting features of this home is a hidden door that reveals a staircase leading to a 364± sqft bonus room, offering endless possibilities for use. Exiting the home through the sliding glass doors you will find the screened-in pool area, complete with a beach entry—ideal for cooling off in Florida's summer heat. The lanai also features direct access to a half bathroom, eliminating the need to track water through the home. Additional features of this home include a spacious laundry room, plantation shutters throughout, storage space in the attic, a large office space with a Murphy Bed that provides an additional sleeping area for guests, and a 628 sqft 2-car garage that has seal-coated flooring and a mini-split to keep the area comfortable. From the moment you arrive, this home showcases its custom craftsmanship and thoughtful details at every turn. Don’t wait—schedule your private showing today and make this exceptional home your own!
Listing Snapshot
- Price
- $875,000
- Days On Site
- N/A
- Bedrooms
- 3
- Inside Area (SqFt)
- 2,896 sqft
- Total Baths
- 3
- Full Baths
- 2
- Partial Baths
- 1
- Lot Size
- 1.76 Acres
- Year Built
- 2020
- MLS® Number
- G5091420
- Status
- Sold
- Property Tax
- $5,975.53 (2024)
- HOA/Condo/Coop Fees
- $62.5 monthly
- Sq Ft Source
- Owner
Property Details
General Features
14 items
- Acres
- 1.76
- Attached Garage
- Yes
- Direction Faces
- West
- Foundation
- Block
- Garage
- Yes
- Garage Spaces
- 2
- Levels
- Two
- Parking
- Attached
- Pets
- Yes
- Property Sub Type
- Single Family Residence
- Sewer
- Septic Tank
- SqFt Total
- 4,920
- Utilities
- Electricity Connected, Propane
- Water Source
- Private, Well
Interior Features
11 items
- Appliances
- Dishwasher, Dryer, Microwave, Range, Range Hood, Refrigerator, Washer
- Cooling
- Central Air
- Flooring
- Carpet, Ceramic Tile
- Heating
- Central
- Interior
- Eat-in Kitchen, High Ceilings, Tray Ceiling(s), Walk-In Closet(s)
- Laundry Features
- Inside, Laundry Room
Rooms
| Room | Dimensions | Level | Features |
|---|---|---|---|
| Bonus Room | Second | ||
| Kitchen | First | ||
| Living Room | First | ||
| Master Bathroom | First | ||
| Master Bedroom | First |
Exterior Features
4 items
- Construction Details
- Block, Stucco
- Pool Features
- In Ground, Screen Enclosure, Private
- Private Pool
- Yes
- Roof
- Shingle
Community Features
6 items
- Association Fee
- $750.0
- Association Fee Frequency
- Annually
- MLS Area
- 32195 - Weirsdale
- Township
- 18
- Financing Terms Available
- Cash, Conventional
- Roads
- Asphalt
Location
41516 Saddle Ridge Ln, Weirsdale, FL 32195 · 32195 - Weirsdale


Neighborhood & Commute
ZIP Code 32195
- Median household income
- $76,717
- Income per person
- $38,282
- Households
- 1,932
- Average household size
- 2.31
- Median age
- 54.5
Source: Walk Score.
Disclosure: Community information and market data powered by Constellation Data Labs. Information is deemed reliable but not guaranteed.
Price & Status History
- Listing updated with changes from the MLS®
- Status changed to Closed
- Price changed to $975,000
Friends & Family
Similar Homes
For sale in Weirsdale, single family residence, within 20% of this price.
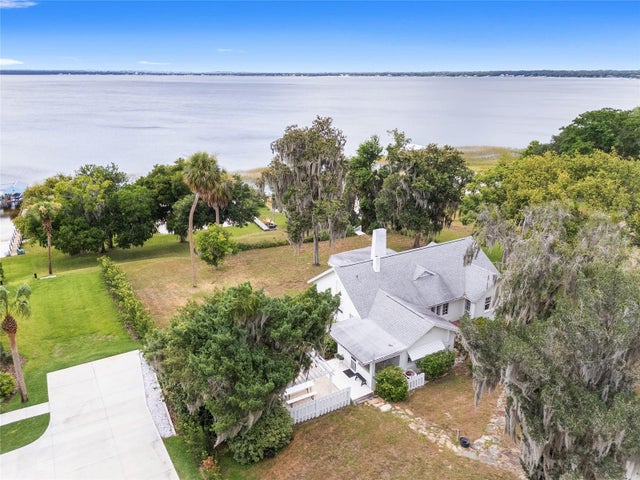 $865,000Single Family Residence SoldSold2Beds2Total Baths1,897Sqft14290 SE 143RD TERRACEWEIRSDALE, FL 32195WOODMAR Subdivision
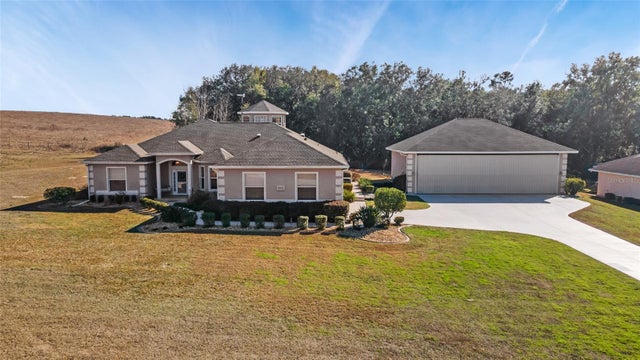 $850,000Single Family Residence SoldSold3Beds3Total Baths2,549Sqft15992 SE 179TH LANEWEIRSDALE, FL 32195LOVES LNDG Subdivision
 $840,000Single Family Residence SoldSold3Beds3Total Baths2,606Sqft15562 SE 138TH TERRACEWEIRSDALE, FL 32195STANTON BEACH Subdivision
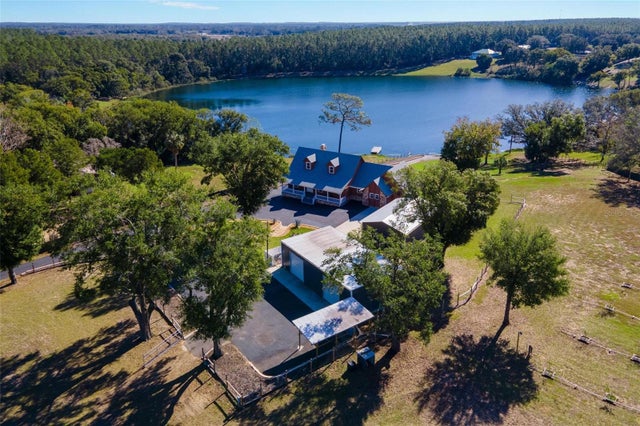 $950,000Single Family Residence SoldSold4Beds3Total Baths2,235Sqft17100 SE 156TH PLACE ROADWEIRSDALE, FL 32195NA Subdivision