

SoldSingle Family ResidenceSold
41526 Saddle Ridge Lane
Weirsdale, FL 32195
$1,375,000
- 3Beds
- 2Baths2 full
- 2,730Sq Ft
- $504Per Sq Ft
- 6.95Acres
- 2015Built
- Subdivision
- Saddle Ridge Sub
- County
- Lake
- MLS®
- G5074019
Overview
BE PREPARED TO SAY WOW!!! Welcome home to 41526 Saddle Ridge Lane. This custom built home is situated on almost 7 acres! As you pull into this property you will immediately fall in love with all of the attention to detail...The large stone pillars, the cathedral entry way with tongue and groove ceilings and the double doors. As you walk through the front door, the unbelievable woodwork throughout will catch your eye as well as the open floor plan. The stunning kitchen features a 13 ft island, a great amount of cabinet and counter space, top of the line appliances and even a butlers pantry area with wine refrigerator. Imagine your stockings being hung on the beautiful stone gas fireplace in the living area. Both the living area and the master suite feature the disappearing glass sliding doors to give that wide open feel on those cool weather days. The large master suite has double sinks, glass shower and his and her closets. Split bedroom plan. The 3rd bedroom is currently being used as an office with a stunning built in desk. Bathroom #2 features a raised sink and claw foot tub for soaking. This home was built for entertaining on your large screened in lanai that has a second gas fireplace plus living and dining area. Large counter space is great space for an outside bar. Salt water pool and spa features sun shelf...great for small little ones. Whole home Generac 20KW generator in the event you loose power. Oversized 28x38 garage. BRING YOUR HORSES! This 4 stall barn with cedar wood detailing through out is gorgeous! The barn also has a tack room, feed room and handyman workshop. Park your horse trailer, tractor, or camper under the pole barn that has an additional oversized storage room as well as 50 amp hook up and water. This property also has access to state land where you can walk or enjoy riding your horses. The perk's to this home just seem to never end. Just miles to all of The Villages amenities such as restaurants, shopping, doctor offices and more! You will not be disappointed in this one of a kind home...Call today!!
Listing Snapshot
- Price
- $1,375,000
- Days On Site
- N/A
- Bedrooms
- 3
- Inside Area (SqFt)
- 2,730 sqft
- Total Baths
- 2
- Full Baths
- 2
- Partial Baths
- 0
- Lot Size
- 6.95 Acres
- Year Built
- 2015
- MLS® Number
- G5074019
- Status
- Sold
- Property Tax
- $5,807.66 (2022)
- HOA/Condo/Coop Fees
- $62.5 monthly
- Sq Ft Source
- Public Records
Property Details
General Features
16 items
- Acres
- 6.95
- Attached Garage
- Yes
- Direction Faces
- Southwest
- Foundation
- Slab
- Garage
- Yes
- Garage Spaces
- 4
- Levels
- One
- Number Of Stories
- 1
- Parking
- Driveway, Garage Faces Side, Oversized, Attached
- Pets
- Yes
- Property Sub Type
- Single Family Residence
- Sewer
- Septic Tank
- SqFt Total
- 5,216
- Utilities
- Electricity Connected
- Water Source
- Private, Well
- Zoning
- A
Interior Features
15 items
- Appliances
- Dishwasher, Disposal, Microwave, Range, Range Hood, Refrigerator, Wine Refrigerator
- Cooling
- Central Air
- Fireplace
- Yes
- Fireplace Features
- Gas, Living Room, Outside
- Flooring
- Carpet, Concrete
- Heating
- Central
- Interior
- Cathedral Ceiling(s), High Ceilings, Open Floorplan, Walk-In Closet(s)
- Laundry Features
- Inside
- Spa
- Yes
Rooms
| Room | Dimensions | Level | Features |
|---|---|---|---|
| Bedroom 1 | 13x13 | First | |
| Bedroom 2 | 13x12 | First | |
| Dining Room | 20x10 | First | |
| Kitchen | 20x16 | First | |
| Living Room | 22x22 | First | |
| Master Bedroom | 20x16 | First |
Exterior Features
10 items
- Construction Details
- Block, HardiPlank Type
- Fencing
- Fenced
- Lot Features
- Cleared, Pasture, Paved
- Other Structures
- Barn(s)
- Patio And Porch
- Enclosed, Porch, Rear Porch, Screened
- Pool Features
- Gunite, Heated, In Ground, Private
- Private Pool
- Yes
- Roof
- Shingle
- Spa
- Yes
- Spa Features
- In Ground
Community Features
8 items
- Association Fee
- $750.0
- Association Fee Frequency
- Annually
- Community Features
- Gated
- MLS Area
- 32195 - Weirsdale
- Township
- 18S
- Horse Property
- Round Pen
- Financing Terms Available
- Cash, Conventional, FHA, VA Loan
- Roads
- Paved
Location
41526 Saddle Ridge Lane, Weirsdale, FL 32195 · 32195 - Weirsdale


Neighborhood & Commute
ZIP Code 32195
- Median household income
- $76,717
- Income per person
- $38,282
- Households
- 1,932
- Average household size
- 2.31
- Median age
- 54.5
Source: Walk Score.
Disclosure: Community information and market data powered by Constellation Data Labs. Information is deemed reliable but not guaranteed.
Price & Status History
- Listing updated with changes from the MLS®
- Status changed to Closed
Friends & Family
Similar Homes
For sale in Weirsdale, single family residence, within 20% of this price.
 $1,375,000Single Family Residence SoldSold5Beds4Total Baths4,172Sqft5708 WOODS VIEW COURTWEIRSDALE, FL 32195SADDLE RIDGE Subdivision
 $1,220,000Single Family Residence SoldSold3Beds3Total Baths2,897Sqft16982 SE HIGHWAY 42WEIRSDALE, FL 32195N/A Subdivision
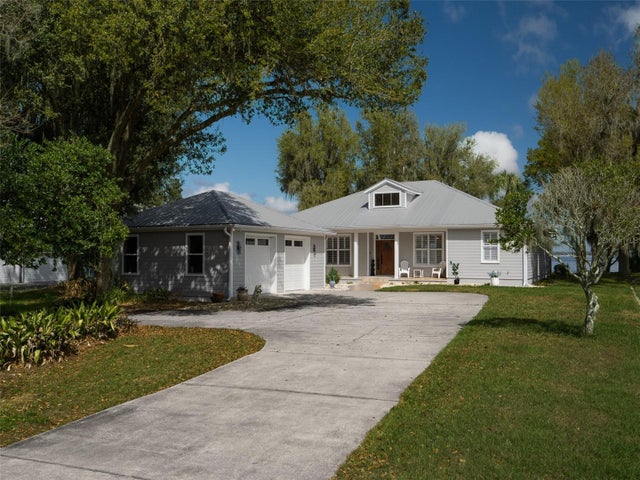 $1,200,000Single Family Residence SoldSold2Beds2Total Baths2,158Sqft12495 SE SUNSET HARBOR ROADWEIRSDALE, FL 32195
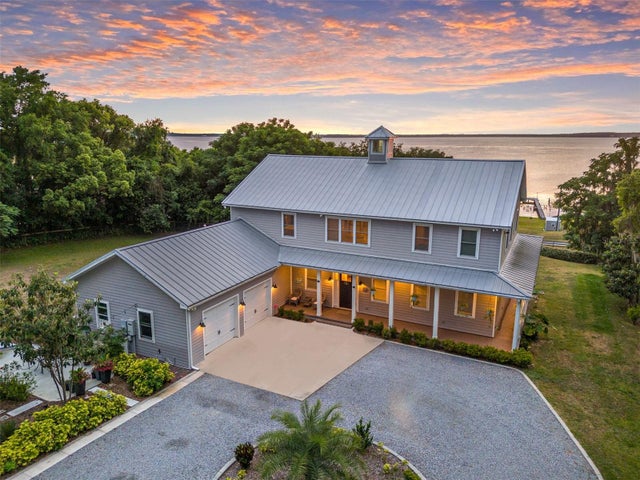 $1,150,000Single Family Residence SoldSold5Beds5Total Baths3,606Sqft13840 SE 145TH TERRACEWEIRSDALE, FL 32195NEWPORTS SUB/EASTLAKE Subdivision