

SoldSingle Family ResidenceSold
769 Daybreak Place
Longwood, FL 32750
$655,000
- 4Beds
- 3Baths2 full, 1 half
- 2,581Sq Ft
- $254Per Sq Ft
- 0.19Acres
- 2020Built
- Subdivision
- Oakmont Reserve Ph 2
- County
- Seminole
- MLS®
- G5095556
Overview
Beautiful 4 bedroom/2.5 bath house is now being offered in the serene Oakmont Reserve community. You’ll be impressed by this like new home with its durable wood look tile flooring as you enter through the front door continuing throughout the first floor, to the wonderfully situated kitchen with quartz countertops and a tile backsplash. Venture outside to your back lanai where your dream oasis awaits. A large salt water pool with no back neighbors just a view of nature-total tranquility! The pool offers a sundeck bubbler, 2 deck jets and plenty of room to soak up the sun! Head upstairs to the bedrooms and bonus area. The primary bedroom and bathroom are spacious and separate from the 3 other secondary rooms offering a peaceful sanctuary for the owners. The whole house is equipped with an APCO-X air treatment system. There is a utility sink rough-in in the garage, the front and stair windows are tinted, the driveway and lanai were recently sealed (12/24), and there is a butler’s pantry/extra storage area just behind the great room. Conveniently located near the Cross Seminole and Seminole Wekiva Trails, shopping, restaurants, and much more! Book your showing today!
Listing Snapshot
- Price
- $655,000
- Days On Site
- N/A
- Bedrooms
- 4
- Inside Area (SqFt)
- 2,581 sqft
- Total Baths
- 3
- Full Baths
- 2
- Partial Baths
- 1
- Lot Size
- 0.19 Acres
- Year Built
- 2020
- MLS® Number
- G5095556
- Status
- Sold
- Property Tax
- $4,639.16 (2024)
- HOA/Condo/Coop Fees
- $120 monthly
- Sq Ft Source
- Public Records
Property Details
General Features
16 items
- Acres
- 0.19
- Attached Garage
- Yes
- Direction Faces
- South
- Foundation
- Slab
- Garage
- Yes
- Garage Spaces
- 2
- Levels
- Two
- Parking
- Driveway, Garage Door Opener, Attached
- Pets
- Yes
- Property Sub Type
- Single Family Residence
- Security
- Gated Community, Smoke Detector(s)
- Sewer
- Public Sewer
- SqFt Total
- 3,305
- Utilities
- Cable Available, Electricity Connected
- Water Source
- Public
- Zoning
- RES
Interior Features
16 items
- Appliances
- Dishwasher, Microwave, Range, Range Hood, Refrigerator
- Cooling
- Central Air
- Flooring
- Carpet, Tile
- Heating
- Electric
- Interior
- Eat-in Kitchen
- Laundry Features
- Inside, Laundry Room, Upper Level
- Window Features
- Tinted Windows
Rooms
| Room | Dimensions | Level | Features |
|---|---|---|---|
| Bedroom 2 | 12x12 | Second | Ceiling Fan(s) |
| Bedroom 3 | 12x11 | Second | Ceiling Fan(s) |
| Bedroom 4 | 12x10 | Second | Ceiling Fan(s) |
| Bonus Room | 12x14 | Second | |
| Den | 10x11 | First | |
| Great Room | 19x14 | First | |
| Kitchen | 13x11 | First | Kitchen Island |
| Master Bathroom | Second | ||
| Master Bedroom | 15x15 | Second | Ceiling Fan(s) |
Exterior Features
10 items
- Construction Details
- Block, Concrete
- Exterior
- Rain Gutters
- Patio And Porch
- Screened
- Pool Features
- Gunite, In Ground, Salt Water, Screen Enclosure, Private
- Private Pool
- Yes
- Roof
- Shingle
- Spa Features
- In Ground
- View
- Trees/Woods
- Waterview
- Trees/Woods
- Windows/Doors
- Tinted Windows
Community Features
7 items
- Association Fee
- $360.0
- Association Fee Frequency
- Quarterly
- Community Features
- Gated
- MLS Area
- 32750 - Longwood East
- Township
- 20
- Financing Terms Available
- Cash, Conventional, FHA, VA Loan
- Roads
- Asphalt
Location
769 Daybreak Place, Longwood, FL 32750 · 32750 - Longwood East


Neighborhood & Commute
ZIP Code 32750
- Median household income
- $84,498
- Income per person
- $40,113
- Households
- 10,394
- Average household size
- 2.50
- Median age
- 43.3
Source: Walk Score.
Disclosure: Community information and market data powered by Constellation Data Labs. Information is deemed reliable but not guaranteed.
Schools
- Elementary School
- Longwood Elementary
- Middle School
- Greenwood Lakes Middle
- High School
- Lyman High
Price & Status History
- Listing updated with changes from the MLS®
- Status changed to Closed
- Price changed to $664,995
Friends & Family
Similar Homes
For sale in Longwood, single family residence, within 20% of this price.
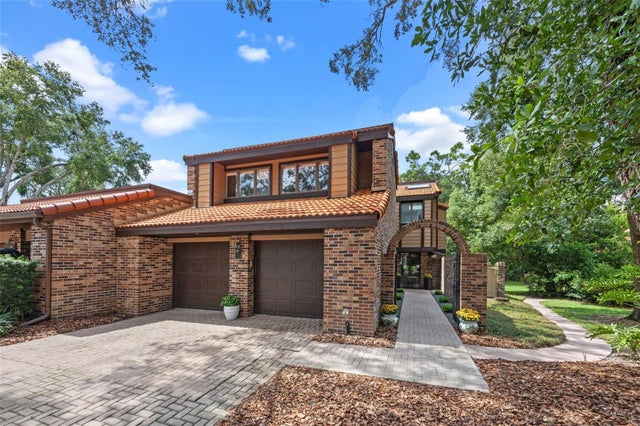 $700,000Single Family Residence SoldSold5Beds3Total Baths3,785Sqft112 WOODMILL ROADLONGWOOD, FL 32779SPRINGS WHISPERING PINES SEC 1 Subdivision
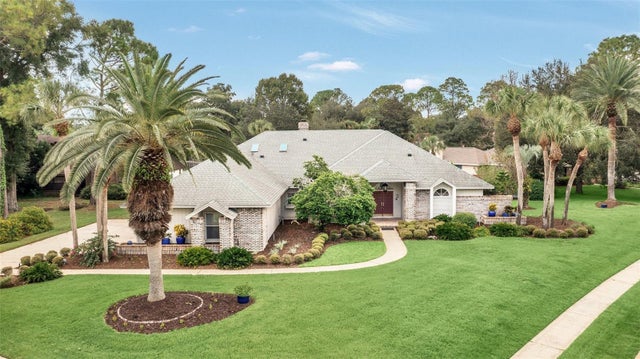 $715,000Single Family Residence SoldSold4Beds3Total Baths3,218Sqft100 POINT VIEW LANELONGWOOD, FL 32779SPRINGS LANDING UNIT 4 Subdivision
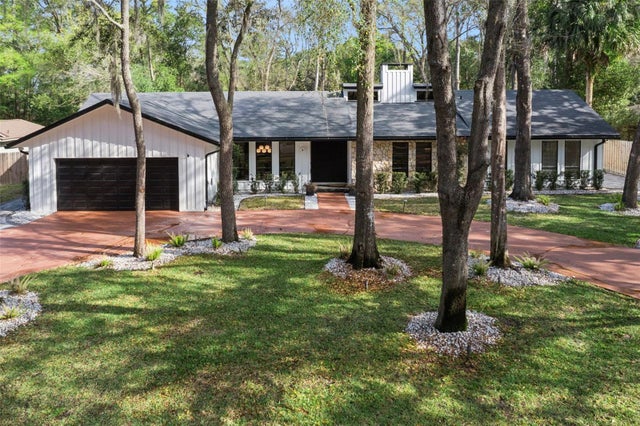 $750,000Single Family Residence SoldSold4Beds3Total Baths2,486Sqft202 JASMINE LANELONGWOOD, FL 32779SPRINGS THE Subdivision
 $750,000Single Family Residence SoldSold3Beds2Total Baths2,140Sqft725 OXFORD STREETLONGWOOD, FL 32750WILDMERE AMENDED PLAT Subdivision