

SoldSingle Family ResidenceSold
2050 Biller Circle
The Villages, FL 32163
$1,150,000
- 3Beds
- 4Baths3 full, 1 half
- 2,773Sq Ft
- $415Per Sq Ft
- 0.25Acres
- 2019Built
- Subdivision
- The Villages
- County
- Sumter
- MLS®
- G5093678
Overview
DISCOVER this AMAZING CUSTOM, EXPANDED 3 bedroom, 3.5 bathroom home that offers exceptional space and luxury nestled on a GOLF COURSE LOT, with a HEATED SALTWATER POOL, expansive 65’ lanai, OVERSIZED 3 CAR GARAGE with 1378 sf, on a large PRIVATE corner lot in the Village of MCCLURE! Step inside to find 10-foot ceilings and 8-foot doors with an OPEN FLOOR PLAN that boasts 2773 sq. ft.! LOVELY TILE flooring throughout the main living area, hallways, kitchen, and baths with carpet in all bedrooms. The heart of the home is the chef’s kitchen, featuring GRANITE countertops, custom TILE backsplash, and custom cabinetry with upgraded dovetail drawers for added durability. Enjoy the convenience of a WALL OVEN and microwave, a smooth top electric COOKTOP with RANGE HOOD, and sleek black STAINLESS appliances. A large WALK-IN PANTRY completes this impressive culinary space. The living room offers an 11’ expansion, complete with lovely stacked stone custom wall with wall mounted TV and built-in decorative FIREPLACE. Lovely custom fixtures and CROWN MOLDING throughout the home. The expanded primary suite has 2 custom WALK-IN CLOSETS with built-ins and an EN-SUITE BATH with granite counters, custom features throughout, and a ROMAN SHOWER. Both guest rooms have their own baths; the front guest room has a large bay window and a MURPHY BED – great for a home office but available for extra guests. The other guest room has an en-suite bath which also serves as the full POOL BATH. But wait until you step outside! The SPECTACULAR EXPANDED lanai offers remote and manual solar shades, a WET BAR w/fridge, and a natural gas line for the grill. All this and the 23’x33’ saltwater HEATED POOL & SPA makes this space perfect for outdoor entertaining and relaxation! The expanded laundry room has a built-in sink, a built-in desk, lots of extra cabinets and counter space and FRONT LOAD Samsung washer and dryer on pedestals that do convey with the home. The ½ bath is in the hallway off the living area, perfect for guest. The 3 CAR OVERSIZED GARAGE is 31’ deep with 1378 sf, 10’ ceilings, 8’ insulated garage doors, remote screen, ceiling fans, pull down attic stairs with expanded attic storage space, 300 amp electrical service, and lots of overhead cabinets; more than enough room for all your vehicles, storage, and hobbies. This remarkable ONE-OF-A-KIND custom home is the ultimate blend of comfort and style! Great location close to shopping, Brownwood Square, Sawgrass, and the upcoming Eastport! DON’T MISS YOUR CHANCE TO OWN THIS EXCEPTIONAL HOME!
Listing Snapshot
- Price
- $1,150,000
- Days On Site
- N/A
- Bedrooms
- 3
- Inside Area (SqFt)
- 2,773 sqft
- Total Baths
- 4
- Full Baths
- 3
- Partial Baths
- 1
- Lot Size
- 0.25 Acres
- Year Built
- 2019
- MLS® Number
- G5093678
- Status
- Sold
- Property Tax
- $7,740.87 (2024)
- HOA/Condo/Coop Fees
- N/A
- Sq Ft Source
- Public Records
Property Details
General Features
15 items
- Acres
- 0.25
- Attached Garage
- Yes
- Direction Faces
- East
- Foundation
- Slab
- Garage
- Yes
- Garage Spaces
- 3
- Levels
- One
- Parking
- Garage Door Opener, Oversized, Tandem, Workshop in Garage, Attached
- Pets
- Cats OK, Dogs OK
- Property Sub Type
- Single Family Residence
- Sewer
- Public Sewer
- SqFt Total
- 5,007
- Utilities
- Natural Gas Available, Electricity Connected, Natural Gas Connected, Sewer Connected, Underground Utilities, Water Connected
- Water Source
- Public
- Zoning
- R1
Interior Features
16 items
- Appliances
- Cooktop, Dishwasher, Disposal, Dryer, Microwave, Range, Range Hood, Refrigerator, Tankless Water Heater, Washer
- Cooling
- Central Air
- Fireplace
- Yes
- Fireplace Features
- Decorative, Electric, Living Room
- Flooring
- Carpet, Tile
- Heating
- Central, Electric, Natural Gas
- Interior
- Crown Molding, High Ceilings, Open Floorplan, Stone Counters, Walk-In Closet(s)
- Laundry Features
- Inside, Laundry Room
- Window Features
- Window Coverings, Blinds, Window Treatments
Rooms
| Room | Dimensions | Level | Features |
|---|---|---|---|
| Balcony/Porch/Lanai | 65x25 | First | |
| Bedroom 2 | 13x17 | First | Ceiling Fan(s) |
| Bedroom 3 | 13x18 | First | Ceiling Fan(s) |
| Dinette | 13x11 | First | |
| Kitchen | First | Breakfast Bar, Granite Counters | |
| Living Room | 20x34 | First | Ceiling Fan(s) |
| Master Bedroom | 18x21 | First | Ceiling Fan(s) |
Exterior Features
10 items
- Construction Details
- Block, Concrete
- Exterior
- Rain Gutters
- Lot Features
- Corner Lot
- Pool Features
- Gunite, Heated, In Ground, Salt Water, Screen Enclosure, Private
- Private Pool
- Yes
- Roof
- Shingle
- Spa Features
- Heated, In Ground
- View
- Golf Course
- Waterview
- Golf Course
- Windows/Doors
- Window Coverings, Blinds, Window Treatments
Community Features
6 items
- Community Features
- Fitness Center, Golf, Pool, Tennis Court(s)
- MLS Area
- 32163 - The Villages
- Senior Community
- Yes
- Township
- 19
- Financing Terms Available
- Cash, Conventional, VA Loan
- Roads
- Paved
Location
2050 Biller Circle, The Villages, FL 32163 · 32163 - The Villages


Neighborhood & Commute
ZIP Code 32163
- Median household income
- $85,783
- Income per person
- $57,278
- Households
- 4,446
- Average household size
- 1.85
- Median age
- 70.5
Source: Walk Score.
Disclosure: Community information and market data powered by Constellation Data Labs. Information is deemed reliable but not guaranteed.
Price & Status History
- Listing updated with changes from the MLS®
- Status changed to Closed
Friends & Family
Similar Homes
For sale in The Villages, single family residence, within 20% of this price.
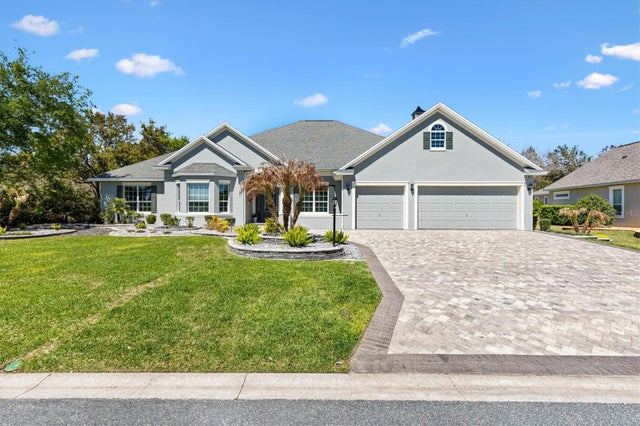 $1,175,000Single Family Residence SoldSold3Beds2Total Baths3,679Sqft1365 BRIER CREEK CIRCLETHE VILLAGES, FL 32162VILLAGES OF SUMTER Subdivision
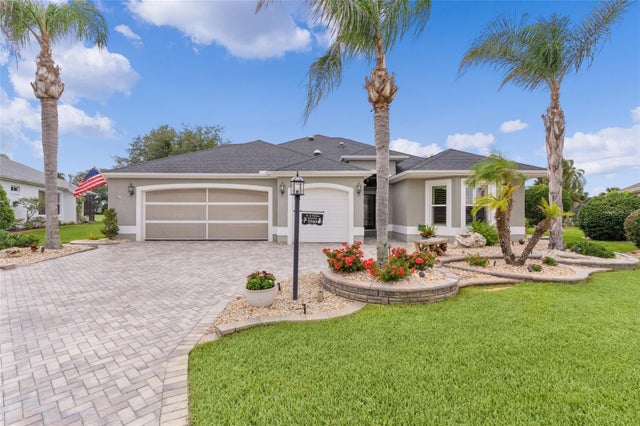 $1,200,000Single Family Residence SoldSold3Beds2Total Baths3,163Sqft3560 WORTH CIRCLETHE VILLAGES, FL 32162THE VILLAGES Subdivision
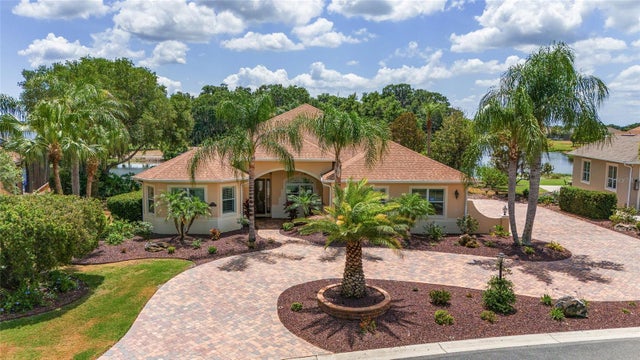 $1,200,000Single Family Residence SoldSold3Beds2Total Baths3,181Sqft1094 NOBLE WAYTHE VILLAGES, FL 32162THE VILLAGES Subdivision
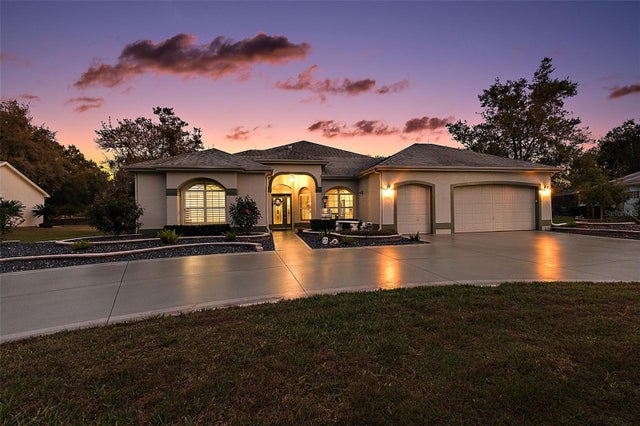 $1,200,000Single Family Residence SoldSold3Beds2Total Baths2,522Sqft32 HICKORY HEAD HAMMOCKTHE VILLAGES, FL 32159THE VILLAGES Subdivision