

SoldSingle Family ResidenceSold
1752 Waterview Dr
Leesburg, FL 34748
$835,900
- 4Beds
- 2Baths2 full
- 2,265Sq Ft
- $369Per Sq Ft
- 0.46Acres
- 2003Built
- Subdivision
- Leesburg Waters Edge Sub
- County
- Lake
- MLS®
- G5090979
Overview
Looking for lakefront that gives you all the space you need in a great location? You've found your new oasis here in Water's Edge. Along the shores of Lake Griffin, you will appreciate that this home has spectacular views and is move-in ready. So many updates and upgrades have been done in the last few years! New roof in 2021, AC replaced in 2024, appliances all under 4 years old, water softener new in 2023, and so much more. Ask your real estate agent for a full list. As you approach the home, you will find a large driveway with epoxy finish and a 3 car garage. Professional landscaping offers great curb appeal. The screened entry is a great place to enjoy your morning coffee or to chat with the friendly neighbors. A great feature to keep deliveries safe and out of the elements! Step inside and you will immediately say "WOW" as you are drawn to the incredible view this floorplan affords. Windows everywhere give the home natural light from nearly every room. There are two "living room" options, or turn one room into a formal dining space. The front living room has sliding doors that open to the large lanai which is perfect for indoor/outdoor entertaining. The back living space has window views of the lake with a natural gas fireplace as a centerpiece. The kitchen has been remodeled and features solid wood cabinets, new granite counters, newer appliances including a wine refrigerator and generous storage space. The primary suite is truly one you will appreciate waking up in every morning. With beautiful views of Lake Griffin, you'll have private access from this bedroom to the lanai through French doors. The primary suite has a large walk in closet complete with new built-in cabinets, drawers, and shelving. The bathroom is large with separate vanities, a soaking tub, large walk in shower, and separate water closet. Guests will have plenty of privacy on the opposite side of the home and share a full bathroom between them. In addition to the 3 bedrooms, there is also a home office. The inside laundry room has new cabinetry, sink, and granite countertops, and is a "hurricane safe room" constructed with reinforced 4x4's in the walls. In the back of the home is a large screened in patio with lots of room for seating. There is a Hot Springs spa that stays with the home (recently drained and cleaned and is ready to use) with a quiet motor and lighting effects. In the back yard, you'll have a paver patio with pergola to keep you out of the elements, making it a great place to grill the day's catch. There is a brand new aluminum fence with 3 gates for access at different points. With nearly a half acre of land, there is plenty of room to enjoy the outdoors under the large oak and palm trees that give an abundance of shade and there is plenty of room for a pool. From your own dock, enjoy a boat ride to local restaurants and to area events along the beautiful Harris Chain of Lakes. There is 50amp electrical near the driveway, perfect for when loading your RV. This home is located just a few minute's drive to the hospital and medical offices, lots of great restaurants and shopping, and is about halfway between The Villages and Mount Dora for even more dining and entertainment. Come and see this beautiful property today and make it your own!
Listing Snapshot
- Price
- $835,900
- Days On Site
- N/A
- Bedrooms
- 4
- Inside Area (SqFt)
- 2,265 sqft
- Total Baths
- 2
- Full Baths
- 2
- Partial Baths
- 0
- Lot Size
- 0.46 Acres
- Year Built
- 2003
- MLS® Number
- G5090979
- Status
- Sold
- Property Tax
- $6,377 (2024)
- HOA/Condo/Coop Fees
- $78.75 monthly
- Sq Ft Source
- Appraiser
Property Details
General Features
17 items
- Acres
- 0.46
- Attached Garage
- Yes
- Direction Faces
- South
- Foundation
- Slab
- Garage
- Yes
- Garage Spaces
- 3
- Levels
- One
- Parking
- Driveway, Garage Door Opener, Oversized, Attached
- Pets
- Yes
- Property Sub Type
- Single Family Residence
- Security
- Security Lights
- Sewer
- Public Sewer
- SqFt Total
- 3,572
- Style
- Custom
- Utilities
- Cable Available, Natural Gas Available, Cable Connected, Natural Gas Connected, Sewer Connected, Underground Utilities
- Water Source
- Public
- Zoning
- R-2
Interior Features
19 items
- Appliances
- Cooktop, Dishwasher, Disposal, Exhaust Fan, Gas Water Heater, Microwave, Refrigerator, Water Softener, Wine Refrigerator
- Cooling
- Central Air
- Fireplace
- Yes
- Fireplace Features
- Gas, Living Room
- Flooring
- Carpet, Tile
- Furnished
- Unfurnished
- Heating
- Central, Natural Gas
- Interior
- Eat-in Kitchen, High Ceilings, Open Floorplan, Tray Ceiling(s), Vaulted Ceiling(s), Walk-In Closet(s)
- Laundry Features
- Inside, Laundry Room
- Spa
- Yes
- Window Features
- Skylight(s), Window Coverings, Window Treatments
Rooms
| Room | Dimensions | Level | Features |
|---|---|---|---|
| Balcony/Porch/Lanai | 34x18 | First | Description - Room9 |
| Bedroom 2 | 12x12 | First | Description - Room4 |
| Bedroom 3 | 11x11 | First | Description - Room5 |
| Den | 10x12 | First | Description - Room6 |
| Kitchen | 14x13 | First | Description - Room7 |
| Laundry | 6x10 | First | Description - Room8 |
| Living Room | 22x16 | First | Description - Room2 |
| Master Bedroom | 17x13 | First | Description - Room3 |
Exterior Features
14 items
- Construction Details
- Block
- Exterior
- Lighting, Rain Gutters, Dock
- Fencing
- Fenced, Other
- Lot Features
- Waterfront
- Other Structures
- Boat House, Shed(s)
- Patio And Porch
- Enclosed, Front Porch, Patio, Rear Porch, Screened
- Roof
- Shingle
- Spa
- Yes
- Spa Features
- Above Ground, Heated
- View
- Lake, Water
- Waterfront
- Yes
- Waterfront Features
- Lake Privileges, Lake
- Waterview
- Lake, Water
- Windows/Doors
- Skylight(s), Window Coverings, Window Treatments
Community Features
8 items
- Accessibility Features
- Accessible Entrance, Accessible Bedroom, Accessible Closets, Accessible Full Bath, Accessible Hallway(s), Accessible Kitchen, Accessible Kitchen Appliances, Accessible Central Living Area
- Association Amenities
- Other
- Association Fee
- $945.0
- Association Fee Frequency
- Annually
- MLS Area
- 34748 - Leesburg
- Township
- 19S
- Financing Terms Available
- Cash, Conventional, VA Loan
- Roads
- Paved
Location
1752 Waterview Dr, Leesburg, FL 34748 · 34748 - Leesburg


Neighborhood & Commute
ZIP Code 34748
- Median household income
- $54,694
- Income per person
- $33,973
- Households
- 19,808
- Average household size
- 2.10
- Median age
- 53.1
Source: Walk Score.
Disclosure: Community information and market data powered by Constellation Data Labs. Information is deemed reliable but not guaranteed.
Price & Status History
- Listing updated with changes from the MLS®
- Status changed to Closed
Friends & Family
Similar Homes
For sale in Leesburg, single family residence, within 20% of this price.
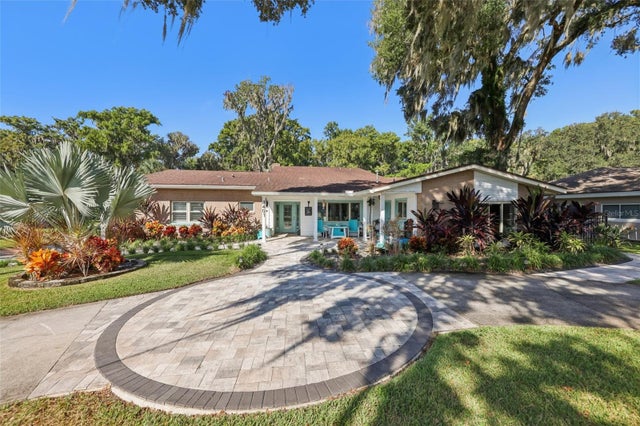
 $825,000Single Family Residence SoldSold4Beds3Total Baths2,395Sqft12030 EAGLE POINT COURTLEESBURG, FL 34788EAGLES POINT SUB Subdivision
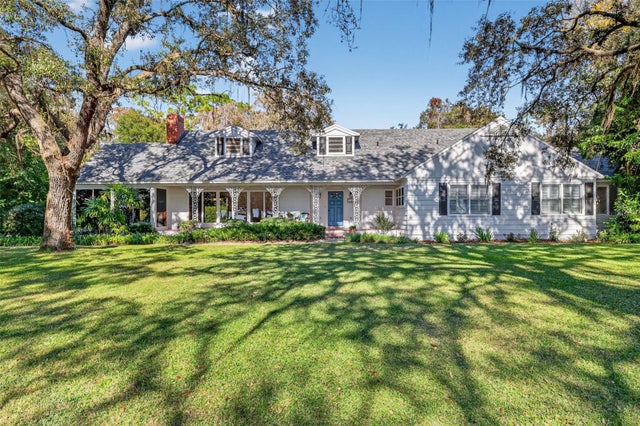
 $851,500Single Family Residence SoldSold3Beds3Total Baths3,285Sqft1401 S 9TH STREETLEESBURG, FL 34748LEESBURG PALMORA PARK ANNEX Subdivision
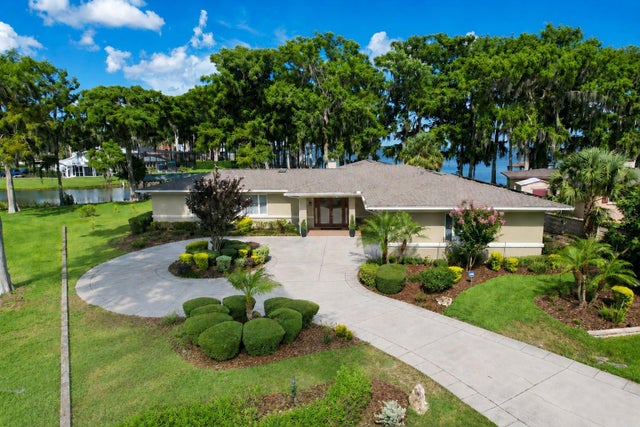
 $815,000Single Family Residence SoldSold4Beds4Total Baths3,339Sqft9345 SILVER LAKE DRIVELEESBURG, FL 34788SILVER LAKE ESTATES SUB Subdivision
 $865,000Single Family Residence SoldSold2Beds3Total Baths2,945Sqft1000 LOVES POINT DRIVELEESBURG, FL 34748LEESBURG, LOVES POINT Subdivision