

SoldSingle Family ResidenceSold
9371 Silver Lake Drive
Leesburg, FL 34788
$895,000
- 4Beds
- 4Baths3 full, 1 half
- 3,299Sq Ft
- $271Per Sq Ft
- 2.37Acres
- 2016Built
- Subdivision
- Silver Lake Estates Subdivision
- County
- Lake
- MLS®
- G5083337
Overview
Welcome to the epitome of refined living, where the charm of this home greets you the minute you step through the front door. Nestled on serene Silver Lake with a private boat dock, this extraordinary property offers stunning water views and pier, perfect for boating and fishing enthusiasts. The tree-lined driveway, adorned with mature oaks and iconic Florida palm trees, leads you to a tranquil retreat where natural beauty abounds. The expansive family room, with high ceilings and large windows, floods the space with natural light. A stunning gas fireplace with a polished wood mantel serves as the luxurious focal point. Bathed in natural light, the cozy breakfast nook offers mesmerizing views of the sprawling backyard, providing the perfect spot to enjoy your morning coffee. The chef's kitchen, featuring a spacious island with a prep sink, combines functionality with luxury, perfect for culinary enthusiasts. Take to the luxurious dining room, where elegance meets breathtaking lake views. Large windows frame the water views enhancing your dining experience with unparalleled natural beauty. The expansive primary bedroom welcomes you with its tray ceiling, crown molding, and ample room for a king-size bed and seating area. The luxurious primary bathroom boasts separate vanities, a relaxing garden tub, a spacious walk-in glass shower, a private water closet, and two massive walk-in closets. This split floor plan features separate guest bedrooms. French doors open to the office, featuring a large walk-in closet that can double as an additional bedroom, offering panoramic views of the lake. Imagine a versatile bonus room that could serve as an in-law suite, hobby room, or a state-of-the-art movie theater complete with its own split unit and en-suite bathroom. Spend the day sipping sarsaparilla on your massive front porch, where gentle breezes and scenic views create the perfect retreat. The screened back lanai provides ample space to relax and grill your favorite delights, all while enjoying the tranquil park-like setting of your backyard. The 396 sq. ft. workshop is fully insulated and equipped with a window unit providing a comfortable and efficient space for all your projects. There is plenty of room for parking your boat, RV, and other recreational toys on the property. This spacious two-car garage with upgraded flooring offers ample storage and enough room to comfortably accommodate a full-size truck. Each sunset is unique, with the ever-changing play of light creating a symphony of colors that can evoke a wide range of emotions—from tranquility and contentment to awe and inspiration. Enjoy hosting backyard barbecues and roasting s’mores around your fire pit, all while watching fireflies from the comfort of your swings. Don't let the sunset on your dreams of waterfront living! This extraordinary home boasts a serene lake view, complete with a fishing pier and boat dock, ideal for boating and fishing enthusiasts. Nestled in a community with no HOA, you'll enjoy the freedom to customize your space. Added peace of mind comes from the whole home 22 kW generator, ensuring you're never left in the dark during power outages. Embrace the ultimate in lakeside luxury and tranquility!
Listing Snapshot
- Price
- $895,000
- Days On Site
- N/A
- Bedrooms
- 4
- Inside Area (SqFt)
- 3,299 sqft
- Total Baths
- 4
- Full Baths
- 3
- Partial Baths
- 1
- Lot Size
- 2.37 Acres
- Year Built
- 2016
- MLS® Number
- G5083337
- Status
- Sold
- Property Tax
- $7,857.06 (2023)
- HOA/Condo/Coop Fees
- N/A
- Sq Ft Source
- Public Records
Property Details
General Features
16 items
- Acres
- 2.37
- Attached Garage
- Yes
- Direction Faces
- Southwest
- Foundation
- Slab
- Garage
- Yes
- Garage Spaces
- 2
- Levels
- Two
- Number Of Stories
- 2
- Parking
- Boat, Circular Driveway, Garage Door Opener, Garage Faces Side, Open, Oversized, Attached
- Pets
- Yes
- Property Sub Type
- Single Family Residence
- Sewer
- Septic Tank
- SqFt Total
- 4,427
- Utilities
- Cable Available, Electricity Connected, Water Connected
- Water Source
- Private, Well
- Zoning
- R-1
Interior Features
21 items
- Appliances
- Dishwasher, Disposal, Electric Water Heater, Microwave, Range, Refrigerator, Water Softener
- Cooling
- Central Air
- Fireplace
- Yes
- Fireplace Features
- Gas, Living Room
- Flooring
- Carpet, Hardwood, Tile
- Heating
- Central
- Interior
- Crown Molding, Eat-in Kitchen, Open Floorplan, Stone Counters, Tray Ceiling(s), Walk-In Closet(s)
- Laundry Features
- Inside, Laundry Room
- Window Features
- Blinds, Double Pane Windows, Drapes
Rooms
| Room | Dimensions | Level | Features |
|---|---|---|---|
| Balcony/Porch/Lanai | 43x11 | First | Ceiling Fan(s) |
| Bedroom 2 | 13x11 | First | Ceiling Fan(s) |
| Bedroom 3 | 13x11 | First | Ceiling Fan(s) |
| Bonus Room | 24x11 | Second | Ceiling Fan(s) |
| Dining Room | 15x11 | First | |
| Kitchen | 15x11 | First | Granite Counters, Pantry |
| Laundry | 9x8 | First | Ceiling Fan(s) |
| Living Room | 22x19 | First | Ceiling Fan(s) |
| Master Bathroom | First | ||
| Master Bedroom | 20x16 | First | Ceiling Fan(s), Granite Counters |
| Office | 11x16 | First | Ceiling Fan(s) |
| Workshop | 22x16 | First |
Exterior Features
11 items
- Construction Details
- Block, Stucco
- Exterior
- Outdoor Grill, Rain Gutters, Storage, Dock
- Lot Features
- Cleared, Landscaped, Paved, Waterfront
- Other Structures
- Storage, Workshop
- Patio And Porch
- Covered, Front Porch, Patio, Screened
- Roof
- Shingle
- View
- Lake, Water
- Waterfront
- Yes
- Waterfront Features
- Lake Privileges, Lake
- Waterview
- Lake, Water
- Windows/Doors
- Blinds, Double Pane Windows, Drapes
Community Features
4 items
- MLS Area
- 34788 - Leesburg / Haines Creek
- Township
- 19S
- Financing Terms Available
- Cash, Conventional, VA Loan
- Roads
- Paved
Location
9371 Silver Lake Drive, Leesburg, FL 34788 · 34788 - Leesburg / Haines Creek


Neighborhood & Commute
ZIP Code 34788
- Median household income
- $54,864
- Income per person
- $33,247
- Households
- 12,480
- Average household size
- 2.15
- Median age
- 56.7
Source: Walk Score.
Disclosure: Community information and market data powered by Constellation Data Labs. Information is deemed reliable but not guaranteed.
Price & Status History
- Listing updated with changes from the MLS®
- Status changed to Closed
Friends & Family
Similar Homes
For sale in Leesburg, single family residence, within 20% of this price.
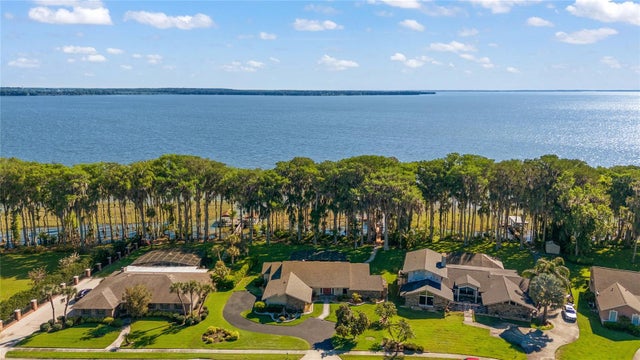 $900,000Single Family Residence SoldSold3Beds3Total Baths2,652Sqft2918 PORTO BELLO AVENUELEESBURG, FL 34748MORNINGVIEW AT LEESBURG Subdivision
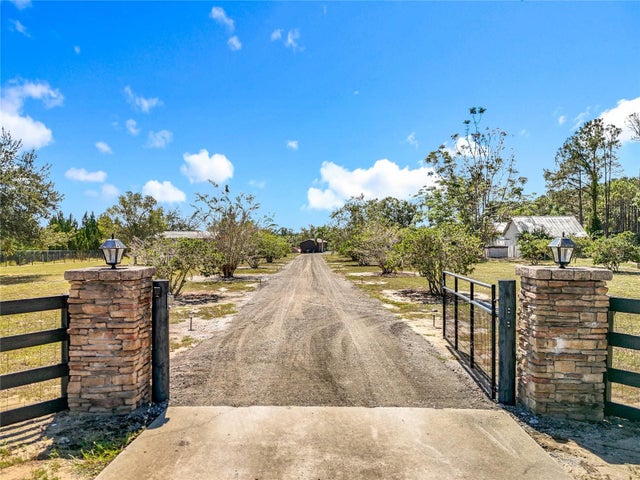 $875,000Single Family Residence SoldSold5Beds5Total Baths4,459Sqft527 SUNNYSIDE DRIVELEESBURG, FL 34748SUNNYSIDE TRLS PH 1 Subdivision
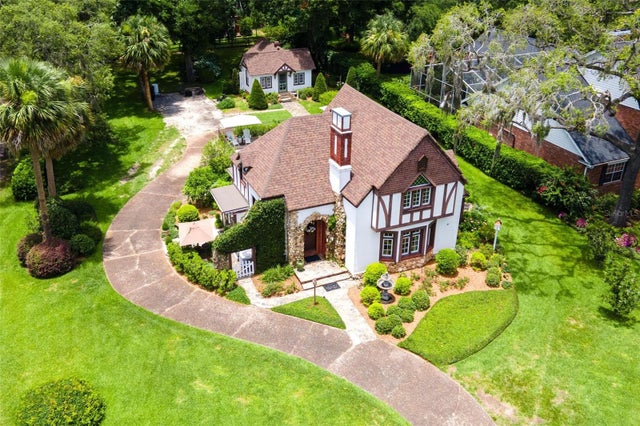 $874,900Single Family Residence SoldSold4Beds3Total Baths2,751Sqft9233 SILVER LAKE DRIVELEESBURG, FL 34788SILVER LAKE ESTATES Subdivision
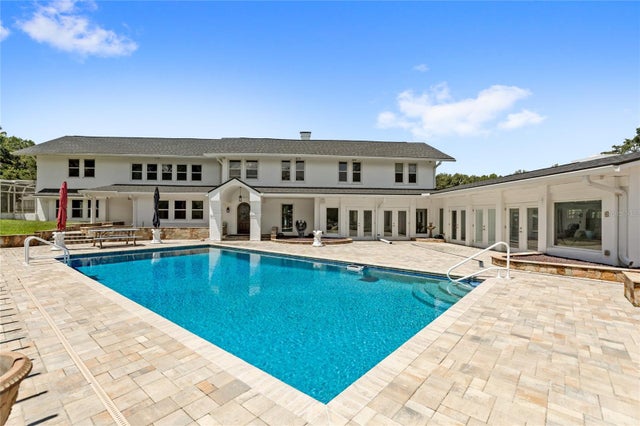 $920,000Single Family Residence SoldSold4Beds6Total Baths6,724Sqft9043 SILVER LAKE DRIVELEESBURG, FL 34788SILVER LAKE ESTATES Subdivision