

SoldSingle Family ResidenceSold
527 Sunnyside Drive
Leesburg, FL 34748
$875,000
- 5Beds
- 5Baths4 full, 1 half
- 4,459Sq Ft
- $196Per Sq Ft
- 5.21Acres
- 2004Built
- Subdivision
- Sunnyside Trls Ph 1
- County
- Lake
- MLS®
- O6347002
Overview
TWO HOMES FOR TWO FAMILIES! Looks can be deceiving! Beautiful original-owner, multi-generational POOL home on 5 acres! Enter thru the solar powered entry gate down the long driveway to the main home entrance. Upon entering you will have a 3/2 with formals, kitchen/family room combo, along with a huge 600 square foot BONUS ROOM to entertain in! This split bedroom main area features the primary bedroom with his and hers closets and a master bathroom with dual vanities, shower and a jacuzzi tub. Bedrooms 2 and 3 have their own private renovated bathroom. The spacious kitchen is any cooks dream featuring newer appliances, solid surface countertops, gorgeous solid hickory cabinetry, stone backsplash and 2 walk-in pantries. This multi-purpose room has its own entry and can also be used as a work-out/gym room, craft room or home office! The 2 bedroom/2 bath IN-LAW SUITE is connected to the main house thru the laundry room. It has its own spacious living area and a full-size kitchen complete with sit down eating area and its own entry way and covered front porch. The primary bedroom has a walk-in closet and spacious master bath with walk-in shower. There is also an attached covered 2 car carport with its own entrance. You can also enter the main home from the carport thru the laundry room. Step outside the in-law suite and it comes with its own relaxation GAZEBO area complete with pavers and power! Main home and in-law suite have access to the beautiful RENOVATED heated and screened pool/hot tub area with lots of patio deck for pool parties and entertaining! There is even a wall shower and private half bath! Got an RV or a BOAT?? No problem...There is a 36x24 covered concrete slab to keep them out of the hot sun. Got a hobby?? No problem...there is a 16x50 workshop with electric & water! This home is on city water but there is also a 300 ft. ARTESIAN WELL for your 12-zone irrigation system for the front 3 acres. There are SOOO many updates and improvements the owners had to make a list...here are a few. New ROOF on home and workshop in 2023! New 5 ton AC high efficiency system in 2024! Complete POOL renovation with resurface and tile, new gas pool heater/filter/pump, new steps, repainted pool deck and new screens in 2022. There are also 3 cable/electric outlets on the oversized pool deck! New 40 gallon and 50-gallon natural gas HOT WATER HEATERS in 2024! Oversized SEPTIC leach field replaced in 2021 and irrigation WELL PUMP replaced in 2024! Come tour this beautiful multi-generational pool home...it is rare to find all of this on 5 acres within city limits and this close to all shopping, restaurants and hospitals! It is even zoned for horses and farm animals! Plenty of land to add on a garage or bonus room could be changed back easily.
Listing Snapshot
- Price
- $875,000
- Days On Site
- N/A
- Bedrooms
- 5
- Inside Area (SqFt)
- 4,459 sqft
- Total Baths
- 5
- Full Baths
- 4
- Partial Baths
- 1
- Lot Size
- 5.21 Acres
- Year Built
- 2004
- MLS® Number
- O6347002
- Status
- Sold
- Property Tax
- $5,519 (2024)
- HOA/Condo/Coop Fees
- N/A
- Sq Ft Source
- Public Records
Property Details
General Features
14 items
- Acres
- 5.21
- Carport
- 2
- Direction Faces
- Northwest
- Foundation
- Slab
- Levels
- One
- Parking
- Boat, Circular Driveway, Converted Garage, Covered, Driveway, RV Carport
- Pets
- Yes
- Property Sub Type
- Single Family Residence
- Security
- Security Gate, Security Lights, Smoke Detector(s)
- Sewer
- Septic Tank
- SqFt Total
- 5,744
- Utilities
- Cable Available, Cable Connected, Natural Gas Available
- Water Source
- Public
- Zoning
- R-1A
Interior Features
19 items
- Appliances
- Dishwasher, Disposal, Dryer, Gas Water Heater, Microwave, Range, Range Hood, Refrigerator, Washer
- Cooling
- Central Air
- Flooring
- Carpet, Ceramic Tile
- Heating
- Central, Electric
- Interior
- Eat-in Kitchen, High Ceilings, Open Floorplan, Walk-In Closet(s)
- Laundry Features
- Gas Dryer Hookup, Inside
- Spa
- Yes
- Window Features
- Blinds, Double Pane Windows, Insulated Windows
Rooms
| Room | Dimensions | Level | Features |
|---|---|---|---|
| Bedroom 2 | 13x12 | First | |
| Bedroom 3 | 13x12 | First | |
| Bedroom 5 | 11x10 | First | |
| Bonus Room | 27x21 | First | |
| Dining Room | 12x11 | First | |
| Family Room | 21x20 | First | |
| Kitchen | 13x12 | First | |
| Laundry | 14x10 | First | |
| Living Room | 20x14 | First | |
| Master Bedroom | 15x14 | First | |
| Primary Bedroom 2 | 17x13 | First |
Exterior Features
11 items
- Construction Details
- Block, Stucco
- Exterior
- Outdoor Shower
- Fencing
- Fenced
- Other Structures
- Gazebo, Shed(s), Storage, Workshop
- Patio And Porch
- Covered, Front Porch
- Pool Features
- Gunite, Heated, In Ground, Screen Enclosure, Private
- Private Pool
- Yes
- Roof
- Shingle
- Spa
- Yes
- Spa Features
- Heated, In Ground
- Windows/Doors
- Blinds, Double Pane Windows, Insulated Windows
Community Features
4 items
- MLS Area
- 34748 - Leesburg
- Township
- 19
- Financing Terms Available
- Cash, Conventional
- Roads
- Paved
Location
527 Sunnyside Drive, Leesburg, FL 34748 · 34748 - Leesburg


Neighborhood & Commute
ZIP Code 34748
- Median household income
- $54,694
- Income per person
- $33,973
- Households
- 19,808
- Average household size
- 2.10
- Median age
- 53.1
Source: Walk Score.
Disclosure: Community information and market data powered by Constellation Data Labs. Information is deemed reliable but not guaranteed.
Price & Status History
- Listing updated with changes from the MLS®
- Status changed to Closed
- Price changed to $945,000
Friends & Family
Similar Homes
For sale in Leesburg, single family residence, within 20% of this price.
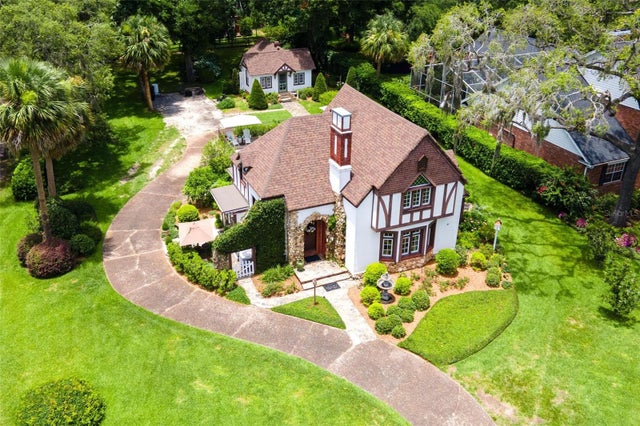 $874,900Single Family Residence SoldSold4Beds3Total Baths2,751Sqft9233 SILVER LAKE DRIVELEESBURG, FL 34788SILVER LAKE ESTATES Subdivision
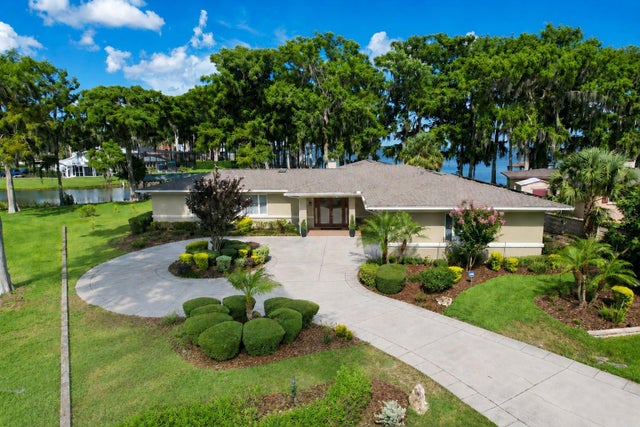 $865,000Single Family Residence SoldSold2Beds3Total Baths2,945Sqft1000 LOVES POINT DRIVELEESBURG, FL 34748LEESBURG, LOVES POINT Subdivision
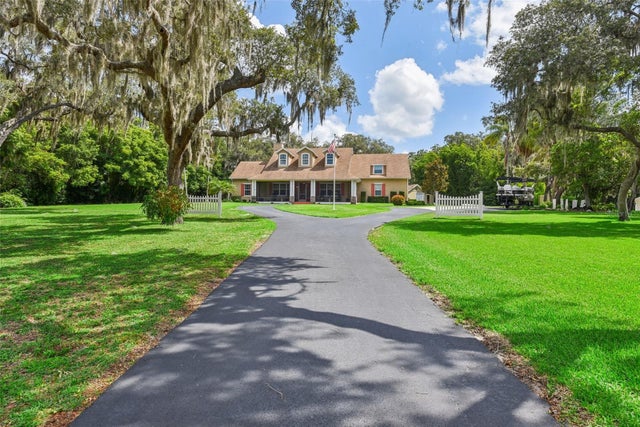 $895,000Single Family Residence SoldSold4Beds4Total Baths3,299Sqft9371 SILVER LAKE DRIVELEESBURG, FL 34788SILVER LAKE ESTATES SUBDIVISION Subdivision
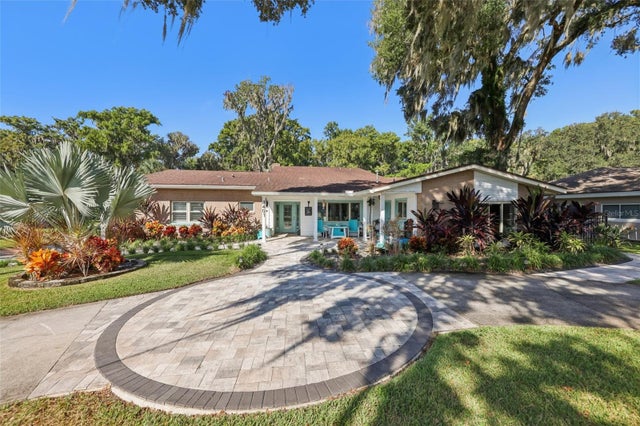 $851,500Single Family Residence SoldSold3Beds3Total Baths3,285Sqft1401 S 9TH STREETLEESBURG, FL 34748LEESBURG PALMORA PARK ANNEX Subdivision