

SoldSingle Family ResidenceSold
701 Newell Hill Road
Leesburg, FL 34748
$790,000
- 4Beds
- 4Baths4 full
- 3,556Sq Ft
- $222Per Sq Ft
- 0.9Acres
- 2017Built
- Subdivision
- Leesburg Majestic Oaks Landing
- County
- Lake
- MLS®
- G5068943
Overview
SECURE GATED COMMUNITY…LUXURY POOL HOME! Step into this meticulously maintained 4 bedroom, 4 bath pool home through the grand wrought iron gates, greeted by an enchanting rock waterfall that sets the tone for a gracious entrance. Nestled in a secluded enclave, yet conveniently close to town, this residence features a brick paver driveway leading to an expansive 3-CAR GARAGE with a side entrance. As you approach, you'll be welcomed by an inviting front porch and elegant double doors that open into a spacious great room/dining area, complete with a gas log fireplace and custom shelving. The generously sized den/office or formal living room offers versatility to suit your needs. The kitchen is a culinary haven, perfect for entertaining, boasting ample cabinet space, a substantial snack bar, and a cozy breakfast area. The primary suite is a true retreat, featuring a tray ceiling adorned with double crown molding, His/Her walk-in closets, separate raised vanities, a glass walk-in shower, a water closet, and a luxurious soaking tub with soothing jets for a spa-like experience. French doors open up to the lanai, providing direct access to the stunning screened-in pool, complete with a built-in spa that comfortably accommodates six. A convenient tri-split plan leads to bedroom number two, accompanied by a guest bath featuring a tub/shower combination and a single vanity. Bedroom three boasts a walk-in closet and its own private bath with a tub/shower and single vanity. Bedroom four offers a deep walk-in closet and private access to the pool bath, which features an oversized shower, dual shower-heads, a raised vanity, and a French door leading to the lanai/pool area. This home is adorned with numerous upgrades, including granite countertops, soaring volume and tray ceilings, crown molding, 8 ft. interior doors, and tile floors throughout (no carpet!). The interior laundry room features custom cabinets and a stainless steel sink. Experience the perfect blend of luxury, comfort, and functionality in this exceptional home. There's room for everyone to enjoy, and you won't have any regrets!
Listing Snapshot
- Price
- $790,000
- Days On Site
- N/A
- Bedrooms
- 4
- Inside Area (SqFt)
- 3,556 sqft
- Total Baths
- 4
- Full Baths
- 4
- Partial Baths
- 0
- Lot Size
- 0.9 Acres
- Year Built
- 2017
- MLS® Number
- G5068943
- Status
- Sold
- Property Tax
- $6,294.17 (2022)
- HOA/Condo/Coop Fees
- $60 monthly
- Sq Ft Source
- Public Records
Property Details
General Features
17 items
- Acres
- 0.9
- Attached Garage
- Yes
- Direction Faces
- West
- Foundation
- Slab
- Garage
- Yes
- Garage Spaces
- 3
- Levels
- One
- Number Of Stories
- 1
- Parking
- Attached
- Pets
- Yes
- Property Sub Type
- Single Family Residence
- Sewer
- Public Sewer
- SqFt Total
- 5,116
- Style
- Colonial
- Utilities
- Electricity Available
- Water Source
- Public
- Zoning
- R-1
Interior Features
23 items
- Appliances
- Dishwasher, Disposal, Range, Refrigerator
- Cooling
- Central Air
- Fireplace
- Yes
- Fireplace Features
- Gas
- Flooring
- Tile
- Heating
- Central
- Interior
- Built-in Features, Crown Molding, Tray Ceiling(s), Walk-In Closet(s)
- Spa
- Yes
- Window Features
- Window Coverings, Double Pane Windows, Window Treatments
Rooms
| Room | Dimensions | Level | Features |
|---|---|---|---|
| Balcony/Porch/Lanai | 28.6x14 | First | |
| Bathroom 2 | 8x5.9 | First | |
| Bathroom 3 | 7.5x5.1 | First | |
| Bathroom 4 | 13.2x10.9 | First | |
| Bedroom 2 | 12.2x12.11 | First | |
| Bedroom 3 | 12x11.11 | First | |
| Bedroom 4 | 12.1x11.11 | First | |
| Dinette | 14x12.4 | First | |
| Dining Room | 13x13 | First | Ceiling Fan(s) |
| Foyer | 8x7 | First | |
| Great Room | 31x23 | First | |
| Kitchen | 16x16 | First | Granite Counters |
| Master Bedroom | 23.4x13.7 | First | Ceiling Fan(s) |
| Office | 14.7x12 | First |
Exterior Features
8 items
- Construction Details
- Block, Stucco
- Exterior
- Other
- Patio And Porch
- Covered
- Pool Features
- In Ground, Private
- Private Pool
- Yes
- Roof
- Tile
- Spa
- Yes
- Windows/Doors
- Window Coverings, Double Pane Windows, Window Treatments
Community Features
6 items
- Association Fee
- $720.0
- Association Fee Frequency
- Annually
- MLS Area
- 34748 - Leesburg
- Township
- 19S
- Financing Terms Available
- Cash, Conventional
- Roads
- Paved
Location
701 Newell Hill Road, Leesburg, FL 34748 · 34748 - Leesburg


Neighborhood & Commute
ZIP Code 34748
- Median household income
- $54,694
- Income per person
- $33,973
- Households
- 19,808
- Average household size
- 2.10
- Median age
- 53.1
Source: Walk Score.
Disclosure: Community information and market data powered by Constellation Data Labs. Information is deemed reliable but not guaranteed.
Price & Status History
- Listing updated with changes from the MLS®
- Status changed to Closed
- Price changed to $830,000
Friends & Family
Similar Homes
For sale in Leesburg, single family residence, within 20% of this price.
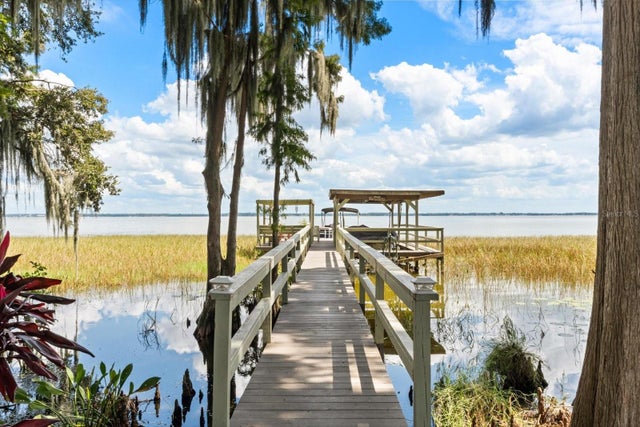 $792,950Single Family Residence SoldSold3Beds3Total Baths2,327Sqft35215 HARBOR SHORES ROADLEESBURG, FL 34788
 $775,000Single Family Residence SoldSold4Beds4Total Baths4,451Sqft6625 WOODY COURTLEESBURG, FL 34748WOODY ACRES FIRST ADD SUB Subdivision
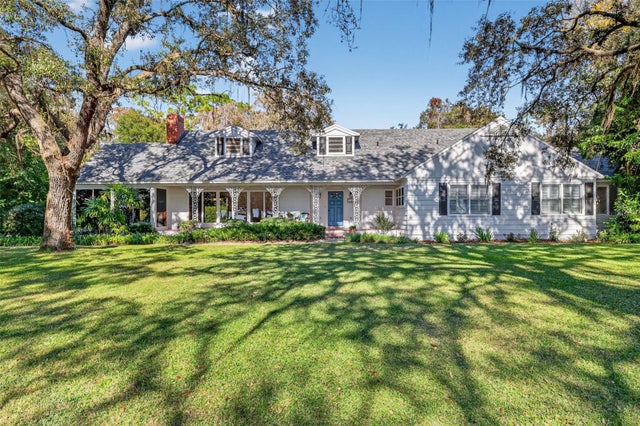 $815,000Single Family Residence SoldSold4Beds4Total Baths3,339Sqft9345 SILVER LAKE DRIVELEESBURG, FL 34788SILVER LAKE ESTATES SUB Subdivision
 $755,000Single Family Residence SoldSold4Beds4Total Baths3,246Sqft12829 PINE ISLAND DRIVELEESBURG, FL 34788PINE ISLAND SHORES Subdivision