

SoldSingle Family ResidenceSold
1394 S Ridge Lake Circle
Longwood, FL 32750
$635,000
- 4Beds
- 4Baths3 full, 1 half
- 3,535Sq Ft
- $180Per Sq Ft
- 0.29Acres
- 1986Built
- Subdivision
- Northridge
- County
- Seminole
- MLS®
- G5083285
Overview
Welcome home! This Longwood pool house is located in the highly desirable Northridge neighborhood! This property is nothing short of fabulous and it starts with the curb appeal not only for this home but the whole community! The gorgeous oak tree in the front yard gives this home so much charm! You are immediately greeted with a beautiful front porch and eye catching red door. As you enter the home you have a large office with a built in workspace and beautiful glass French doors. The office also has an additional bonus room off the back! The large primary bedroom is tucked away creating a wonderful sense of privacy. You have a beautiful soaking tub and separate shower room. The master bath also has a door out to the pool deck! This home boasts two living spaces with a working wood burning fire place in the family room. The kitchen has solid wood cabinets with ample space with an eat in area off the kitchen. Your other 3 bedrooms are around the other side of the home followed by two additional bathrooms. One of the bathrooms also has pool access for your guests. You have a second living area off the garage door entrance and an upstairs loft area! This could be used as game room, movie room, second home office and more! This home is perfect for large families as there is more than enough space for everyone to spread out! The salt water pool is enclosed and provides lighting in the water as well as lighting around the screen enclosure. Some major upgrades to include all new flooring (2020), energy efficient AC units (2023), roof (2018) pool heater(2023). This home also has an active termite bond for both subterranean and wood destroying! The neighborhood is in walking distance to Woodlands Elementary School. You are close to shopping, dinning, and major highways for a quick commute around town! With low HOA fees, you won't want to miss this one! Call today for your private showing!
Listing Snapshot
- Price
- $635,000
- Days On Site
- N/A
- Bedrooms
- 4
- Inside Area (SqFt)
- 3,535 sqft
- Total Baths
- 4
- Full Baths
- 3
- Partial Baths
- 1
- Lot Size
- 0.29 Acres
- Year Built
- 1986
- MLS® Number
- G5083285
- Status
- Sold
- Property Tax
- $4,999 (2023)
- HOA/Condo/Coop Fees
- $272 Semi-Annually
- Sq Ft Source
- Public Records
Property Details
General Features
17 items
- Acres
- 0.29
- Attached Garage
- Yes
- Direction Faces
- Southwest
- Foundation
- Slab
- Garage
- Yes
- Garage Spaces
- 2
- Levels
- Two
- Number Of Stories
- 2
- Parking
- Driveway, Garage Door Opener, On Street, Oversized, Workshop in Garage, Attached
- Pets
- Breed Restrictions, Yes
- Property Sub Type
- Single Family Residence
- Security
- Security System, Smoke Detector(s)
- Sewer
- Public Sewer
- SqFt Total
- 3,526
- Utilities
- Cable Available, Natural Gas Available
- Water Source
- Public
- Zoning
- R-1AAA
Interior Features
19 items
- Appliances
- Convection Oven, Dishwasher, Disposal, Microwave, Range Hood, Refrigerator, Water Softener
- Cooling
- Central Air
- Fireplace
- Yes
- Fireplace Features
- Wood Burning
- Flooring
- Carpet, Ceramic Tile
- Heating
- Central
- Interior
- Built-in Features, Eat-in Kitchen, High Ceilings, Other, Stone Counters, Vaulted Ceiling(s), Walk-In Closet(s)
- Laundry Features
- Inside, Laundry Room
- Window Features
- Blinds
Rooms
| Room | Dimensions | Level | Features |
|---|---|---|---|
| Bathroom 2 | 12x12 | First | |
| Bathroom 3 | 12x11 | First | |
| Bathroom 4 | 12x11 | First | |
| Bonus Room | 14x13 | First | |
| Dining Room | 14x11 | First | |
| Family Room | 18x17 | First | |
| Kitchen | 18x13 | First | |
| Living Room | 28x14 | First | |
| Loft | 25x15 | Second | |
| Master Bedroom | 15x14 | First |
Exterior Features
7 items
- Construction Details
- Brick, Stucco
- Exterior
- Lighting, Rain Gutters
- Patio And Porch
- Covered, Front Porch, Patio, Screened
- Pool Features
- Heated, In Ground, Salt Water, Screen Enclosure, Private
- Private Pool
- Yes
- Roof
- Shingle
- Windows/Doors
- Blinds
Community Features
8 items
- Association Amenities
- Basketball Court, Playground, Tennis Court(s)
- Association Fee
- $272.0
- Association Fee Frequency
- Semi-Annually
- Community Features
- Park, Playground, Tennis Court(s)
- MLS Area
- 32750 - Longwood East
- Township
- 20
- Financing Terms Available
- Cash, Conventional, FHA, VA Loan
- Roads
- Paved
Location
1394 S Ridge Lake Circle, Longwood, FL 32750 · 32750 - Longwood East


Neighborhood & Commute
ZIP Code 32750
- Median household income
- $84,498
- Income per person
- $40,113
- Households
- 10,394
- Average household size
- 2.50
- Median age
- 43.3
Source: Walk Score.
Disclosure: Community information and market data powered by Constellation Data Labs. Information is deemed reliable but not guaranteed.
Schools
- Elementary School
- Woodlands Elementary
- Middle School
- Rock Lake Middle
- High School
- Lake Mary High
Price & Status History
- Listing updated with changes from the MLS®
- Status changed to Closed
- Price changed to $659,900
Friends & Family
Similar Homes
For sale in Longwood, single family residence, within 20% of this price.
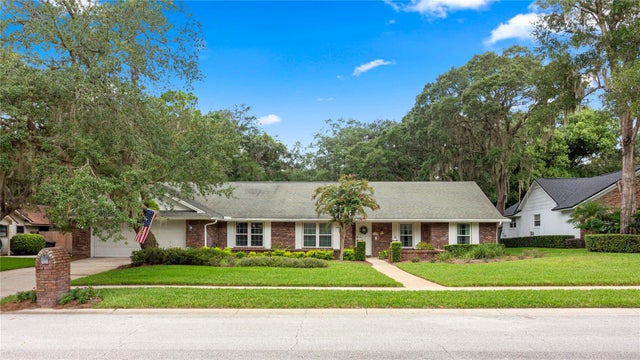 $695,000Single Family Residence SoldSold5Beds3Total Baths3,062Sqft107 ELDERBERRY LANELONGWOOD, FL 32779SWEETWATER OAKS Subdivision
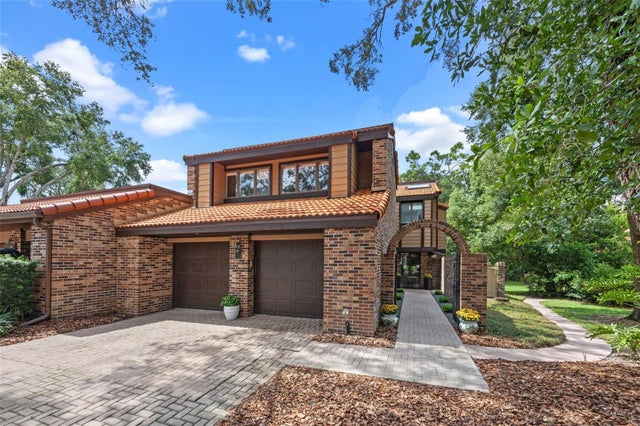 $700,000Single Family Residence SoldSold5Beds3Total Baths3,785Sqft112 WOODMILL ROADLONGWOOD, FL 32779SPRINGS WHISPERING PINES SEC 1 Subdivision
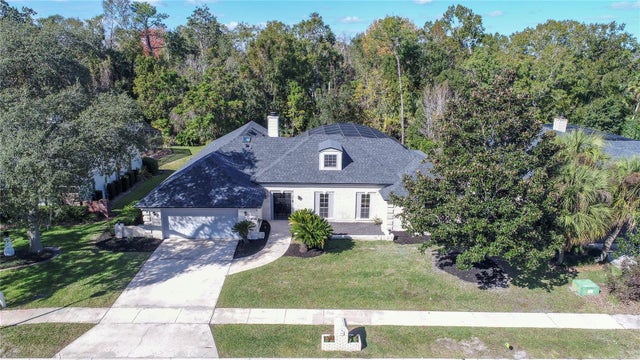 $705,000Single Family Residence SoldSold4Beds3Total Baths2,669Sqft616 LONGMEADOW CIRCLELONGWOOD, FL 32779SABAL POINT AT SABAL GLEN Subdivision
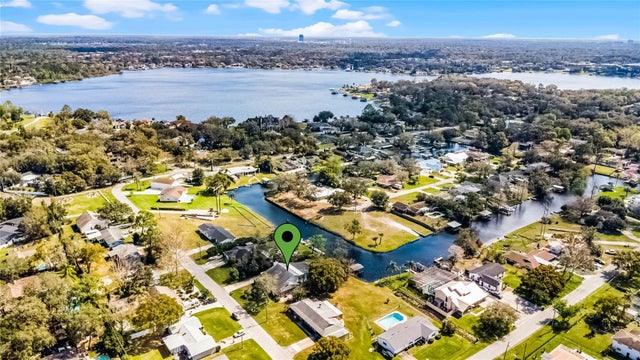 $705,000Single Family Residence SoldSold4Beds3Total Baths2,579Sqft2431 WESTWOOD DRIVELONGWOOD, FL 32779LAKE BRANTLEY ISLES 2ND ADD Subdivision