

SoldSingle Family ResidenceSold
4242 Caliquen Drive
Brooksville, FL 34604
$355,000
- 3Beds
- 2Baths2 full
- 2,595Sq Ft
- $137Per Sq Ft
- 0.25Acres
- 2006Built
- Subdivision
- Hernando Oaks Ph 1
- County
- Hernando
- MLS®
- G5082004
Overview
NEW LOWER PRICE! This Royal Coachman Home, in the highly sought after, Hernando Oaks Gated Community has high standards, and all the options offered at time of building like Spanish Lace Ceilings, Crown Moldings, 12 Foot ceilings, Bathroom Vanities 36” High, Inwall Pest System, On “Q” system and Surround Sound throughout the house, Alarm system, Central Vacuum with Dustpan in Kitchen, Coat Closet and so much more. This home sits on a large corner lot. This home is perfect for a family. When entering the home, you will be greeted by a beautiful formal living room and an inviting formal dining room with plenty of space for large family gatherings. The living room has a large window overlooking the pool area and the dining room overlooks the garden area in front of the house. Next to the Dining area is a dream kitchen with large cabinets, zodiac stone countertops and a huge custom-built pantry conveniently located right next to the refrigerator. The island has lots of storage and a small sink. A built-in convection oven and microwave. A GE Profile glass top gas stove. All other kitchen appliances are Kitchen Aide. A large breakfast bar separates the kitchen and family room. There is a beautiful custom painted fan to keep you cool as you prepare meals. Off the kitchen is an eating area and a large family room with sliding glass doors leading out to the pool and windows looking out to the backyard. The large Master Bedroom has sliding glass doors leading out to the pool, two walk-in closets and a linen closet. A separated bonus room between the Master bedroom and bath can be used as a dressing area, workout room, nursery or even office space. The Master bath is quite large with a walk-in shower, Garden Tub, his and her sinks and another linen closet. The pretty arched windows let in plenty of light making it feel like a spa. The other two bedrooms are on the other side of the home with a full bath and a utility closet between them. The laundry room has plenty of cabinets for storage, a large sink and a built-in clothing bar. The two-car garage houses a heating unit, hot water heater, central vac unit and water softener. The home comes with updated Wi-fi thermostat, wi-fi rainbird system and wi-fi garage door opener with a camera.
The pool and Lanai area is screened in and has a large, covered area with surround sound speakers and two ceiling fans. There is also an outdoor shower to accompany the built-in pool. The pool has a deep end and a shallow end with seating to sit and relax with family and friends.
Hernando Oaks is a quite friendly community. Hernando Oaks Golf Club has a wonderful staff and an18-hole course. There's always some kind of entertainment offered at the club house. A Pickleball Court is currently under construction, due to open in August. The community is not too big to enjoy a nice bike ride or walk in the early morning or evening on the quiet streets. The ponds and wooded areas that are scattered throughout the community bring beautiful wildlife. If you are serious about bicycling, then Brooksville is your place. There are endless miles of bike paths. Brooksville has many wonderful small restaurants and shops to visit in town. Brooksville also friendly for new businesses. A 15-minute drive to Cortez Blvd will take you to a plethora of restaurants and shopping. Hernando Oaks is conveniently located on route 41, close to SR 50 and the Suncoast Parkway, making your travel easy to Orlando or Tampa.
Listing Snapshot
- Price
- $355,000
- Days On Site
- N/A
- Bedrooms
- 3
- Inside Area (SqFt)
- 2,595 sqft
- Total Baths
- 2
- Full Baths
- 2
- Partial Baths
- 0
- Lot Size
- 0.25 Acres
- Year Built
- 2006
- MLS® Number
- G5082004
- Status
- Sold
- Property Tax
- $5,516.96 (2023)
- HOA/Condo/Coop Fees
- $110 monthly
- Sq Ft Source
- Public Records
Property Details
General Features
17 items
- Acres
- 0.25
- Attached Garage
- Yes
- Direction Faces
- North
- Foundation
- Slab
- Garage
- Yes
- Garage Spaces
- 2
- Levels
- One
- Number Of Stories
- 1
- Parking
- Attached
- Pets
- Breed Restrictions
- Property Sub Type
- Single Family Residence
- Security
- Gated Community
- Sewer
- Public Sewer
- SqFt Total
- 3,591
- Utilities
- Cable Available, Natural Gas Available, Cable Connected, Electricity Connected, Natural Gas Connected, Sewer Connected, Underground Utilities, Water Connected
- Water Source
- Public
- Zoning
- RES
Interior Features
10 items
- Appliances
- Dishwasher, Disposal, Dryer, Gas Water Heater, Microwave, Range, Refrigerator, Washer
- Cooling
- Central Air
- Flooring
- Carpet, Ceramic Tile
- Heating
- Central
- Interior
- Open Floorplan, Stone Counters, Tray Ceiling(s)
- Laundry Features
- Gas Dryer Hookup, Laundry Room, Washer Hookup
- Window Features
- Blinds
Rooms
| Room | Dimensions | Level | Features |
|---|---|---|---|
| Kitchen | 15x13 | First | Breakfast Bar, Ceiling Fan(s) |
| Living Room | 22x18 | First | |
| Master Bedroom | 21x15 | First | Ceiling Fan(s) |
Exterior Features
9 items
- Construction Details
- Brick, Stucco
- Exterior
- Rain Gutters
- Lot Features
- Corner Lot
- Pool Features
- Gunite, In Ground, Screen Enclosure, Private
- Private Pool
- Yes
- Roof
- Shingle
- View
- Pool
- Waterview
- Pool
- Windows/Doors
- Blinds
Community Features
8 items
- Association Amenities
- Clubhouse, Golf Course
- Association Fee
- $330.0
- Association Fee Frequency
- Quarterly
- Community Features
- Gated
- MLS Area
- 34604 - Brooksville/Masaryktown/Spring Hill
- Township
- 23S
- Financing Terms Available
- Cash, Conventional, FHA
- Roads
- Asphalt
Location
4242 Caliquen Drive, Brooksville, FL 34604 · 34604 - Brooksville/Masaryktown/Spring Hill


Neighborhood & Commute
ZIP Code 34604
- Median household income
- $72,757
- Income per person
- $37,146
- Households
- 5,149
- Average household size
- 2.60
- Median age
- 43.5
Source: Walk Score.
Disclosure: Community information and market data powered by Constellation Data Labs. Information is deemed reliable but not guaranteed.
Price & Status History
- Listing updated with changes from the MLS®
- Status changed to Closed
- Price changed to $400,000
Friends & Family
Similar Homes
For sale in Brooksville, single family residence, within 20% of this price.
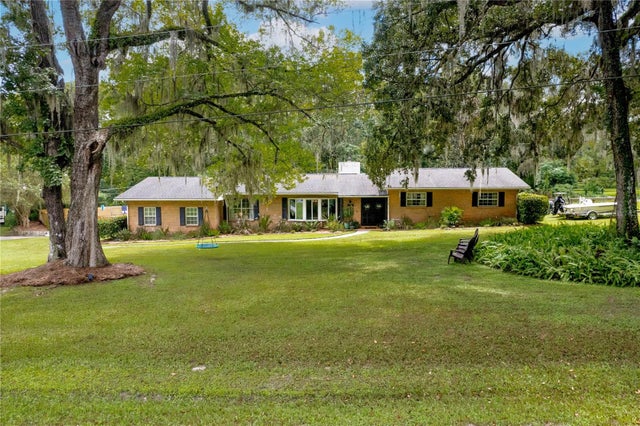 $355,000Single Family Residence SoldSold4Beds3Total Baths2,602Sqft23056 DEWITT DRIVEBROOKSVILLE, FL 34601GOLFVIEW WEST Subdivision
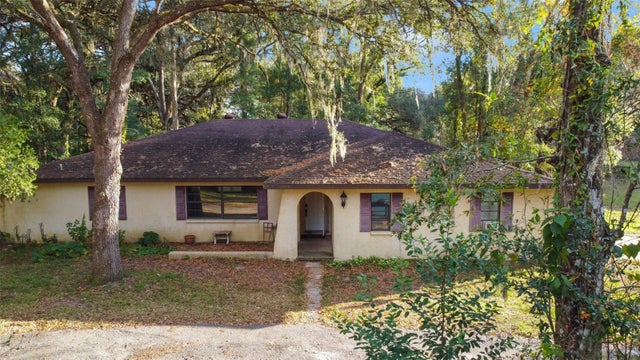 $375,000Single Family Residence SoldSold3Beds2Total Baths1,968Sqft25096 RATTLER LANEBROOKSVILLE, FL 34601CAMPS CASTLE Subdivision
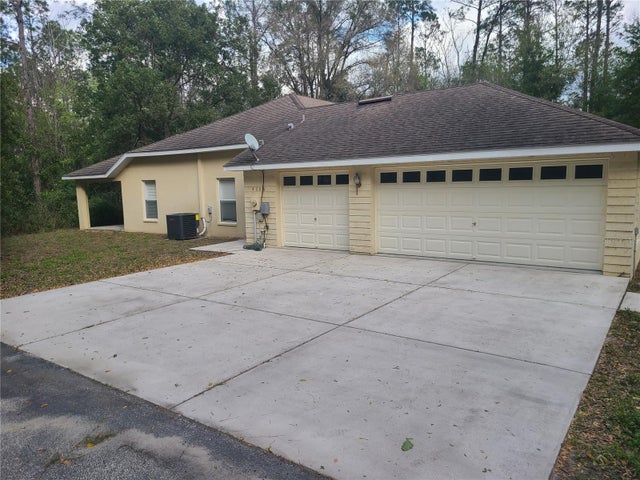 $385,000Single Family Residence SoldSold2Beds2Total Baths1,828Sqft4006 SPRING LAKE HIGHWAYBROOKSVILLE, FL 34602N/A Subdivision
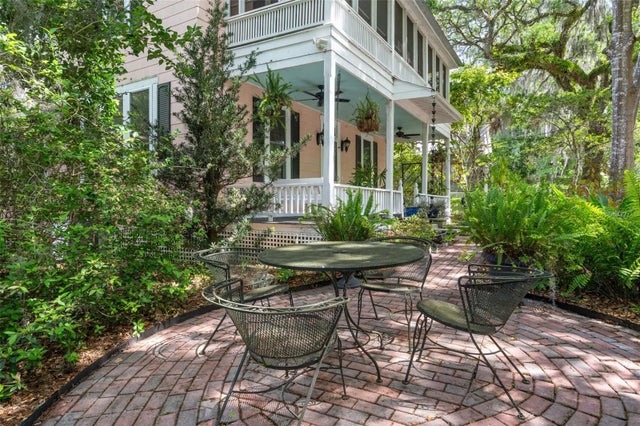 $387,000Single Family Residence SoldSold3Beds3Total Baths1,726Sqft300 W FORT DADE AVENUEBROOKSVILLE, FL 34601LAWS ADD TO BROOKSVL Subdivision