

SoldSingle Family ResidenceSold
3897 Cr 532a
Bushnell, FL 33513
$352,500
- 3Beds
- 2Baths2 full
- 1,553Sq Ft
- $227Per Sq Ft
- 0.53Acres
- 2000Built
- Subdivision
- Willow Creek Sub
- County
- Sumter
- MLS®
- G5080403
Overview
One or more photo(s) has been virtually staged. Meticulously Renovated Home in Prime Bushnell Location with NO HOA! This beautifully updated 3 bedroom, 2 bath home has been completely transformed and is truly move-in ready. The WHOLE HOUSE RENOVATION includes new floors throughout, a stunning new kitchen with modern cabinets, new countertops, and stainless steel appliances. Both bathrooms have been updated with new vanities. Many new light fixtures and ceiling fans add fresh style. The lanai has also been re-screened, providing the perfect outdoor living space. Situated on over a HALF-ACRE FENCED yard, this property offers wonderful privacy and space to spread out. The convenient location can't be beat - only 9 miles to The Villages Charter High School, 4.5 miles to I-75 and Highway 470, and 4.5 miles to Walmart and other shopping/dining in Bushnell. As The Villages continues its growth southward, this prime location just 10.2 miles from the new Eastport Town Square is sure to only increase in desirability. This LIKE-NEW home has it all - stylish updates, great bones, plenty of space, and an emerging location close to world-class amenities. Simply move right in and begin enjoying the good life in Sumter County! Roof replaced 2021, HVAC replaced 2021, HWH replaced 2023. Schedule your private tour today. Room Feature: Linen Closet In Bath (Primary Bedroom).
Listing Snapshot
- Price
- $352,500
- Days On Site
- N/A
- Bedrooms
- 3
- Inside Area (SqFt)
- 1,553 sqft
- Total Baths
- 2
- Full Baths
- 2
- Partial Baths
- 0
- Lot Size
- 0.53 Acres
- Year Built
- 2000
- MLS® Number
- G5080403
- Status
- Sold
- Property Tax
- $1,827.01 (2023)
- HOA/Condo/Coop Fees
- N/A
- Sq Ft Source
- Public Records
Property Details
General Features
15 items
- Acres
- 0.53
- Attached Garage
- Yes
- Direction Faces
- North
- Foundation
- Slab
- Garage
- Yes
- Garage Spaces
- 2
- Levels
- One
- Parking
- Attached
- Property Sub Type
- Single Family Residence
- Security
- Closed Circuit Camera(s)
- Sewer
- Septic Tank
- SqFt Total
- 2,308
- Utilities
- Electricity Connected
- Water Source
- Private, Well
- Zoning
- R1
Interior Features
11 items
- Appliances
- Dishwasher, Electric Water Heater, Microwave, Range
- Cooling
- Central Air
- Heating
- Electric
- Interior
- Cathedral Ceiling(s), Open Floorplan, Walk-In Closet(s)
- Laundry Features
- Electric Dryer Hookup, Inside, Laundry Room
Rooms
| Room | Dimensions | Level | Features |
|---|---|---|---|
| Bedroom 2 | 12x11 | First | |
| Bedroom 3 | 12x11 | First | |
| Dining Room | 12x10 | First | |
| Kitchen | 13x12 | First | |
| Living Room | 18x13 | First | Ceiling Fan(s) |
| Master Bedroom | 14x13 | First |
Exterior Features
5 items
- Construction Details
- Block, Stucco
- Exterior
- Lighting
- Lot Features
- Corner Lot, Level, Paved
- Patio And Porch
- Covered, Patio, Screened
- Roof
- Shingle
Community Features
4 items
- MLS Area
- 33513 - Bushnell
- Township
- 20S
- Financing Terms Available
- Cash, Conventional, FHA, USDA Loan, VA Loan
- Roads
- Asphalt
Location
3897 Cr 532a, Bushnell, FL 33513 · 33513 - Bushnell


Neighborhood & Commute
ZIP Code 33513
- Median household income
- $56,848
- Income per person
- $32,709
- Households
- 4,764
- Average household size
- 2.32
- Median age
- 48.2
Source: Walk Score.
Disclosure: Community information and market data powered by Constellation Data Labs. Information is deemed reliable but not guaranteed.
Price & Status History
- Listing updated with changes from the MLS®
- Status changed to Closed
- Price changed to $362,900
Friends & Family
Similar Homes
For sale in Bushnell, single family residence, within 20% of this price.
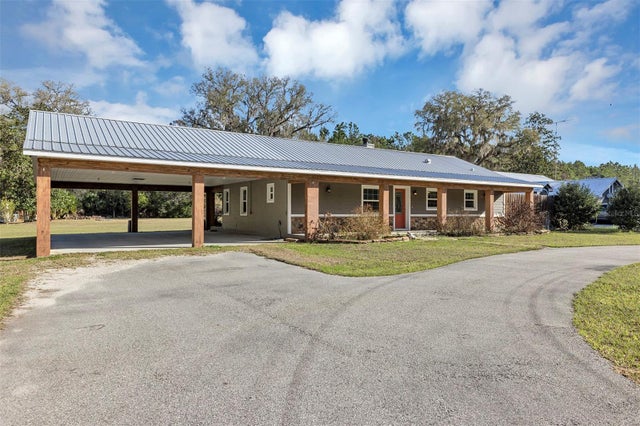 $350,000Single Family Residence SoldSold2Beds2Total Baths1,274Sqft4670 CR 625BUSHNELL, FL 33513RICKERSON SUB Subdivision
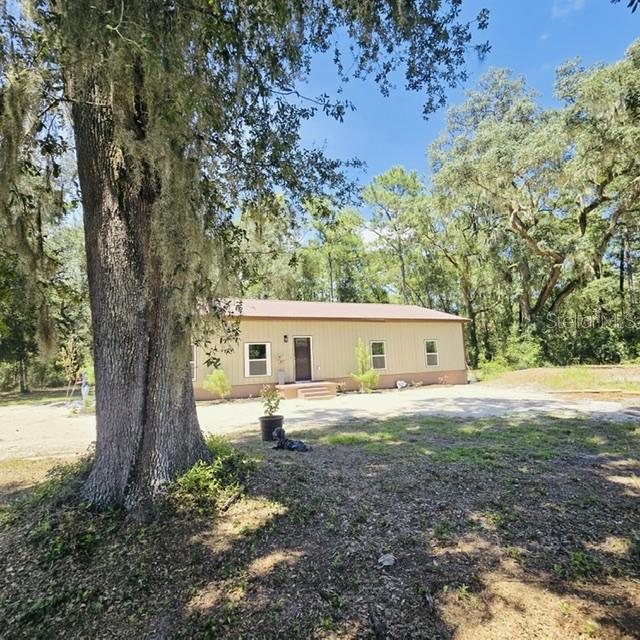 $350,000Single Family Residence SoldSold3Beds2Total Baths1,800Sqft2310 CR 615BUSHNELL, FL 33513SUMTER GARDENS 04 08 Subdivision
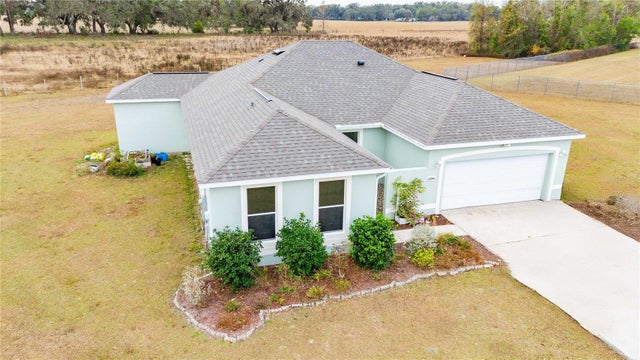 $350,000Single Family Residence SoldSold5Beds2Total Baths1,979Sqft2314 SE 75TH BOULEVARDBUSHNELL, FL 33513JUMPER CREEK MANOR Subdivision
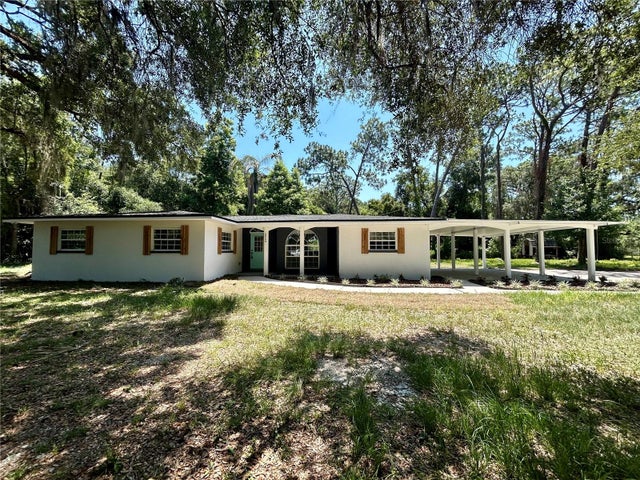 $340,000Single Family Residence SoldSold4Beds2Total Baths1,906Sqft2954 CR 610BUSHNELL, FL 33513NA Subdivision