

SoldSingle Family ResidenceSold
2314 SE 75th Boulevard
Bushnell, FL 33513
$350,000
- 5Beds
- 2Baths2 full
- 1,979Sq Ft
- $177Per Sq Ft
- 0.21Acres
- 2007Built
- Subdivision
- Jumper Creek Manor
- County
- Sumter
- MLS®
- G5090778
Overview
Ladies and gentlemen, step right up and take a look at the show-stopping, jaw-dropping single-family home in the heart of Jumper Creek Manor! If you’re looking for the deal of a lifetime, buckle up because this one’s a beauty, and it’s going to knock your socks off!
Welcome to this dazzling 5-bedroom, 2-bathroom concrete block home at the end of a peaceful cul-de-sac — no through traffic here, folks! That’s right, privacy and tranquility are the name of the game in this stunning neighborhood. And the icing on the cake? A BRAND NEW shingle roof with SOLAR PANELS! You’ll be saving money on those energy bills faster than you can say, "Honey, where do I sign?"
Now let’s talk space, and oh boy, does this house have it! Five spacious bedrooms, including two split bedrooms for extra privacy. Got guests, kids, in-laws, or just need some extra elbow room? This home delivers in spades! And let’s not forget the grand finale — the master bedroom! This suite is a show-stopper with a walk-in closet big enough to make a department store jealous and an en suite bathroom straight out of a luxury spa. Picture this: a soaker tub to melt the stress away, a shower stall for those quick getaways, and dual vanity sinks so you’ll never have to fight for counter space again. It’s the dream, folks, the dream! AND who can forget those big ticket items, well they have already been replaced. HVAC with a 10 year warranty and a brand new water heater! Check and double check!
But wait, there’s more! The interior laundry room is here to make your chores a breeze. No more lugging laundry up and down stairs; it’s all right there where you need it. The heart of the home features a centrally located dining room, living room, and kitchen space that’s perfect for entertaining, family dinners, or just relaxing with loved ones. Open, airy, and welcoming — it’s everything you could ask for in a home.
And don’t even get me started on the garage! A two-car garage with a SCREEN DOOR, folks! Whether you want to tinker on your projects or just keep those pesky mosquitoes out while you’re working, this setup has you covered.
Let’s take it outside, shall we? This home is built with durable concrete block construction — built to last, just like your dreams of owning it. And with it being at the end of the cul-de-sac, you’ve got the peace and quiet you’ve been searching for.
So what are you waiting for? This is more than just a house; it’s a home, a sanctuary, and the place where your next chapter begins. Don’t let someone else scoop up this incredible deal. Call today to schedule your tour and get ready to fall in love with your future! Act fast — homes like this don’t last long!
Listing Snapshot
- Price
- $350,000
- Days On Site
- N/A
- Bedrooms
- 5
- Inside Area (SqFt)
- 1,979 sqft
- Total Baths
- 2
- Full Baths
- 2
- Partial Baths
- 0
- Lot Size
- 0.21 Acres
- Year Built
- 2007
- MLS® Number
- G5090778
- Status
- Sold
- Property Tax
- $1,599 (2024)
- HOA/Condo/Coop Fees
- $31.67 monthly
- Sq Ft Source
- Public Records
Property Details
General Features
15 items
- Acres
- 0.21
- Attached Garage
- Yes
- Direction Faces
- North
- Foundation
- Slab
- Garage
- Yes
- Garage Spaces
- 2
- Levels
- One
- Parking
- Circular Driveway, Attached
- Pets
- Yes
- Property Sub Type
- Single Family Residence
- Sewer
- Other
- SqFt Total
- 2,399
- Utilities
- Electricity Connected, Water Connected
- Water Source
- Public
- Zoning
- RES
Interior Features
19 items
- Appliances
- Dishwasher, Electric Water Heater, Microwave, Refrigerator
- Cooling
- Central Air
- Flooring
- Carpet, Tile
- Furnished
- Unfurnished
- Heating
- Central, Electric
- Interior
- Built-in Features, Cathedral Ceiling(s), Walk-In Closet(s)
- Laundry Features
- Electric Dryer Hookup, Inside, Laundry Room, Washer Hookup
Rooms
| Room | Dimensions | Level | Features |
|---|---|---|---|
| Bathroom 3 | 6.5x8 | First | |
| Bedroom 1 | 9.6x11 | First | |
| Bedroom 2 | 13x10.6 | First | |
| Bedroom 3 | 14.4x15.2 | First | |
| Bedroom 4 | 12.2x10.4 | First | |
| Dinette | 11.2x12.7 | First | |
| Dining Room | 15.5x11 | First | |
| Kitchen | 10.1x10.9 | First | |
| Laundry | 8.3x8.6 | First | |
| Living Room | 13.2x15.3 | First | |
| Master Bathroom | 13.3x10.3 | First | |
| Master Bedroom | 17.7x12.6 | First |
Exterior Features
2 items
- Construction Details
- Stucco
- Roof
- Shingle
Community Features
6 items
- Association Fee
- $380.0
- Association Fee Frequency
- Annually
- MLS Area
- 33513 - Bushnell
- Township
- 21
- Financing Terms Available
- Cash, Conventional, FHA, USDA Loan, VA Loan
- Roads
- Asphalt
Location
2314 SE 75th Boulevard, Bushnell, FL 33513 · 33513 - Bushnell


Neighborhood & Commute
ZIP Code 33513
- Median household income
- $56,848
- Income per person
- $32,709
- Households
- 4,764
- Average household size
- 2.32
- Median age
- 48.2
Source: Walk Score.
Disclosure: Community information and market data powered by Constellation Data Labs. Information is deemed reliable but not guaranteed.
Price & Status History
- Listing updated with changes from the MLS®
- Status changed to Closed
Friends & Family
Similar Homes
For sale in Bushnell, single family residence, within 20% of this price.
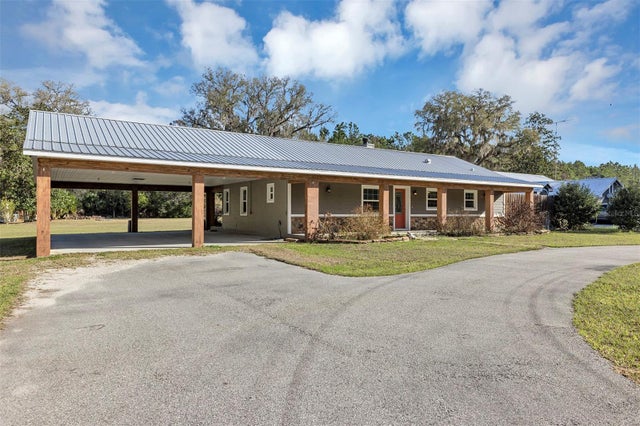 $350,000Single Family Residence SoldSold2Beds2Total Baths1,274Sqft4670 CR 625BUSHNELL, FL 33513RICKERSON SUB Subdivision
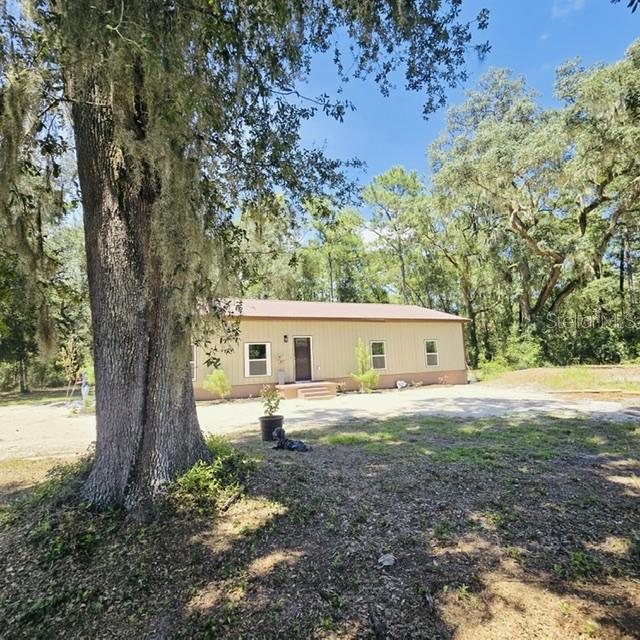 $350,000Single Family Residence SoldSold3Beds2Total Baths1,800Sqft2310 CR 615BUSHNELL, FL 33513SUMTER GARDENS 04 08 Subdivision
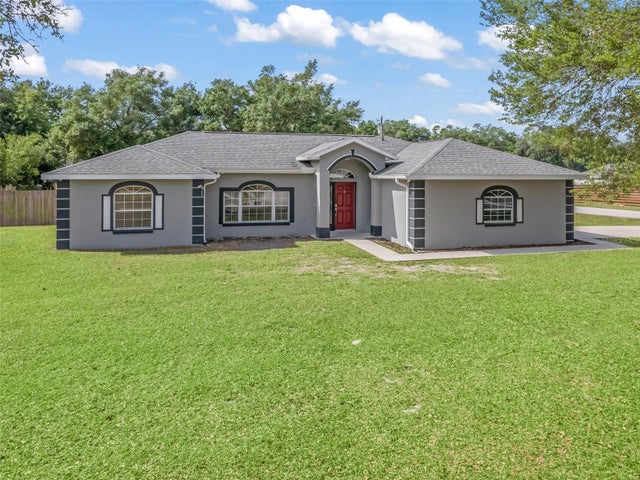 $352,500Single Family Residence SoldSold3Beds2Total Baths1,553Sqft3897 CR 532ABUSHNELL, FL 33513WILLOW CREEK SUB Subdivision
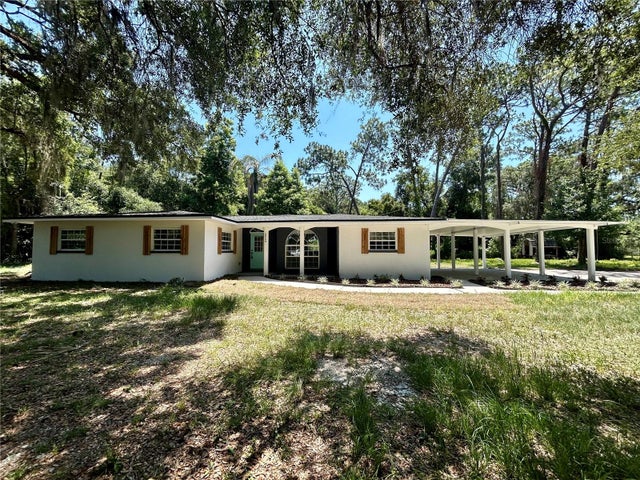 $340,000Single Family Residence SoldSold4Beds2Total Baths1,906Sqft2954 CR 610BUSHNELL, FL 33513NA Subdivision