

SoldSingle Family ResidenceSold
1053 SW 48th Avenue
Bushnell, FL 33513
$375,000
- 2Beds
- 2Baths2 full
- 1,200Sq Ft
- $313Per Sq Ft
- 3.7Acres
- 1979Built
- County
- Sumter
- MLS®
- T3544862
Overview
Secure your country getaway with 3.7 acres in Bushnell, just 5 minutes off I-75! No Flood or Storm Damage!! Property is equipped with main home, HUGE garage, double stall barn and one bedroom trailer. Plenty of pasture area for you to get creative and establish your homestead!! Main home is nearly 1400 sq ft and opens to great room with wood-burning fireplace and plenty of room for TV watching and separate reading or gaming area. Living room has tasteful luxury vinyl planks while ceramic tile flows throughout the rest of the living area, bedrooms and kitchen/dining. Kitchen is adjacent to coffee bar area, mudroom and large laundry/utility room that is a priceless feature for anyone enjoying a life in the country. The main bath features large storage cabinet and newly replaced tub and tile surround! So many features make this property special - roof of home and garage were replaced in 2021 with 50 yr warranty! Brand new double pane windows, a large RV garage, private well and septic. Plenty of room to homestead, garden, put in a pool or build larger home!
Listing Snapshot
- Price
- $375,000
- Days On Site
- N/A
- Bedrooms
- 2
- Inside Area (SqFt)
- 1,200 sqft
- Total Baths
- 2
- Full Baths
- 2
- Partial Baths
- 0
- Lot Size
- 3.7 Acres
- Year Built
- 1979
- MLS® Number
- T3544862
- Status
- Sold
- Property Tax
- $671 (2023)
- HOA/Condo/Coop Fees
- N/A
- Sq Ft Source
- Public Records
Property Details
General Features
14 items
- Acres
- 3.7
- Carport
- 1
- Direction Faces
- North
- Foundation
- Block, Slab
- Garage
- Yes
- Garage Spaces
- 3
- Levels
- One
- Number Of Stories
- 1
- Property Sub Type
- Single Family Residence
- Sewer
- Septic Tank
- SqFt Total
- 1,340
- Utilities
- Cable Available, Electricity Available
- Water Source
- Private, Well
- Zoning
- AG/IMP
Interior Features
13 items
- Appliances
- Dishwasher, Electric Water Heater, Range, Refrigerator
- Cooling
- Central Air
- Fireplace
- Yes
- Fireplace Features
- Wood Burning
- Flooring
- Ceramic Tile, Laminate, Vinyl
- Heating
- Central, Electric
- Laundry Features
- Electric Dryer Hookup, Laundry Room, Washer Hookup
- Window Features
- Double Pane Windows
Rooms
| Room | Dimensions | Level | Features |
|---|---|---|---|
| Dining Room | 9.5x10 | First | |
| Kitchen | 9.5x8.5 | First | |
| Living Room | 14.5x13.5 | First | |
| Master Bedroom | 14x11 | First | |
| Utility Room | 8x9 | First |
Exterior Features
9 items
- Construction Details
- Block
- Exterior
- Storage
- Fencing
- Chain Link
- Lot Features
- Cleared, Level, Pasture
- Patio And Porch
- Enclosed, Front Porch, Screened
- Roof
- Shingle
- View
- Trees/Woods
- Waterview
- Trees/Woods
- Windows/Doors
- Double Pane Windows
Community Features
4 items
- MLS Area
- 33513 - Bushnell
- Township
- 21
- Financing Terms Available
- Cash, Conventional, FHA, VA Loan
- Roads
- Asphalt, Gravel
Location
1053 SW 48th Avenue, Bushnell, FL 33513 · 33513 - Bushnell


Neighborhood & Commute
ZIP Code 33513
- Median household income
- $56,848
- Income per person
- $32,709
- Households
- 4,764
- Average household size
- 2.32
- Median age
- 48.2
Source: Walk Score.
Disclosure: Community information and market data powered by Constellation Data Labs. Information is deemed reliable but not guaranteed.
Price & Status History
- Listing updated with changes from the MLS®
- Status changed to Closed
- Price changed to $389,900
Friends & Family
Similar Homes
For sale in Bushnell, single family residence, within 20% of this price.
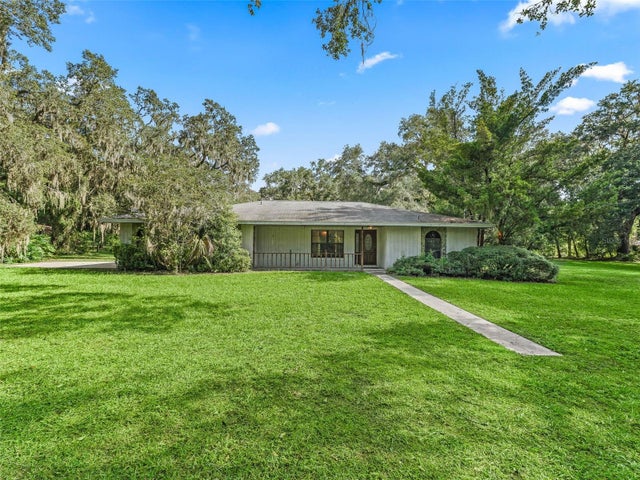
 $372,500Single Family Residence SoldSold3Beds2Total Baths1,307Sqft7478 CR 663BUSHNELL, FL 33513N/A Subdivision
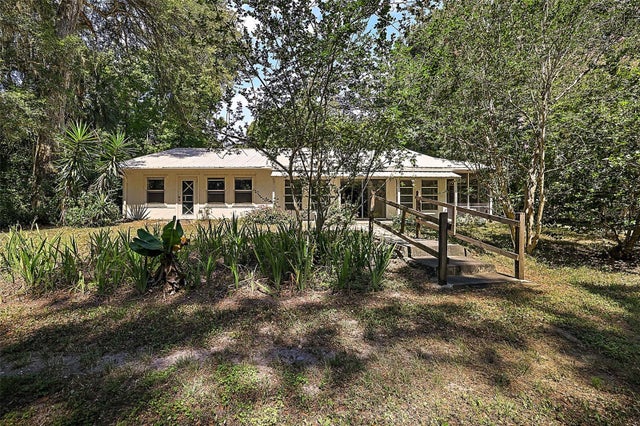
 $380,000Single Family Residence SoldSold4Beds3Total Baths1,966Sqft722 CR 312BUSHNELL, FL 33513
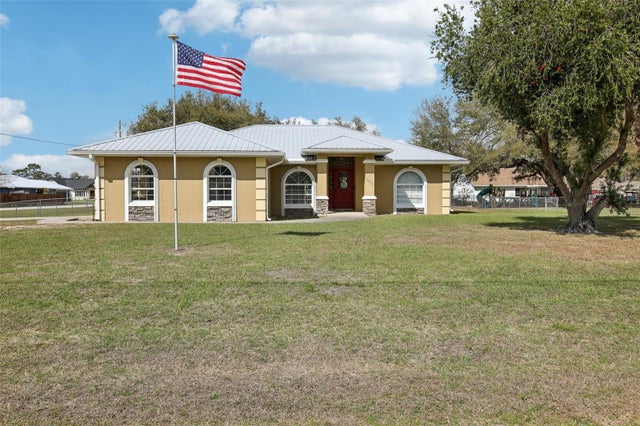
 $370,000Single Family Residence SoldSold5Beds3Total Baths1,932Sqft5253 W C 48BUSHNELL, FL 33513S1/2 OF N1/2 OF SE1/4 OF NW1/4 Subdivision
 $380,000Single Family Residence SoldSold3Beds2Total Baths1,444Sqft3909 CR 532ABUSHNELL, FL 33513WILLOW CREEK Subdivision