

SoldSingle Family ResidenceSold
33 N Riverwalk Drive
Palm Coast, FL 32137
$970,000
- 4Beds
- 4Baths3 full, 1 half
- 3,918Sq Ft
- $248Per Sq Ft
- 0.34Acres
- 2007Built
- Subdivision
- Palm Coast Plantation Un 1a
- County
- Flagler
- MLS®
- FC313075
Overview
Experience luxurious living in this stunning Mediterranean inspired custom built home sitting high and dry on a spacious third-acre lot with beautiful views of the conservation area in the coveted gated community of Palm Coast Plantation. Boasting a grand entrance with 20-foot ceilings in the foyer, this residence offers a perfect blend of elegance and comfort. With 4 bedrooms, 3.5 bathrooms, an office, and a heated saltwater pool/spa, every aspect of this home has been meticulously designed to meet your needs. The first floor boasts exquisite architectural details, including tray ceilings, crown molding and a custom built electric fireplace/TV wall. It features an en-suite bedroom with an attached bathroom that conveniently doubles as a pool bath, a formal dining area, and a family room with 12-foot pocketing sliders leading to the pool area. The gourmet kitchen is a culinary haven, equipped with granite countertops, a tiled backsplash, new stainless steel Frigidaire Gallery appliances including an induction cooktop, a large center island, and a full wet bar, making it an ideal space for entertaining. Upstairs, a custom-designed staircase leads to a bonus loft and a luxurious primary suite with a travertine bath, dual marble vanities, a custom shower with multiple heads, a jetted soaking tub, and double walk-in closets with custom wood shelving. Two additional generously sized guest bedrooms with walk-in closets share a Jack and Jill bathroom with separate vanities for added convenience. Outside, the meticulously landscaped outdoor oasis features beautiful pavers, a summer kitchen with granite, fridge and a grill, and a large solar and propane-heated spa and pool with a soothing waterfall. Additional features include a spacious two-car garage with insulated doors and tile flooring, perfect for a golf cart, tools, toys, or a home gym. The attic with plywood flooring provides additional storage space. The interior and exterior have been recently painted, updated lighting fixtures and fans, and the home is equipped with a 14 kW whole house Generac generator installed in 2021, imported Portuguese glazed tile roof for durability and maintenance free living, new pool pumps, new salt cell, new spa blower, pool enclosure just reconditioned, painted and has NEW privacy screens, new tall and elongated toilets, paver driveway and walkways and beautiful landscaping with irrigation on an extra deep artesian well with a new pump, security system, solid core doors, hurricane shutters, two newer and AC units (2022) and two water heaters (2021 & 2019). Enjoy the amenities of this sought-after community, including tennis, pickleball, basketball, a fitness center, clubhouse, biking and walking trails, a fishing pier, and RV and boat storage. Just five miles from the beach, shopping, restaurants, medical facilities, and places of worship, this is an opportunity to embrace a lifestyle of luxury and convenience. Make sure to look at the virtual tour which is a walkthrough video then schedule a showing today!
Listing Snapshot
- Price
- $970,000
- Days On Site
- N/A
- Bedrooms
- 4
- Inside Area (SqFt)
- 3,918 sqft
- Total Baths
- 4
- Full Baths
- 3
- Partial Baths
- 1
- Lot Size
- 0.34 Acres
- Year Built
- 2007
- MLS® Number
- FC313075
- Status
- Sold
- Property Tax
- $9,745 (2024)
- HOA/Condo/Coop Fees
- $239.33 monthly
- Sq Ft Source
- Public Records
Property Details
General Features
16 items
- Acres
- 0.34
- Attached Garage
- Yes
- Direction Faces
- East
- Foundation
- Slab
- Garage
- Yes
- Garage Spaces
- 2
- Levels
- Two
- Parking
- Attached
- Pets
- Yes
- Property Sub Type
- Single Family Residence
- Security
- Gated Community, Security System, Smoke Detector(s)
- Sewer
- Public Sewer
- SqFt Total
- 5,027
- Utilities
- Cable Available, Cable Connected, Electricity Connected, Phone Available, Propane, Sewer Connected, Underground Utilities, Water Connected
- Water Source
- Public
- Zoning
- PUD
Interior Features
25 items
- Appliances
- Bar Fridge, Convection Oven, Cooktop, Dishwasher, Disposal, Electric Water Heater, Microwave, Range Hood, Refrigerator
- Cooling
- Central Air
- Fireplace
- Yes
- Fireplace Features
- Electric, Family Room
- Flooring
- Carpet, Tile, Wood
- Heating
- Central, Electric
- Interior
- Coffered Ceiling(s), Crown Molding, Eat-in Kitchen, High Ceilings, Open Floorplan, Stone Counters, Tray Ceiling(s), Walk-In Closet(s), Wet Bar
- Laundry Features
- Inside, Laundry Room
- Spa
- Yes
- Window Features
- Double Pane Windows
Rooms
| Room | Dimensions | Level | Features |
|---|---|---|---|
| Bathroom 2 | Second | ||
| Bathroom 3 | First | Granite Counters | |
| Bathroom 4 | 5x8 | First | |
| Bedroom 2 | 13x12 | Second | Ceiling Fan(s) |
| Bedroom 3 | 14x13 | Second | Ceiling Fan(s) |
| Bedroom 4 | 14x13 | First | Ceiling Fan(s) |
| Den | 10x12.5 | First | Ceiling Fan(s) |
| Dinette | 18x12 | First | |
| Dining Room | 11.4x16 | First | Ceiling Fan(s) |
| Family Room | 19x12 | Second | |
| Foyer | First | ||
| Kitchen | 14x12 | First | Breakfast Bar, Granite Counters, Wet Bar |
| Living Room | 18.4x19.5 | First | Ceiling Fan(s) |
| Master Bathroom | 14x16 | Second | Double Vanity, Granite Counters, Stone Counters |
| Master Bedroom | 19x16.2 | Second | Ceiling Fan(s) |
Exterior Features
11 items
- Construction Details
- Block, Stucco
- Exterior
- Outdoor Grill, Outdoor Kitchen, Rain Gutters
- Patio And Porch
- Covered, Enclosed, Screened
- Pool Features
- Gunite, Heated, In Ground, Salt Water, Screen Enclosure, Private
- Private Pool
- Yes
- Roof
- Tile
- Spa
- Yes
- Spa Features
- Heated, In Ground
- View
- Park/Greenbelt
- Waterview
- Park/Greenbelt
- Windows/Doors
- Double Pane Windows
Community Features
8 items
- Association Amenities
- Basketball Court, Clubhouse, Fitness Center, Gated, Playground, Pool, Security, Spa/Hot Tub, Tennis Court(s), Trail(s)
- Association Fee
- $718.0
- Association Fee Frequency
- Quarterly
- Community Features
- Gated, Street Lights
- MLS Area
- 32137 - Palm Coast
- Township
- 11
- Financing Terms Available
- Cash, Conventional, FHA, VA Loan
- Roads
- Asphalt
Location
33 N Riverwalk Drive, Palm Coast, FL 32137 · 32137 - Palm Coast


Neighborhood & Commute
ZIP Code 32137
- Median household income
- $75,167
- Income per person
- $42,686
- Households
- 22,427
- Average household size
- 2.36
- Median age
- 53.8
Source: Walk Score.
Disclosure: Community information and market data powered by Constellation Data Labs. Information is deemed reliable but not guaranteed.
Schools
- Elementary School
- Old Kings Elementary
- Middle School
- Indian Trails Middle-FC
- High School
- Matanzas High
Price & Status History
- Listing updated with changes from the MLS®
- Status changed to Closed
- Price changed to $1,099,000
Friends & Family
Similar Homes
For sale in Palm Coast, single family residence, within 20% of this price.
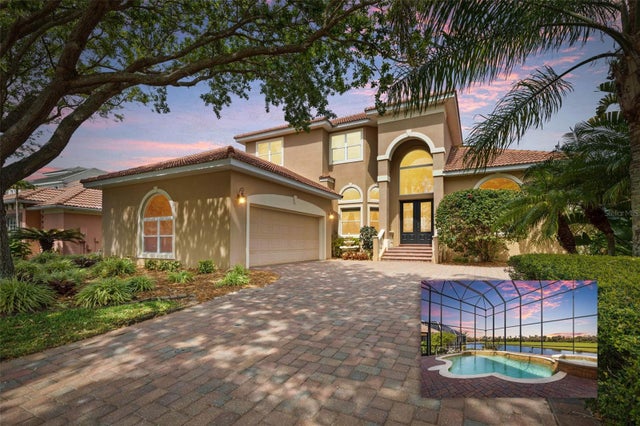 $990,000Single Family Residence SoldSold3Beds3Total Baths3,121Sqft9 CYPRESSWOOD DRIVE NPALM COAST, FL 32137CYPRESS HAMMOCK Subdivision
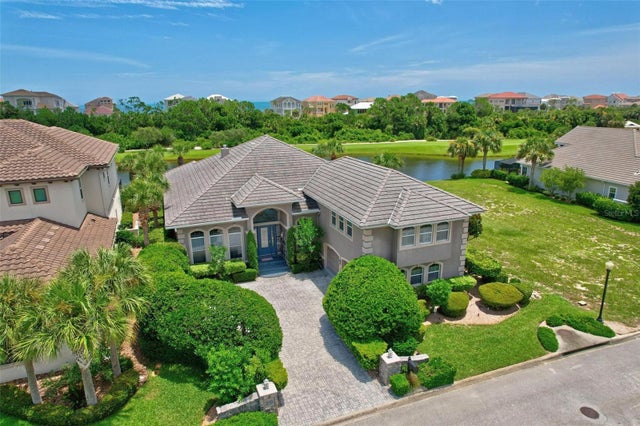 $1,000,000Single Family Residence SoldSold4Beds5Total Baths3,928Sqft29 CYPRESSWOOD DRIVE SPALM COAST, FL 32137CYPRESS HAMMOCK Subdivision
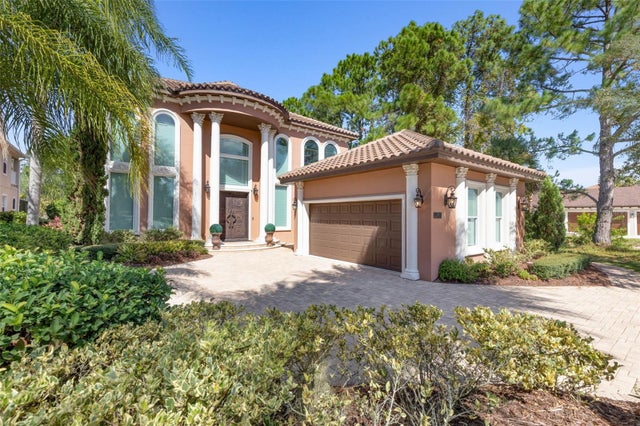 $1,007,000Single Family Residence SoldSold4Beds5Total Baths4,805Sqft1 EMERALD LAKE COURTPALM COAST, FL 32137PALM COAST PLANTATION UN 01B Subdivision
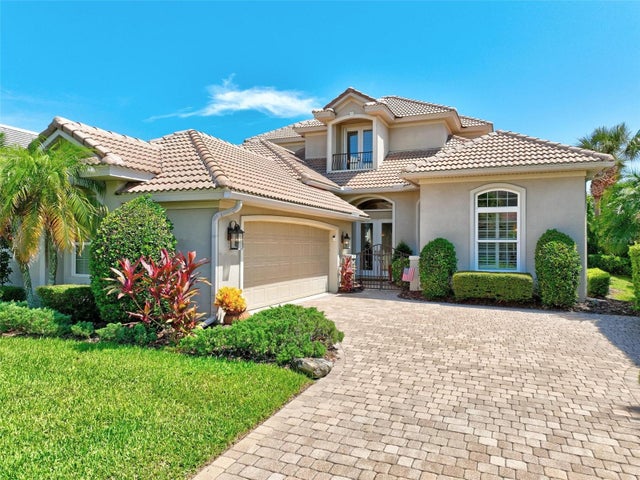 $1,050,000Single Family Residence SoldSold4Beds5Total Baths3,823Sqft7 ATLANTIC PLACEPALM COAST, FL 32137OCEAN HAMMOCK Subdivision