

SoldSingle Family ResidenceSold
119 S Riverwalk Drive
Palm Coast, FL 32137
$1,075,000
- 3Beds
- 4Baths3 full, 1 half
- 3,109Sq Ft
- $346Per Sq Ft
- 0.39Acres
- 2005Built
- Subdivision
- Palm Coast Plantation
- County
- Flagler
- MLS®
- FC315251
Overview
STUNNING INTRACOASTAL WATERFRONT HOME WITH BOAT HOUSE & LIFT IN PALM COAST PLANTATION! Nestled deep in a riverfront lot, this custom built, Charles Rinek Construction home design exudes traditional Florida coastal elegance. Native live oaks and palms, the paver driveway and walks, along with the pathway to the dock on the river immerse you into the boating lifestyle. The rear conservation area furthers the Florida atmosphere and beautifully frames the unobstructed river view. This home is built to superior construction and engineering standards to withstand all of nature’s whims. This home is highly energy efficient - OWNED SOLAR SYSTEM on roof of both main house and boat dock generates your electric needs. High performance materials, masterful craftsmanship, and readiness for future upgrades was prioritized in this build. An elevator shaft is ready for mechanicals if desired. This home is also pool-ready with plans, water and electric. Listing office can provide detail on the multitude of building upgrades and property highlights. The home welcomes you in from a deep covered porch through glass-inset doors. The river view is on full display through the multitude of windows and glass doors along the rear of the home. A red oak staircase with landings creates a lovely, welcoming architectural central feature of this home, the walls of which are enhanced with stunning natural Florida scenic murals by renowned Florida artists Helene & Eric Bess. A gas fireplace warms the living space, connecting dining with the kitchen for large family gatherings. A granite island with seating and a desk overlooking the screened in rear porch to the river, along with a large pantry and custom, solid wood cabinetry complete the kitchen. Step out onto the screen enclosed porch for more relaxation with views, and dining next to the outdoor kitchen. The spa at the other end of the deck conveys with the home. Back inside, there is a large guest suite on the ground floor, an office with red oak flooring, half bath, and a utility/laundry room. Prepare to be stunned at the top of the stairway - oversized windows from the landing sitting area and both bedrooms frame the magnificent river view. Step out onto the covered upper deck spanning the width of the home for a closer look and the feel of the river breezes. The primary bedroom on the second floor features a large, luxurious ensuite along with his & her walk-in closets. The truly oversized 3 car garage offers plenty of storage. Palm Coast Plantation offers the ultimate in waterfront living with a community dock on the ICW in a serene, natural setting with spring-fed lakes and trails, and sidewalks on both sides of the road for a true neighborhood feel. A Key West style clubhouse with fitness center, sport courts including basketball, tennis, pickleball and a resort style lounging and lap pool. Countless beaches, exceptional parks and the Hammock Beach Resort are just minutes away over the bridge, and a 30-minute drive will take you to historic St Augustine to the north or to world-famous Daytona Beach to the south. A short 3.7 miles to the beach. Schedule your tour today and plan to start making special memories in this wonderful home in this exceptional community.
Listing Snapshot
- Price
- $1,075,000
- Days On Site
- N/A
- Bedrooms
- 3
- Inside Area (SqFt)
- 3,109 sqft
- Total Baths
- 4
- Full Baths
- 3
- Partial Baths
- 1
- Lot Size
- 0.39 Acres
- Year Built
- 2005
- MLS® Number
- FC315251
- Status
- Sold
- Property Tax
- $445.2 (2025)
- HOA/Condo/Coop Fees
- $239.66 monthly
- Sq Ft Source
- Public Records
Property Details
General Features
19 items
- Acres
- 0.39
- Attached Garage
- Yes
- Direction Faces
- West
- Energy Features
- Solar
- Garage
- Yes
- Garage Spaces
- 3
- Green Energy Efficient
- HVAC, Insulation, Windows
- Levels
- Two
- Number Of Stories
- 2
- Parking
- Driveway, Garage Door Opener, Garage Faces Side, Oversized, Garage, Attached
- Pets
- Yes
- Property Sub Type
- Single Family Residence
- Security
- Gated Community
- Sewer
- Public Sewer
- SqFt Total
- 4,999
- Style
- Florida, Traditional
- Utilities
- Cable Available, Electricity Available, Phone Available, Propane, Sewer Connected, Underground Utilities, Water Connected
- Water Source
- Public
- Zoning
- PUD
Interior Features
23 items
- Appliances
- Dishwasher, Disposal, Dryer, Electric Water Heater, Microwave, Range, Refrigerator, Washer
- Cooling
- Central Air
- Fireplace
- Yes
- Fireplace Features
- Gas, Insert, Living Room, Stone
- Flooring
- Ceramic Tile, Wood
- Furnished
- Unfurnished
- Heating
- Central
- Interior
- Crown Molding, Eat-in Kitchen, High Ceilings, Stone Counters, Tray Ceiling(s), Walk-In Closet(s)
- Laundry Features
- Inside, Laundry Room
- Spa
- Yes
- Window Features
- Window Coverings, Skylight(s), Display Window(s), Insulated Windows, Storm Window(s), Tinted Windows, Window Treatments, Wood Frames
Rooms
| Room | Dimensions | Level | Features |
|---|---|---|---|
| Balcony/Porch/Lanai | Second | ||
| Bathroom 1 | Second | ||
| Bathroom 3 | Second | ||
| Bedroom 2 | Second | Ceiling Fan(s) | |
| Bedroom 3 | First | Ceiling Fan(s) | |
| Bonus Room | Second | Ceiling Fan(s) | |
| Dining Room | First | ||
| Kitchen | First | Breakfast Bar, Granite Counters, Kitchen Island | |
| Laundry | First | ||
| Living Room | First | Ceiling Fan(s), Central Vacuum | |
| Master Bedroom | Second | Ceiling Fan(s) | |
| Office | First |
Exterior Features
12 items
- Construction Details
- Block, Concrete
- Exterior
- Balcony, Lighting, Outdoor Grill, Outdoor Kitchen, Rain Gutters, Dock
- Lot Features
- Wooded, Landscaped, Paved, Private, Waterfront
- Other Structures
- Boat House
- Patio And Porch
- Covered, Front Porch, Rear Porch, Screened
- Roof
- Shingle
- Spa
- Yes
- Spa Features
- Above Ground, Heated
- View
- Water, Trees/Woods
- Waterfront
- Yes
- Waterview
- Water, Trees/Woods
- Windows/Doors
- Window Coverings, Skylight(s), Display Window(s), Insulated Windows, Storm Window(s), Tinted Windows, Window Treatments, Wood Frames
Community Features
9 items
- Accessibility Features
- Accessible Entrance, Accessible Doors, Accessible Full Bath, Grip-Accessible Features
- Association Amenities
- Basketball Court, Clubhouse, Fitness Center, Park, Playground, Pool, Recreation Facilities, Security, Spa/Hot Tub, Tennis Court(s), Trail(s)
- Association Fee
- $239.66
- Association Fee Frequency
- Monthly
- Community Features
- Gated, Clubhouse, Fitness Center, Park, Playground, Pool, Sidewalks, Tennis Court(s)
- MLS Area
- 32137 - Palm Coast
- Township
- 11S
- Financing Terms Available
- Cash, Conventional, FHA, VA Loan
- Roads
- Paved
Location
119 S Riverwalk Drive, Palm Coast, FL 32137 · 32137 - Palm Coast


Neighborhood & Commute
ZIP Code 32137
- Median household income
- $75,167
- Income per person
- $42,686
- Households
- 22,427
- Average household size
- 2.36
- Median age
- 53.8
Source: Walk Score.
Disclosure: Community information and market data powered by Constellation Data Labs. Information is deemed reliable but not guaranteed.
Schools
- Elementary School
- Belle Terre Elementary
- Middle School
- Buddy Taylor Middle
- High School
- Flagler-Palm Coast High
Price & Status History
- Listing updated with changes from the MLS®
- Status changed to Closed
Friends & Family
Similar Homes
For sale in Palm Coast, single family residence, within 20% of this price.
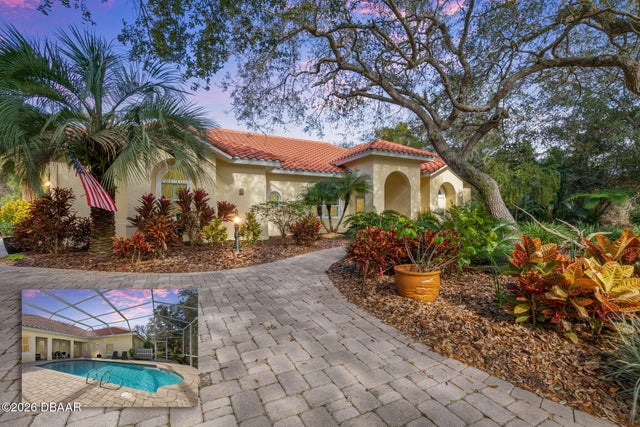 $1,100,000Single Family Residence SoldSold4Beds4Total Baths3,104Sqft8 Roma CourtPalm Coast, FL 32137Hammock Dunes Subdivision
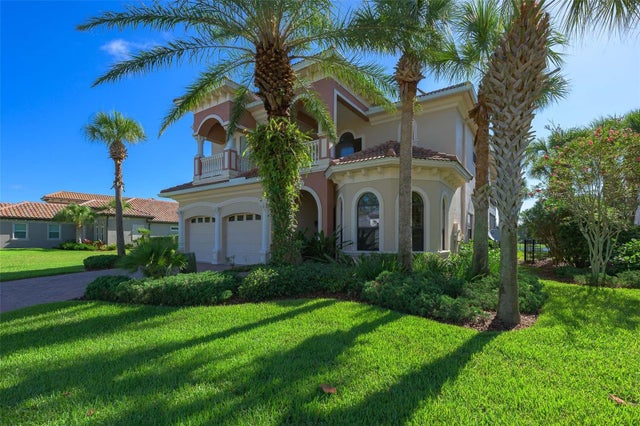 $1,100,000Single Family Residence SoldSold4Beds5Total Baths4,731Sqft26 KINGFISHER LANEPALM COAST, FL 32137OCEAN HAMMOCK Subdivision
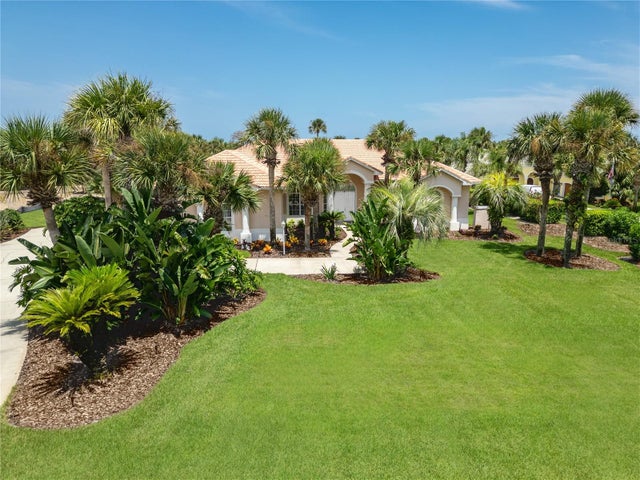 $1,100,000Single Family Residence SoldSold4Beds3Total Baths3,015Sqft73 ISLAND ESTATES PARKWAYPALM COAST, FL 32137ISLAND ESTATES SUB Subdivision
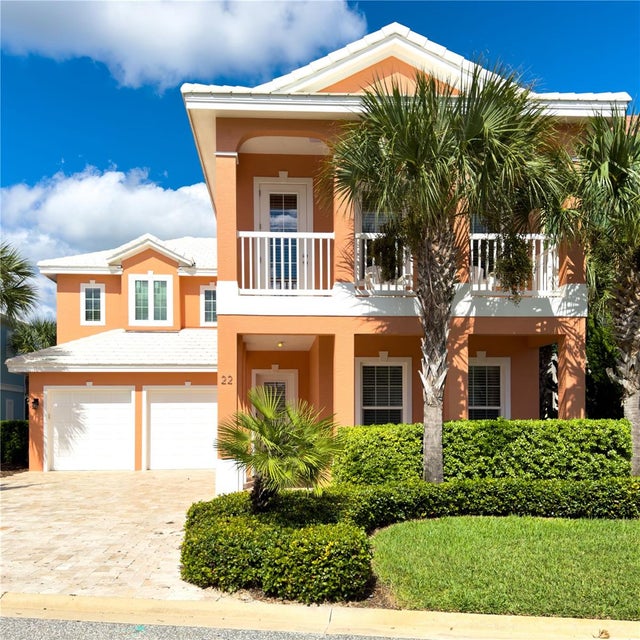 $1,125,000Single Family Residence SoldSold4Beds5Total Baths2,999Sqft22 CINNAMON BEACH PLACEPALM COAST, FL 32137OCEAN HAMMOCK Subdivision