

SoldSingle Family ResidenceSold
138 Island Estates Parkway
Palm Coast, FL 32137
$3,350,000
- 4Beds
- 4Baths4 full
- 4,135Sq Ft
- $810Per Sq Ft
- 1.3Acres
- 2023Built
- Subdivision
- Island Estates Sub
- County
- Flagler
- MLS®
- FC298225
Overview
Welcome to the private Community of Island Estates! Custom crafted and just completed by the esteemed artisans at Skyway Builders, this exquisite pool home epitomizes luxury, offering a harmonious blend of privacy, refinement, and nature. Upon entering, the meticulous design and impeccably crafted residence, your senses will be instantly captivated with an abundance of natural light and views of the intracoastal waterway. The home boasts three bedrooms, a private exterior entry study or a 4th bedroom, a library, an exercise room, and four full bathrooms, each element is curated to evoke unparalleled comfort and functionality. The dedicated exercise room promotes physical vitality, While the library and office allow for a private workflow, ensuring every aspect of your lifestyle is nurtured within the confines of your home. The heart of the home unfolds in the form of a gourmet kitchen, butler’s pantry, and wet bar replete with top-of-the-line appliances and custom cabinetry, seamlessly flowing into the outdoor sanctuary. Open the large custom sliding glass doors to the covered lanai, creating a seamless transition between the exterior living space and the outdoor kitchen, pool, and yard for enhanced entertaining. Outside enjoy the comfort of a gas fireplace and exterior living room, where an alfresco kitchen beckons amidst the backdrop of a mesmerizing pool overlooking the serene expanse of the Intracoastal. Here, culinary indulgence merges effortlessly with the tranquility of nature, creating an enchanting ambiance that is as invigorating as it is captivating. Retreat to the luxurious master suite—a sanctuary of serenity and elegance—boasting dual walk-in closets and a spa-like master bath adorned with lavish fixtures and a sumptuous tub, offering a respite from the demands of daily life. With the owner's unwavering commitment to unparalleled craftsmanship and innovation, every facet of this home exudes exclusivity and refinement, catering to the most discerning buyer. Embrace the pinnacle of luxury living in Island Estates at Hammock Dunes—a sanctuary where every amenity and detail ensures a lifestyle of comfort, relaxation, and well-being, truly embodying the essence of elevated living. Schedule your exclusive viewing today and step into the extraordinary world of luxury living that awaits you in Island Estates at Hammock Dunes! Room Feature: Linen Closet In Bath (Primary Bathroom).
Listing Snapshot
- Price
- $3,350,000
- Days On Site
- N/A
- Bedrooms
- 4
- Inside Area (SqFt)
- 4,135 sqft
- Total Baths
- 4
- Full Baths
- 4
- Partial Baths
- 0
- Lot Size
- 1.3 Acres
- Year Built
- 2023
- MLS® Number
- FC298225
- Status
- Sold
- Property Tax
- $5,882.07 (2023)
- HOA/Condo/Coop Fees
- $484 monthly
- Sq Ft Source
- Builder
Property Details
General Features
16 items
- Acres
- 1.3
- Attached Garage
- Yes
- Direction Faces
- East
- Foundation
- Slab
- Garage
- Yes
- Garage Spaces
- 3
- Levels
- One
- Parking
- Attached
- Pets
- Yes
- Property Condition
- New Construction
- Property Sub Type
- Single Family Residence
- Sewer
- Public Sewer
- SqFt Total
- 6,161
- Utilities
- Cable Available, Electricity Connected, Phone Available, Sewer Connected, Water Connected
- Water Source
- Public
- Zoning
- PUD
Interior Features
21 items
- Appliances
- Dishwasher, Disposal, Gas Water Heater, Microwave, Range, Range Hood, Refrigerator, Wine Refrigerator
- Cooling
- Central Air
- Fireplace
- Yes
- Fireplace Features
- Electric, Gas
- Heating
- Central, Electric
- Interior
- Eat-in Kitchen, High Ceilings, Tray Ceiling(s), Walk-In Closet(s), Wet Bar
- Laundry Features
- Inside, Laundry Room
- Spa
- Yes
Rooms
| Room | Dimensions | Level | Features |
|---|---|---|---|
| Bathroom 2 | 8x5 | First | |
| Bathroom 3 | 11x6 | First | |
| Bathroom 4 | 10x6 | First | |
| Bedroom 2 | 14x11 | First | Ceiling Fan(s) |
| Bedroom 3 | 13x11 | First | Ceiling Fan(s) |
| Bedroom 4 | 12x11 | First | Ceiling Fan(s) |
| Dining Room | 16x14 | First | |
| Great Room | 19x24 | First | Ceiling Fan(s) |
| Gym | 19x14 | First | Ceiling Fan(s) |
| Kitchen | 19x15 | First | Bar, Breakfast Bar, Pantry |
| Library | 12x15 | First | Ceiling Fan(s) |
| Master Bathroom | 12x17 | First | |
| Master Bedroom | 15x21 | First | Ceiling Fan(s) |
Exterior Features
12 items
- Construction Details
- Block, Stucco
- Exterior
- Lighting, Outdoor Kitchen
- Lot Features
- Waterfront
- Patio And Porch
- Covered, Rear Porch, Screened
- Pool Features
- In Ground, Salt Water, Screen Enclosure, Private
- Private Pool
- Yes
- Roof
- Shingle
- Spa
- Yes
- Spa Features
- Heated, In Ground
- View
- Water
- Waterfront
- Yes
- Waterview
- Water
Community Features
9 items
- Association Fee
- $240.0
- Association Fee Frequency
- Monthly
- Additional Association Fee
- $244.0
- Additional Association Fee Frequency
- Monthly
- Community Features
- Gated
- MLS Area
- 32137 - Palm Coast
- Township
- 11S
- Financing Terms Available
- Cash, Conventional, VA Loan
- Roads
- Asphalt, Paved
Location
138 Island Estates Parkway, Palm Coast, FL 32137 · 32137 - Palm Coast


Neighborhood & Commute
ZIP Code 32137
- Median household income
- $75,167
- Income per person
- $42,686
- Households
- 22,427
- Average household size
- 2.36
- Median age
- 53.8
Source: Walk Score.
Disclosure: Community information and market data powered by Constellation Data Labs. Information is deemed reliable but not guaranteed.
Schools
- Elementary School
- Old Kings Elementary
- Middle School
- Indian Trails Middle-FC
- High School
- Matanzas High
Price & Status History
- Listing updated with changes from the MLS®
- Status changed to Closed
Friends & Family
Similar Homes
For sale in Palm Coast, single family residence, within 20% of this price.
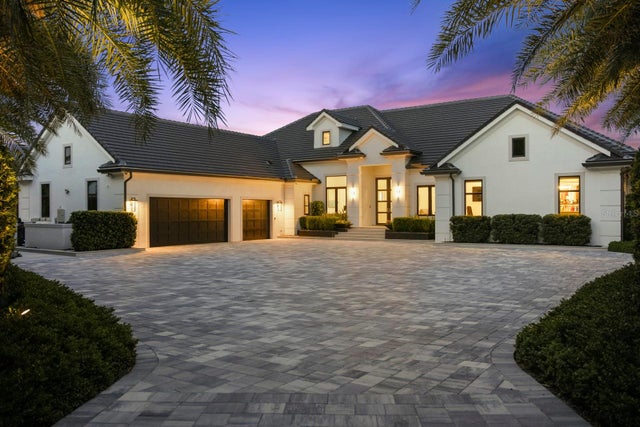 $3,300,000Single Family Residence SoldSold4Beds5Total Baths5,212Sqft6 CORDOBA COURTPALM COAST, FL 32137HAMMOCK DUNES Subdivision
 $3,400,000Single Family Residence SoldSold4Beds5Total Baths4,667Sqft113 CALLE DEL SURPALM COAST, FL 32137HAMMOCK DUNES CLUSTERS Subdivision
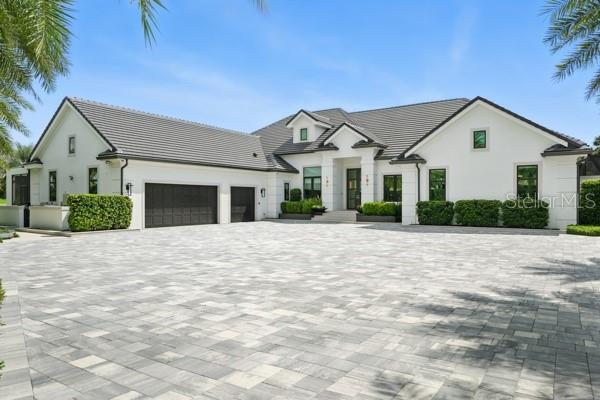 $3,300,000Single Family Residence SoldSold4Beds5Total Baths5,212Sqft6 CORDOBA COURTPALM COAST, FL 32137HAMMOCK DUNES Subdivision
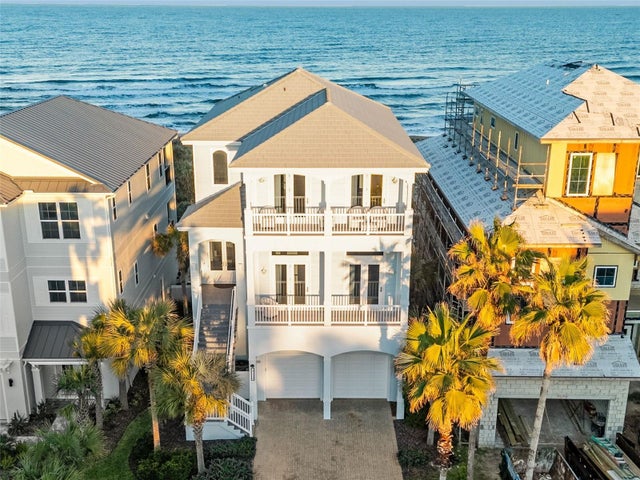 $3,250,000Single Family Residence SoldSold5Beds6Total Baths5,040Sqft512 CINNAMON BEACH LANEPALM COAST, FL 32137OCEAN HAMMOCK Subdivision