

SoldSingle Family ResidenceSold
362 Ocean Crest Drive
Palm Coast, FL 32137
$3,500,000
- 4Beds
- 4Baths3 full, 1 half
- 4,259Sq Ft
- $822Per Sq Ft
- 0.16Acres
- 2024Built
- Subdivision
- Northshore .04
- County
- Flagler
- MLS®
- FC305804
Overview
Oceanfront Luxury Meets Golfing Paradise - Your Dream Home Awaits! Welcome to this brand new oceanfront home located in the prestigious Northshore Estates. Just steps from beach access, this stunning property offers expansive views of the ocean and the legendary 18th hole of the Jack Nicklaus Ocean Course. Whether you prefer to enjoy the calming sounds of the waves from your private balcony or take a leisurely stroll to the nearby Hammock Beach Resort to explore its world-class amenities, this home is perfectly positioned to embrace the best of coastal living. Exclusive Resort Living Memberships to Hammock Beach Resort are available (but not mandatory), giving you access to an incredible range of amenities, including golf, tennis, dining, and spa services. It's the ultimate blend of luxury and convenience, right at your doorstep. Gourmet Kitchen & Elegant Living Spaces The heart of this exquisite home is the gourmet kitchen, featuring Mouser Custom Cabinetry and top-of-the-line Viking appliances. An open-concept design, complemented by a linear fireplace, creates a welcoming space for entertaining and relaxation. The butler's pantry and separate wet bar add a touch of sophistication and practicality, making hosting a breeze. Opulent Owner's Retreat Upstairs, you'll discover the owner's retreat-an expansive suite that spans the width of the home. This luxurious space includes a double master bedroom, with enough room for a king bed and seating area, a spacious walk-in closet, and a wet bar for your convenience. Unwind in style with panoramic views of the ocean and golf course right from your personal sanctuary. Indoor-Outdoor Living On the first floor, you'll find a wet bar and family room. Full sliding doors open to a private backyard oasis featuring a pool and spa, perfect for relaxing or entertaining guests while soaking in the beautiful coastal setting. Every detail, from the custom lighting to the open stairwell, has been designed to create a welcoming and refined atmosphere. Impressive Laundry & Storage Spaces. The home is designed with convenience in mind, featuring a laundry feature on each of the three floors, including a luxurious space with marble floors and countertops on the first level. Your journey begins in the grand foyer, where the custom lighting and expansive stairwell set the tone for the sophisticated style and attention to detail throughout this breathtaking home. Don't miss out on the opportunity to own this slice of paradise, where the beauty of the ocean and the allure of world class golfing are yours to enjoy every day.
Listing Snapshot
- Price
- $3,500,000
- Days On Site
- N/A
- Bedrooms
- 4
- Inside Area (SqFt)
- 4,259 sqft
- Total Baths
- 4
- Full Baths
- 3
- Partial Baths
- 1
- Lot Size
- 0.16 Acres
- Year Built
- 2024
- MLS® Number
- FC305804
- Status
- Sold
- Property Tax
- $9,885.74 (2024)
- HOA/Condo/Coop Fees
- $334 monthly
- Sq Ft Source
- Builder
Property Details
General Features
18 items
- Acres
- 0.16
- Attached Garage
- Yes
- Direction Faces
- West
- Foundation
- Slab
- Garage
- Yes
- Garage Spaces
- 2
- Levels
- Three Or More
- Parking
- Attached
- Pets
- Yes
- Property Condition
- New Construction
- Property Sub Type
- Single Family Residence
- Security
- Gated Community, Security Gate
- Sewer
- Public Sewer
- SqFt Total
- 5,942
- Style
- Coastal
- Utilities
- Cable Available, Electricity Connected, Propane, Sewer Connected, Underground Utilities, Water Connected
- Water Source
- Public
- Zoning
- RES
Interior Features
20 items
- Appliances
- Bar Fridge, Dishwasher, Disposal, Dryer, Electric Water Heater, Ice Maker, Microwave, Range, Range Hood, Refrigerator, Washer, Wine Refrigerator
- Cooling
- Central Air
- Fireplace
- Yes
- Flooring
- Marble, Tile, Wood
- Heating
- Central
- Interior
- Dry Bar, Eat-in Kitchen, Elevator, High Ceilings, Open Floorplan, Stone Counters, Tray Ceiling(s), Walk-In Closet(s), Wet Bar
- Laundry Features
- Other
- Spa
- Yes
Rooms
| Room | Dimensions | Level | Features |
|---|---|---|---|
| Bathroom 2 | Second | ||
| Bathroom 3 | First | ||
| Bathroom 4 | Second | ||
| Bedroom 2 | Second | ||
| Bedroom 3 | Second | ||
| Bedroom 4 | First | ||
| Bonus Room | First | Wet Bar | |
| Kitchen | Second | ||
| Laundry | First | ||
| Living Room | Second | ||
| Master Bathroom | Third | ||
| Master Bedroom | Third |
Exterior Features
13 items
- Construction Details
- Stucco
- Exterior
- Balcony, Lighting, Outdoor Grill, Outdoor Kitchen
- Fencing
- Fenced
- Lot Features
- Landscaped, On Golf Course, Private, Paved
- Patio And Porch
- Covered, Front Porch, Rear Porch
- Pool Features
- Heated, In Ground, Salt Water, Tile, Private
- Private Pool
- Yes
- Roof
- Tile
- Spa
- Yes
- Spa Features
- Heated, In Ground
- View
- Water, Golf Course, Pool
- Waterfront Features
- Beach Access
- Waterview
- Water, Golf Course, Pool
Community Features
8 items
- Association Fee
- $510.0
- Association Fee Frequency
- Quarterly
- Additional Association Fee
- $492.0
- Additional Association Fee Frequency
- Quarterly
- Community Features
- Gated
- MLS Area
- 32137 - Palm Coast
- Township
- 11
- Roads
- Paved
Location
362 Ocean Crest Drive, Palm Coast, FL 32137 · 32137 - Palm Coast


Neighborhood & Commute
ZIP Code 32137
- Median household income
- $75,167
- Income per person
- $42,686
- Households
- 22,427
- Average household size
- 2.36
- Median age
- 53.8
Source: Walk Score.
Disclosure: Community information and market data powered by Constellation Data Labs. Information is deemed reliable but not guaranteed.
Schools
- Elementary School
- Old Kings Elementary
Price & Status History
- Listing updated with changes from the MLS®
- Status changed to Closed
Friends & Family
Similar Homes
For sale in Palm Coast, single family residence, within 20% of this price.
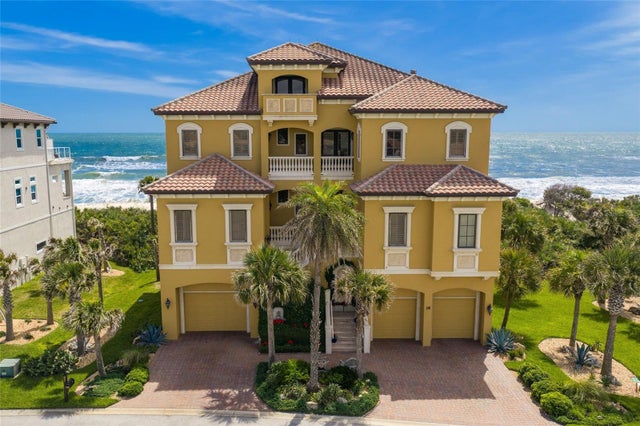 $3,500,000Single Family Residence SoldSold4Beds8Total Baths6,006Sqft35 CALLE DEL SURPALM COAST, FL 32137HAMMOCK DUNES CLSTRS 16C 19&20 Subdivision
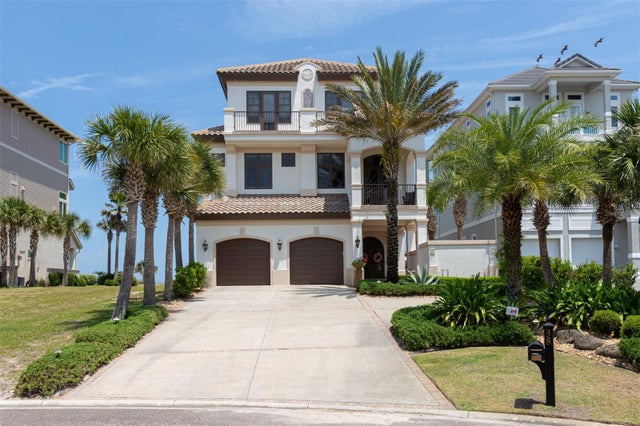 $3,500,000Single Family Residence SoldSold6Beds6Total Baths6,017Sqft38 HAMMOCK BEACH CIRCLE SPALM COAST, FL 32137OCEAN HAMMOCK Subdivision
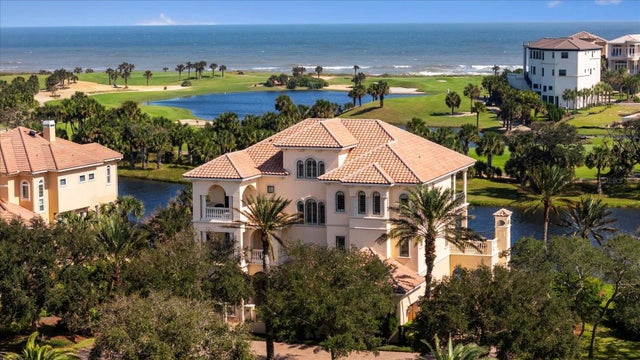 $3,600,000Single Family Residence SoldSold6Beds7Total Baths6,513Sqft38 NORTHSHORE DRIVEPALM COAST, FL 32137NORTHSHORE 03 Subdivision
 $3,400,000Single Family Residence SoldSold4Beds5Total Baths4,667Sqft113 CALLE DEL SURPALM COAST, FL 32137HAMMOCK DUNES CLUSTERS Subdivision