

SoldSingle Family ResidenceSold
186 Island Estates Parkway
Palm Coast, FL 32137
$2,900,000
- 6Beds
- 7Baths6 full, 1 half
- 6,672Sq Ft
- $435Per Sq Ft
- 0.91Acres
- 2025Built
- Subdivision
- Island Estates Subd
- County
- Flagler
- MLS®
- FC311016
Overview
Virtually Staged. Price improvement! Welcome to your brand new dream home in the exclusive community of Island Estates! This rare find - 6 bedroom 6.5 bathroom beauty with 6672 square feet under air - sits on the Intracoastal Waterway offering mesmerizing views as soon as you walk through the door. The first level boasts the enormous main living space with designer open kitchen concept, sporting Thermador appliances and a huge island for gathering with family and friends. You'll also find the wet bar with glass tile backsplash and wine cooler right off the kitchen for convenience. The 'wall of sliders' brings the outside in with expansive views of the gorgeous pool with spa and the flowing Intracoastal Waterway. The Summer Kitchen is ideal for cooking up meals and dining or just relax pool side on the tasteful travertine tile. The master suite also resides on this floor with eye catching tile and dual showers. The him and her walk-in closets with built-ins provide plenty of storage space. There is also a private door to the pool/spa. The formal dining room, bonus room, office/study and another bedroom located in the back of the home complete the main floor. Arriving on the second floor by elevator or stairs, you are greeted with more incredible elevated views of the pool and Intracoastal from the second main living space/entertainment area. Step outside with your favorite beverage and watch the sunset from the lanai. Four more large bedrooms, three with en-suite full baths all with dazzling tile reside here. The sellers spared no expense in the building of this masterpiece - PGT windows and sliding doors ensure peak performance and durability. Helical anchors were installed around the interior and exterior of the home. This system exceeds typical foundation and slab construction standards and provides superior structural stability. The AllGuard Elastomeric exterior coating by Dow Coating is yet another upgrade which gives the home a monolithic layer and reflects heat and the elements. Membership to the Hammock Dunes Club is available but not required. Featuring an oceanfront clubhouse with multiple dining options. Two Audobon certified golf courses by legendary designers Tom Fazio and Rees Jones. A 5000 square foot oceanside fitness center, oceanfront pool complex, playground, croquet, tennis, splash pad, pickle ball, bocce and more. This show stopper is a must see. Book your tour today!
Listing Snapshot
- Price
- $2,900,000
- Days On Site
- N/A
- Bedrooms
- 6
- Inside Area (SqFt)
- 6,672 sqft
- Total Baths
- 7
- Full Baths
- 6
- Partial Baths
- 1
- Lot Size
- 0.91 Acres
- Year Built
- 2025
- MLS® Number
- FC311016
- Status
- Sold
- Property Tax
- $5,668.12 (2025)
- HOA/Condo/Coop Fees
- $508 monthly
- Sq Ft Source
- Owner
Property Details
General Features
16 items
- Acres
- 0.91
- Attached Garage
- Yes
- Direction Faces
- East
- Foundation
- Slab
- Garage
- Yes
- Garage Spaces
- 2
- Levels
- Two
- Parking
- Attached
- Pets
- Number Limit
- Property Condition
- New Construction
- Property Sub Type
- Single Family Residence
- Sewer
- Public Sewer
- SqFt Total
- 39,578
- Utilities
- Cable Available, Electricity Connected, Sewer Connected, Underground Utilities, Water Connected
- Water Source
- Public
- Zoning
- RESI
Interior Features
16 items
- Appliances
- Cooktop, Dishwasher, Disposal, Electric Water Heater, Exhaust Fan, Freezer, Ice Maker, Microwave, Range, Refrigerator
- Cooling
- Central Air
- Flooring
- Tile
- Heating
- Central, Electric, Heat Pump
- Interior
- Eat-in Kitchen, Elevator, High Ceilings, Open Floorplan, Walk-In Closet(s), Wet Bar
- Laundry Features
- Inside, Laundry Room
- Spa
- Yes
Rooms
| Room | Dimensions | Level | Features |
|---|---|---|---|
| Additional Bedroom | 18x13.4 | Second | |
| Bedroom 2 | 12.8x12 | First | |
| Bedroom 3 | 15.8x13 | Second | |
| Bedroom 4 | 12.8x10.6 | Second | |
| Bedroom 5 | 18x14 | Second | |
| Game Room | 24.1x23.8 | Second | |
| Kitchen | 15.2x21.8 | First | |
| Living Room | 25.4x23.8 | First | |
| Master Bedroom | 15.1x20.9 | First | Bar |
Exterior Features
11 items
- Construction Details
- Block, Stone, Stucco
- Exterior
- Outdoor Grill, Outdoor Kitchen, Storage
- Lot Features
- Waterfront
- Pool Features
- In Ground, Private
- Private Pool
- Yes
- Roof
- Slate, Tile
- Spa
- Yes
- Spa Features
- Heated, In Ground
- View
- Water
- Waterfront
- Yes
- Waterview
- Water
Community Features
8 items
- Association Fee
- $270.0
- Association Fee Frequency
- Monthly
- Additional Association Fee
- $238.0
- Additional Association Fee Frequency
- Monthly
- MLS Area
- 32137 - Palm Coast
- Township
- 11
- Financing Terms Available
- Cash, Conventional
- Roads
- Paved
Location
186 Island Estates Parkway, Palm Coast, FL 32137 · 32137 - Palm Coast


Neighborhood & Commute
ZIP Code 32137
- Median household income
- $75,167
- Income per person
- $42,686
- Households
- 22,427
- Average household size
- 2.36
- Median age
- 53.8
Source: Walk Score.
Disclosure: Community information and market data powered by Constellation Data Labs. Information is deemed reliable but not guaranteed.
Price & Status History
- Listing updated with changes from the MLS®
- Status changed to Closed
- Price changed to $3,199,000
Friends & Family
Similar Homes
For sale in Palm Coast, single family residence, within 20% of this price.
 $2,970,000Single Family Residence SoldSold5Beds7Total Baths5,612Sqft32 HAMMOCK BEACH CIRCLE SPALM COAST, FL 32137OCEAN HAMMOCK Subdivision
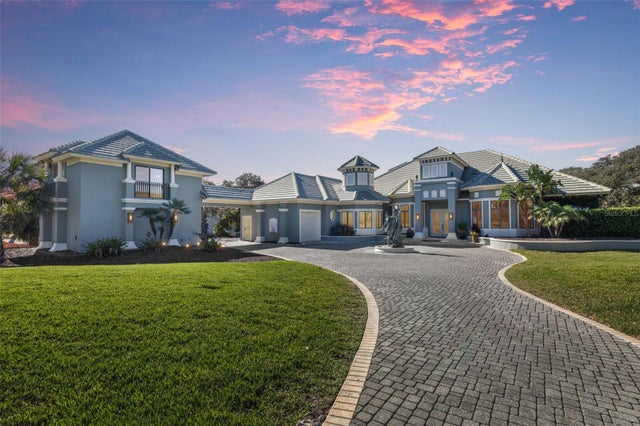 $3,000,000Single Family Residence SoldSold5Beds6Total Baths5,581Sqft146 ISLAND ESTATES PARKWAYPALM COAST, FL 32137ISLAND ESTATES Subdivision
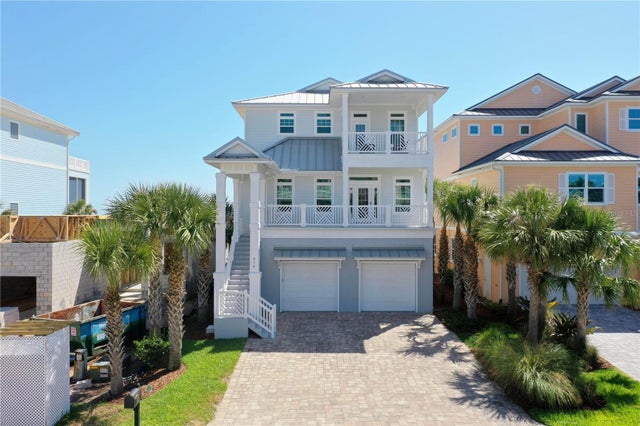 $2,800,000Single Family Residence SoldSold6Beds6Total Baths4,955Sqft516 CINNAMON BEACH LANEPALM COAST, FL 32137OCEAN HAMMOCK Subdivision
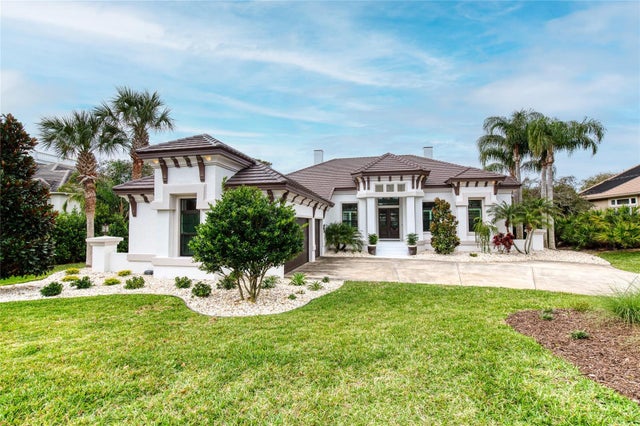 $2,800,000Single Family Residence SoldSold4Beds4Total Baths3,302Sqft114 ISLAND ESTATES PARKWAYPALM COAST, FL 32137ISLAND ESTATES SUB Subdivision