

SoldSingle Family ResidenceSold
29 Cypresswood Drive S
Palm Coast, FL 32137
$1,000,000
- 4Beds
- 5Baths3 full, 2 half
- 3,928Sq Ft
- $255Per Sq Ft
- 0.22Acres
- 2002Built
- Subdivision
- Cypress Hammock
- County
- Flagler
- MLS®
- FC303816
Overview
Welcome to a French countryside-inspired masterpiece in the prestigious Ocean Hammock community. This 4-bedroom estate boasts 3,928 sq ft of luxurious living space, offering a serene, unbeatable location with direct lake frontage and panoramic views of the 6th fairway at Hammock Beach's Ocean Course. Just one block from miles of unspoiled beaches. The striking exterior features beautiful country French landscaping, a paver driveway, tile roof, and a spacious 2-car garage. Step through the bespoke glass front door with matching transom into an elevated foyer, crowned by a chandelier, and be greeted by sweeping views of the lake and golf course.
Designed with an eye for detail, the interior is adorned with exquisite craftsmanship and artistry at every turn. The office, located just off the foyer, boasts cherry wood floors, coffered ceilings, and custom built-in shelving, lighting, and desk. Arched doorways, niche displays, 14-foot ceilings, and oversized moldings further accentuate the home’s timeless elegance. The spacious kitchen is a culinary dream, outfitted with high-end Bosch and Thermador appliances, a built-in fridge, and a cherry wood wine rack. With approximately 89 cabinets, drawers, and shelves, plus a large pantry and built-in desk, the kitchen is both functional and stunning. Expansive Silestone countertops and a bar open into the great room, where you’ll find a marble surround fireplace and fleur-de-lis mantle, creating a perfect space for relaxation and entertaining.
The first floor features one of two opulent primary ensuite bedrooms, complete with abundant storage, a custom window seat, and a large bay window offering serene views. The ensuite includes a walk-in tile shower, jetted tub, under-cabinet lighting, and a walk-in closet. Telescoping glass patio doors lead out to the private outdoor oasis, where a lap pool, spa, outdoor shower, and kitchen invite you to soak in the beauty of the lake and golf course.
This home also offers an ensuite guest bedroom on the first floor, a nearby full bathroom with a walk-in shower, a half bath, and a laundry room. Upstairs, you’ll find a second primary suite with its own bathroom, a guest bedroom, and a cedar-lined closet. The hidden wooden staircase, highlighted by a built-in antique stained glass window, leads to the top floor.
This estate is equipped with a central vacuum system, a new 2023 alarm system, two HVAC units (one per floor), and a new pool heater motor installed in 2022. Annual termite inspections have been in place since the home’s construction. Custom rugs, furnishings, draperies, and antiques are negotiable, offering the opportunity to preserve the home’s French countryside allure. This is truly a one-of-a-kind residence. Additionally, the adjacent lot is available, presenting a unique opportunity to expand your estate—make an offer for both and create your dream compound in this unbeatable location!
Listing Snapshot
- Price
- $1,000,000
- Days On Site
- N/A
- Bedrooms
- 4
- Inside Area (SqFt)
- 3,928 sqft
- Total Baths
- 5
- Full Baths
- 3
- Partial Baths
- 2
- Lot Size
- 0.22 Acres
- Year Built
- 2002
- MLS® Number
- FC303816
- Status
- Sold
- Property Tax
- $7,578.43 (2023)
- HOA/Condo/Coop Fees
- $164 monthly
- Sq Ft Source
- Public Records
Property Details
General Features
17 items
- Acres
- 0.22
- Attached Garage
- Yes
- Direction Faces
- West
- Foundation
- Slab
- Garage
- Yes
- Garage Spaces
- 2
- Levels
- Two
- Number Of Stories
- 2
- Parking
- Attached
- Pets
- Yes
- Property Sub Type
- Single Family Residence
- Security
- Gated Community, Security System Owned, Smoke Detector(s)
- Sewer
- Public Sewer
- SqFt Total
- 4,928
- Utilities
- Cable Available, Cable Connected, Electricity Connected, Phone Available, Sewer Connected, Water Connected
- Water Source
- Public
- Zoning
- PUD
Interior Features
21 items
- Appliances
- Cooktop, Dishwasher, Dryer, Microwave, Refrigerator, Washer, Wine Refrigerator
- Cooling
- Central Air
- Fireplace
- Yes
- Flooring
- Carpet, Tile, Wood
- Heating
- Electric, Heat Pump
- Interior
- Built-in Features, Cathedral Ceiling(s), Coffered Ceiling(s), Crown Molding, High Ceilings, Open Floorplan, Tray Ceiling(s), Walk-In Closet(s)
- Laundry Features
- Laundry Room
- Spa
- Yes
- Window Features
- Window Coverings, Blinds, Drapes, Window Treatments
Rooms
| Room | Dimensions | Level | Features |
|---|---|---|---|
| Bathroom 2 | First | ||
| Bathroom 3 | First | ||
| Bathroom 4 | Second | ||
| Bathroom 5 | First | ||
| Bedroom 2 | First | ||
| Bedroom 3 | Second | ||
| Bedroom 4 | Second | ||
| Kitchen | First | ||
| Living Room | First | ||
| Master Bathroom | First | ||
| Master Bedroom | First | ||
| Office | First |
Exterior Features
14 items
- Construction Details
- Block, Concrete, Stucco
- Exterior
- Lighting
- Lot Features
- Waterfront
- Patio And Porch
- Covered, Enclosed, Patio, Screened
- Pool Features
- Heated, In Ground, Lap, Screen Enclosure, Private
- Private Pool
- Yes
- Roof
- Tile
- Spa
- Yes
- Spa Features
- Heated, In Ground
- View
- Lake, Pond, Water, Golf Course, Trees/Woods
- Waterfront
- Yes
- Waterfront Features
- Lake Privileges, Lake, Pond
- Waterview
- Lake, Pond, Water, Golf Course, Trees/Woods
- Windows/Doors
- Window Coverings, Blinds, Drapes, Window Treatments
Community Features
7 items
- Association Fee
- $492.0
- Association Fee Frequency
- Quarterly
- Community Features
- Gated
- MLS Area
- 32137 - Palm Coast
- Township
- 11S
- Financing Terms Available
- Cash, Conventional
- Roads
- Paved
Location
29 Cypresswood Drive S, Palm Coast, FL 32137 · 32137 - Palm Coast


Neighborhood & Commute
ZIP Code 32137
- Median household income
- $75,167
- Income per person
- $42,686
- Households
- 22,427
- Average household size
- 2.36
- Median age
- 53.8
Source: Walk Score.
Disclosure: Community information and market data powered by Constellation Data Labs. Information is deemed reliable but not guaranteed.
Price & Status History
- Listing updated with changes from the MLS®
- Status changed to Closed
Friends & Family
Similar Homes
For sale in Palm Coast, single family residence, within 20% of this price.
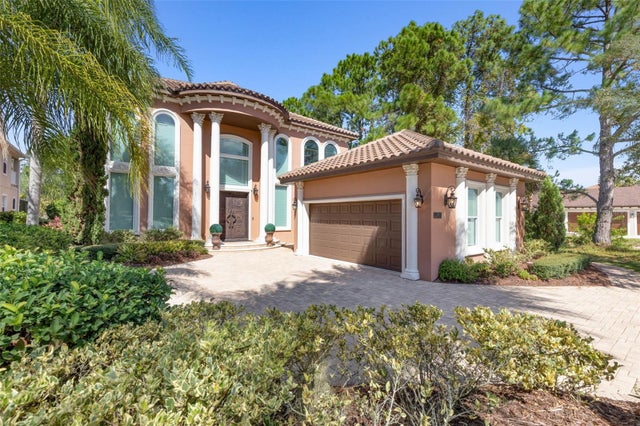 $1,007,000Single Family Residence SoldSold4Beds5Total Baths4,805Sqft1 EMERALD LAKE COURTPALM COAST, FL 32137PALM COAST PLANTATION UN 01B Subdivision
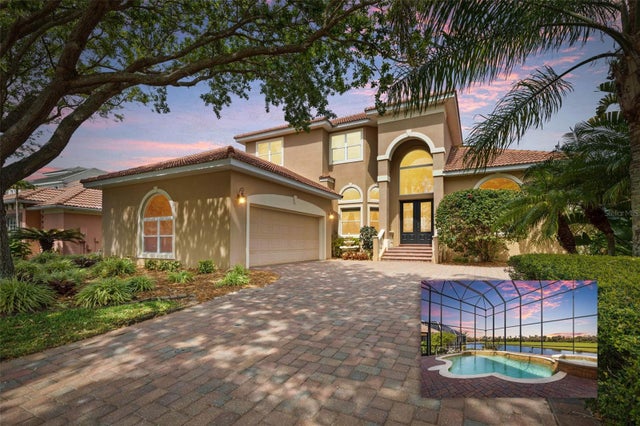 $990,000Single Family Residence SoldSold3Beds3Total Baths3,121Sqft9 CYPRESSWOOD DRIVE NPALM COAST, FL 32137CYPRESS HAMMOCK Subdivision
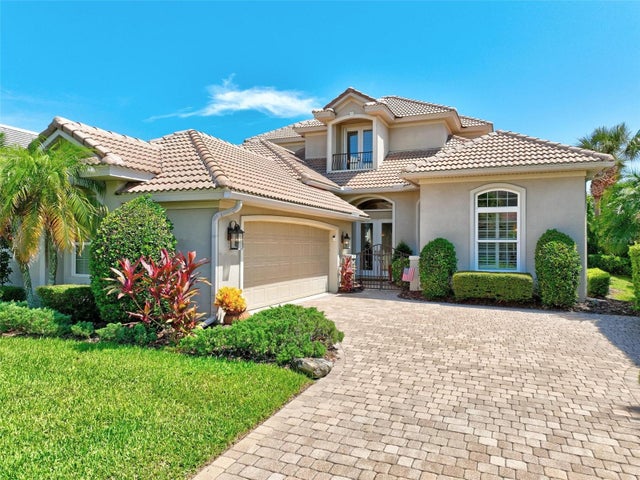 $1,050,000Single Family Residence SoldSold4Beds5Total Baths3,823Sqft7 ATLANTIC PLACEPALM COAST, FL 32137OCEAN HAMMOCK Subdivision
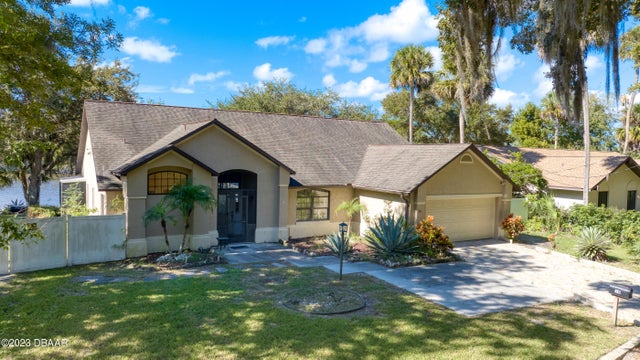 $1,075,000Single Family Residence SoldSold3Beds2Total Baths1,983Sqft10 Weldon WayPalm Coast, FL 32137Not In Subdivision Subdivision