

SoldSingle Family ResidenceSold
501 Oyster Bay Drive
Ormond Beach, FL 32174
$800,000
- 3Beds
- 3Baths2 full, 1 half
- 3,202Sq Ft
- $250Per Sq Ft
- 0.65Acres
- 1995Built
- Subdivision
- Plantation Bay Sec 1b-V Un 3
- County
- Volusia
- MLS®
- FC305775
Overview
Nestled on a beautifully landscaped 0.65-acre lot, this custom-built French Country home exudes timeless elegance and exceptional craftsmanship. The striking stone front facade welcomes you into an interior adorned with crown molding, wainscoting, and luxury vinyl plank (LVP) flooring. The office features a built-in desk and shelving, while the heart of the home showcases a marble wood-burning fireplace, plantation shutters throughout, central vacuum system and a kitchen with rich cherry wood cabinets. Enjoy serene views of the lake and 3 holes of the golf course from the comfort of your living spaces or the large lanai. The spacious primary suite includes a huge walk-in closet, while hurricane-rated Anderson windows and a stem wall foundation ensure lasting durability. Additional highlights include a wood front door with decorative glass, a surround sound system, a water filtration and softener, and eco-friendly solar panels for hot water and pool heating. This exquisite home is perfect for those who appreciate both beauty and craftsmanship! While membership is optional, Plantation Bay features 45 holes of championship quality golf, a brand new state of the art clubhouse as well as a second clubhouse with restaurants, a fitness center, two pools, 10 lighted Har-Tru tennis courts, 10 pickleball courts, bocce, a cabana restaurant, fire pit, and pier, and ample room to enjoy the park like setting. Club offers a variety of membership options.
Listing Snapshot
- Price
- $800,000
- Days On Site
- N/A
- Bedrooms
- 3
- Inside Area (SqFt)
- 3,202 sqft
- Total Baths
- 3
- Full Baths
- 2
- Partial Baths
- 1
- Lot Size
- 0.65 Acres
- Year Built
- 1995
- MLS® Number
- FC305775
- Status
- Sold
- Property Tax
- $12,223 (2024)
- HOA/Condo/Coop Fees
- $99 monthly
- Sq Ft Source
- Public Records
Property Details
General Features
16 items
- Acres
- 0.65
- Attached Garage
- Yes
- Direction Faces
- Northeast
- Garage
- Yes
- Garage Spaces
- 2
- Levels
- One
- Parking
- Driveway, Garage Door Opener, Garage Faces Side, Attached
- Pets
- Yes
- Property Sub Type
- Single Family Residence
- Security
- Gated Community, Security Gate, Smoke Detector(s)
- Sewer
- Public Sewer
- SqFt Total
- 4,261
- Style
- French Provincial
- Utilities
- Cable Available, Electricity Connected, Sewer Connected, Underground Utilities, Water Connected
- Water Source
- Public
- Zoning
- PUD
Interior Features
20 items
- Appliances
- Bar Fridge, Cooktop, Dishwasher, Dryer, Electric Water Heater, Microwave, Range Hood, Refrigerator, Solar Hot Water, Washer, Water Softener, Wine Refrigerator
- Cooling
- Central Air, Zoned
- Fireplace
- Yes
- Fireplace Features
- Living Room, Stone, Wood Burning
- Furnished
- Negotiable
- Heating
- Electric, Heat Pump, Zoned
- Interior
- Crown Molding, Eat-in Kitchen, High Ceilings, Stone Counters, Tray Ceiling(s), Vaulted Ceiling(s), Walk-In Closet(s), Wet Bar
- Laundry Features
- Electric Dryer Hookup, Inside, Laundry Room, Washer Hookup
- Window Features
- Double Pane Windows, ENERGY STAR Qualified Windows, Wood Frames
Rooms
| Room | Dimensions | Level | Features |
|---|---|---|---|
| Bathroom 1 | 8x16 | First | |
| Bathroom 2 | 14x7 | First | |
| Bathroom 3 | 12x19 | First | |
| Bedroom 2 | 14x12 | First | Ceiling Fan(s) |
| Bedroom 3 | 12x19 | First | Ceiling Fan(s) |
| Dining Room | 14x17 | First | |
| Great Room | 18x22 | First | Ceiling Fan(s) |
| Kitchen | 18x11 | First | Granite Counters |
| Living Room | 23x19 | First | Wet Bar |
| Master Bedroom | 18x17 | First | |
| Office | 12x13 | First | Ceiling Fan(s) |
Exterior Features
9 items
- Construction Details
- Brick, Stone
- Exterior
- Garden, Lighting, Outdoor Shower, Rain Gutters
- Patio And Porch
- Covered, Patio, Screened
- Pool Features
- Heated, In Ground, Screen Enclosure, Solar Heat, Private
- Private Pool
- Yes
- Roof
- Shingle
- View
- Lake, Water, Golf Course, Pool
- Waterview
- Lake, Water, Golf Course, Pool
- Windows/Doors
- Double Pane Windows, ENERGY STAR Qualified Windows, Wood Frames
Community Features
9 items
- Association Amenities
- Park, Playground, Trail(s)
- Association Fee Frequency
- Quarterly
- Additional Association Fee
- $297.0
- Additional Association Fee Frequency
- Quarterly
- Community Features
- Gated, Park, Playground
- MLS Area
- 32174 - Ormond Beach
- Township
- 13
- Financing Terms Available
- Cash, Conventional, FHA, VA Loan
- Roads
- Paved
Location
501 Oyster Bay Drive, Ormond Beach, FL 32174 · 32174 - Ormond Beach


Neighborhood & Commute
ZIP Code 32174
- Median household income
- $69,903
- Income per person
- $39,421
- Households
- 24,830
- Average household size
- 2.18
- Median age
- 52.7
Source: Walk Score.
Disclosure: Community information and market data powered by Constellation Data Labs. Information is deemed reliable but not guaranteed.
Price & Status History
- Listing updated with changes from the MLS®
- Status changed to Closed
Friends & Family
Similar Homes
For sale in Ormond Beach, single family residence, within 20% of this price.
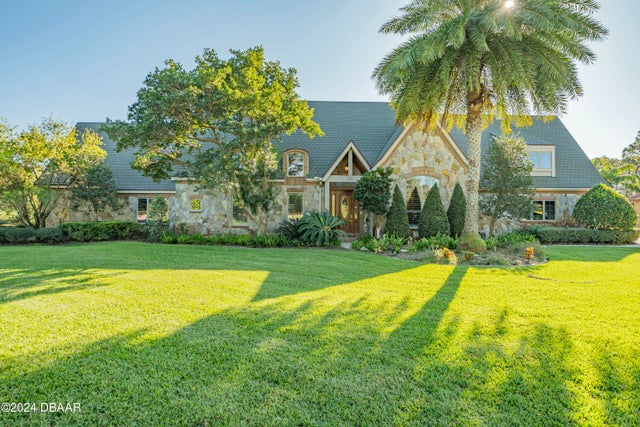 $800,000Single Family Residence SoldSold3Beds3Total Baths3,202Sqft501 Oyster Bay DriveOrmond Beach, FL 32174Plantation Bay Subdivision
 $780,000Single Family Residence SoldSold4Beds4Total Baths3,059Sqft235 Coquina AvenueOrmond Beach, FL 32174Tomoka Estates Subdivision
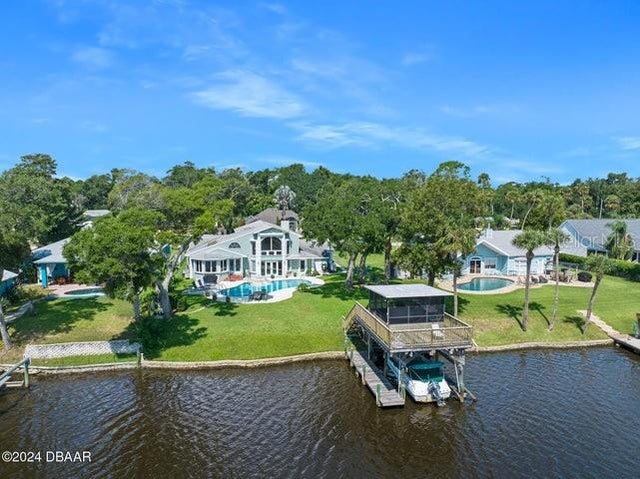 $780,000Single Family Residence SoldSold4Beds4Total Baths3,059Sqft235 COQUINA AVENUEORMOND BEACH, FL 32174TOMOKA ESTATES RESUB Subdivision
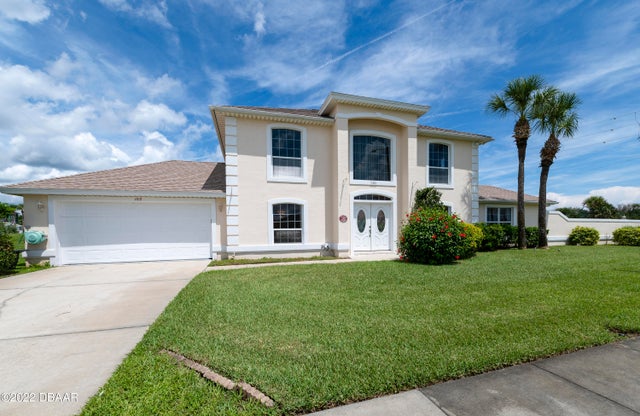 $825,000Single Family Residence SoldSold4Beds3Total Baths2,273Sqft103 Peninsula Winds DriveOrmond Beach, FL 32176Peninsula Winds Subdivision