

SoldSingle Family ResidenceSold
443 Juniper Lane
Ormond Beach, FL 32174
$750,000
- 5Beds
- 7Baths6 full, 1 half
- 3,794Sq Ft
- $198Per Sq Ft
- 5.97Acres
- 2008Built
- Subdivision
- Plantation Pines Map
- County
- Volusia
- MLS®
- V4948642
Overview
Virtually Staged. Splendor in the woods! Traverse the terrain, follow the signs and you will be led to a special place beckoning you to come closer. Travel through the tall iron gates down the paved Cypress tree-lined Lane to a place called Your Home. . A spectacular lake sparkles with the dappled sunlight as a center fountain plays its music on the water. The property stretches in front of you, then as far as the eye sees in the other direction - A sea of emerald grass painted by nature. The adjacent forest of trees has been saved from the destruction of the chainsaw happy developers where nature and all of her inhabitants thrive and totally fenced. Yet, there is much more to take in. As you enter the three-story Mediterranean castle, the light in entry takes your eye to the glassed in Florida room and beyond.. the shiny floors belay the careful maintenance of its occupants.. Here’s a list of why you should make this estate your home: on the first floor, the expansive living room overlooks the water through bay windows. The ceilings are tall with room for a dining area, should you wish. A wood-burning fireplace makes it cozy for those chilly nights we sometimes experience in Florida . An office near the stairway could also be a dining room. There is a 1st floor bedroom and a guest bath also equipped with a bidet. The kitchen has everything a gourmet cook could want: 2 sinks with disposals, double oven with, a warming draw, new exhaust fan above the Cooktop, walk-in pantry, armoire fridge, arched doorways, all Hallie cabinets with granite countertops, and an eat in bar. Let’s talk laundry room with its built-in cabinets, large folding counter and utility sink. Head down the hallway to the garage where you will be amazed. A tiled floor, air-conditioning and tons of storage. This garage also contains a utility sink and it can be used as extra living space or a luxurious resting place for your automobiles. The All weather glassed in Florida room has its own split unit HVAC system and plenty of sunlight. Take a trip up to the second floor and you will discover four more bedrooms, three which have full baths and another full bath in the hallway. There are ample closets and storage space……. but wait there’s more! Go to the third floor and you will find the chapel where the glorious light twinkles through the stained glass window. Serenity is the vibe. Keep it like it is or create your own peaceful space. A separate mini split keeps the temperature exactly as you like it. Lets take a journey outdoors where the pool and the Jacuzzi are screened with a covered patio area. This could be a saltwater pool and has the equipment to be set up as such, but it’s currently not used that way. The pool and Jacuzzi could also be connected to the solar panels that are in place if you prefer a heated pool. There is also an outdoor paved patio perfect for those sun seekers. FYI, more extras, zoned HVAC units, mini splits, a well with water conditioner, zone sprinkler system, solar power for part of the house for greatly reduced electric bills. There are two sheds, a smaller one for all of your outdoor tools. The second contains an apartment ready to be completed for a caretaker or a pesky guest that just won’t weave. Come see for yourself this one of a kind beautiful estate and you won’t want to leave.
Listing Snapshot
- Price
- $750,000
- Days On Site
- N/A
- Bedrooms
- 5
- Inside Area (SqFt)
- 3,794 sqft
- Total Baths
- 7
- Full Baths
- 6
- Partial Baths
- 1
- Lot Size
- 5.97 Acres
- Year Built
- 2008
- MLS® Number
- V4948642
- Status
- Sold
- Property Tax
- $393 (2025)
- HOA/Condo/Coop Fees
- N/A
- Sq Ft Source
- Public Records
Property Details
General Features
18 items
- Acres
- 5.97
- Attached Garage
- Yes
- Direction Faces
- East
- Energy Features
- Solar
- Foundation
- Slab
- Garage
- Yes
- Garage Spaces
- 2
- Levels
- Three Or More
- Parking
- Garage Door Opener, Oversized, Attached
- Pets
- Yes
- Property Sub Type
- Single Family Residence
- Security
- Security Gate
- Sewer
- Septic Tank
- SqFt Total
- 4,481
- Style
- Mediterranean, Traditional
- Utilities
- Cable Available, Electricity Connected, Phone Available, Water Connected
- Water Source
- Private, Well
- Zoning
- 01R4
Interior Features
21 items
- Appliances
- Convection Oven, Cooktop, Dishwasher, Disposal, Dryer, Electric Water Heater, Exhaust Fan, Ice Maker, Microwave, Range Hood, Refrigerator, Washer, Water Softener
- Cooling
- Central Air, Zoned
- Fireplace
- Yes
- Fireplace Features
- Living Room, Wood Burning
- Flooring
- Ceramic Tile, Wood
- Furnished
- Unfurnished
- Heating
- Central, Electric, Zoned
- Interior
- Built-in Features, Crown Molding, Eat-in Kitchen, High Ceilings, Open Floorplan, Stone Counters, Walk-In Closet(s)
- Laundry Features
- Inside, Laundry Room
- Spa
- Yes
Rooms
| Room | Dimensions | Level | Features |
|---|---|---|---|
| Bedroom 2 | 14x16 | Second | |
| Bedroom 3 | 12x16 | Second | |
| Bedroom 4 | 12x16 | Second | |
| Bedroom 5 | 12x12 | Second | |
| Bonus Room | 22x11 | Third | |
| Dining Room | 14x11 | First | |
| Florida Room | 26x9 | First | |
| Kitchen | 15x13 | First | |
| Living Room | 14x16 | First | |
| Master Bedroom | 11x12 | First | |
| Office | 13x16 | First |
Exterior Features
13 items
- Construction Details
- Block, Concrete, Stucco
- Exterior
- Permeable Paving, Storage
- Fencing
- Vinyl, Wire
- Lot Features
- Wooded, Landscaped, Level
- Other Structures
- Shed(s)
- Patio And Porch
- Covered, Deck, Enclosed, Patio, Porch, Rear Porch, Screened
- Pool Features
- In Ground, Pool Sweep, Screen Enclosure, Tile, Private
- Private Pool
- Yes
- Roof
- Tile
- Spa
- Yes
- Spa Features
- In Ground
- View
- Pond, Water, Trees/Woods
- Waterview
- Pond, Water, Trees/Woods
Community Features
5 items
- MLS Area
- 32174 - Ormond Beach
- Township
- 14S
- Financing Terms Available
- Cash, Conventional, VA Loan
- Roads
- Other
- Horse Allowed
- Yes
Location
443 Juniper Lane, Ormond Beach, FL 32174 · 32174 - Ormond Beach


Neighborhood & Commute
ZIP Code 32174
- Median household income
- $69,903
- Income per person
- $39,421
- Households
- 24,830
- Average household size
- 2.18
- Median age
- 52.7
Source: Walk Score.
Disclosure: Community information and market data powered by Constellation Data Labs. Information is deemed reliable but not guaranteed.
Schools
- Elementary School
- Pathways Elem
- Middle School
- David C Hinson Sr Middle
- High School
- Mainland High School
Price & Status History
- Listing updated with changes from the MLS®
- Status changed to Closed
Friends & Family
Similar Homes
For sale in Ormond Beach, single family residence, within 20% of this price.
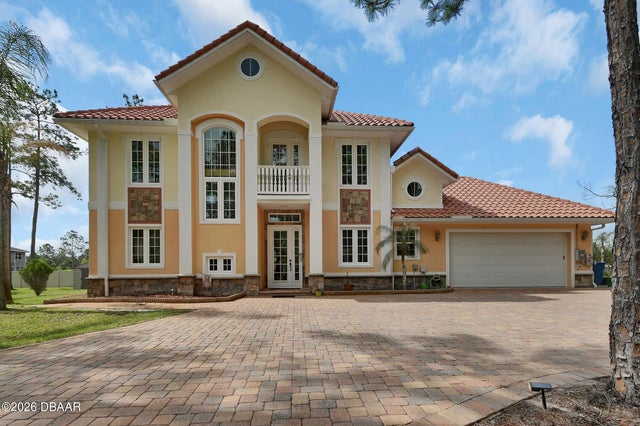 $750,000Single Family Residence SoldSold5Beds7Total Baths3,794Sqft443 Juniper LaneOrmond Beach, FL 32174Plantation Pines Subdivision
 $780,000Single Family Residence SoldSold4Beds4Total Baths3,059Sqft235 Coquina AvenueOrmond Beach, FL 32174Tomoka Estates Subdivision
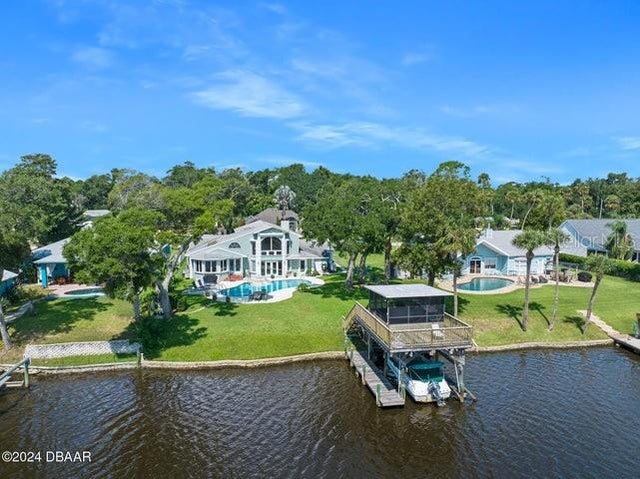 $780,000Single Family Residence SoldSold4Beds4Total Baths3,059Sqft235 COQUINA AVENUEORMOND BEACH, FL 32174TOMOKA ESTATES RESUB Subdivision
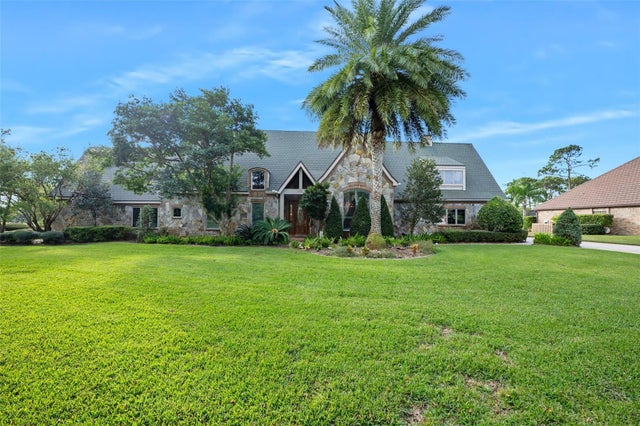 $800,000Single Family Residence SoldSold3Beds3Total Baths3,202Sqft501 OYSTER BAY DRIVEORMOND BEACH, FL 32174PLANTATION BAY SEC 1B-V UN 3 Subdivision