

For SaleSingle Family ResidenceActive
4219 Spire Street
Port Charlotte, FL 33981
$899,000
92 Days On Site
- 3Beds
- 3Baths3 full
- 3,371Sq Ft
- $267Per Sq Ft
- 0.23Acres
- 2004Built
- Subdivision
- Port Charlotte Sec 060
- County
- Charlotte
- MLS®
- D6148324
Overview
Virtually Staged. Waterfront Views, Sailboat Access and Garage Space You Rarely Find Together! This Three Bedroom, Three Bathroom Home Offers Nearly 47 Feet of Dockage and an Approximately 46-Foot Tandem Garage Bay! Located on a quiet dead-end street in Gulf Cove, this home offers RV/boat parking and multiple indoor and outdoor areas overlooking the water. Quality craftsmanship can be seen inside and out, beginning with a metal roof, Hardie Board siding on the upper level, concrete block construction below, hurricane panels for the windows, impact-rated garage doors, irrigation, gutters, exterior lighting, an outdoor shower, and an extended concrete driveway. The home features separate HVAC systems for each level, with the upstairs system replaced in 2022 and the downstairs system recently replaced in 2026. Step inside where detailed woodwork, substantial trim around the windows and doorways, solid-core doors, unique doorknobs and hardware, and a beautifully crafted wood staircase and railings give the home a character all its own. Head upstairs where the main living area opens beneath vaulted ceilings and features a wood-burning fireplace and large sliding glass doors framing the canal beyond. Those sliders lead to the 37-foot screened and covered balcony finished with Ipe wood, creating plenty of room for outdoor dining, relaxing, and enjoying the waterfront views. The kitchen features wood cabinetry, extensive Corian counter space, a center island, breakfast bar, walk-in pantry, built-in desk, and a dumbwaiter. The dining area has its own set of sliding glass doors leading to the balcony, bringing the water views right to the table. The primary suite features vaulted ceilings, a built-in window bench with storage, two walk-in closets, and an ensuite bathroom with dual sinks, a tiled walk-in shower with built-in bench, multiple showerheads, and skylight. One guest bedroom includes a walk-in closet and sliders to the balcony, while the third bedroom offers a vaulted ceiling and large closet. The guest bathroom includes a tub/shower combination with a built-in bench, and skylight. Downstairs, tile flooring runs throughout a large second living area where wide sliders open directly to the covered patio, backyard, and canal. This level also includes a third full bathroom and a large interior laundry/utility room with a sink and dumbwaiter. The garage setup is one you don't find every day. A separate single-car bay is joined by an approximately 46-foot-deep tandem garage, additional storage area, utility sink, finished floors, and room for vehicles, and a workshop. Outside, the backyard provides an open view across the canal while the concrete seawall and approximately 47-foot composite dock, added in 2019 and equipped with water and electric, put your boat right outside your door. Sailboat canal access leads to the Myakka River and onward to Charlotte Harbor and the Gulf, giving you endless opportunities to explore Southwest Florida by water. Gulf Cove also offers a voluntary HOA with a low annual fee that provides access to the community boat ramp, while area beaches, golf courses, shopping, restaurants, and everyday conveniences are all within easy reach. Whether your perfect day means heading out on the boat, enjoying an evening overlooking the canal, or simply having the space for everything you enjoy, the waterfront lifestyle is waiting for you at 4219 Spire Street.
Listing Snapshot
- Price
- $899,000
- Days On Site
- 92 Days
- Bedrooms
- 3
- Inside Area (SqFt)
- 3,371 sqft
- Total Baths
- 3
- Full Baths
- 3
- Partial Baths
- 0
- Lot Size
- 0.23 Acres
- Year Built
- 2004
- MLS® Number
- D6148324
- Status
- Active
- Property Tax
- $6,644.23 (2025)
- HOA/Condo/Coop Fees
- N/A
- Sq Ft Source
- Public Records
Property Details
General Features
18 items
- Acres
- 0.23
- Attached Garage
- Yes
- Direction Faces
- East
- Foundation
- Slab
- Garage
- Yes
- Garage Spaces
- 4
- Levels
- Two
- Number Of Stories
- 2
- Parking
- Boat, Driveway, Garage Door Opener, Golf Cart Garage, Oversized, RV Access/Parking, Garage, Tandem, Attached
- Pets
- Yes
- Property Sub Type
- Single Family Residence
- Security
- Smoke Detector(s)
- Sewer
- Septic Tank
- SqFt Total
- 5,673
- Style
- Elevated
- Utilities
- Cable Available, Electricity Available, Electricity Connected, Water Available, Water Connected
- Water Source
- Public
- Zoning
- RSF3.5
Interior Features
20 items
- Appliances
- Dishwasher, Dryer, Microwave, Range, Refrigerator, Washer
- Cooling
- Central Air
- Fireplace
- Yes
- Fireplace Features
- Family Room, Wood Burning
- Flooring
- Carpet, Tile
- Furnished
- Unfurnished
- Heating
- Central, Electric
- Interior
- Built-in Features, Crown Molding, Dumbwaiter, Eat-in Kitchen, High Ceilings, Vaulted Ceiling(s), Walk-In Closet(s)
- Laundry Features
- Inside, Laundry Room
- Window Features
- Window Coverings, Skylight(s), Drapes, Window Treatments
Rooms
| Room | Dimensions | Level | Features |
|---|---|---|---|
| Balcony/Porch/Lanai | 37x10 | ||
| Bathroom 2 | 8x6 | Stone Counters | |
| Bedroom 2 | 16x12 | Ceiling Fan(s) | |
| Bedroom 3 | 16x18 | Ceiling Fan(s) | |
| Dining Room | 16x7 | ||
| Kitchen | 16x15 | Breakfast Bar, Ceiling Fan(s), Kitchen Island | |
| Laundry | 15x6 | ||
| Living Room | 19x20 | Ceiling Fan(s) | |
| Master Bathroom | 16x6 | Double Vanity, Stone Counters | |
| Master Bedroom | 16x17 | Ceiling Fan(s) |
Exterior Features
10 items
- Construction Details
- Block, HardiPlank Type, Stucco, Frame
- Exterior
- Balcony, Lighting, Outdoor Shower, Rain Gutters, Dock
- Lot Features
- Landscaped, Near Golf Course, Paved, Waterfront
- Patio And Porch
- Covered, Deck, Patio, Porch, Rear Porch, Screened
- Roof
- Metal
- View
- Canal, River, Water, Trees/Woods
- Waterfront
- Yes
- Waterfront Features
- Canal Front
- Waterview
- Canal, River, Water, Trees/Woods
- Windows/Doors
- Window Coverings, Skylight(s), Drapes, Window Treatments
Community Features
6 items
- Association Amenities
- Park, Playground
- Community Features
- Park, Playground
- MLS Area
- 33981 - Port Charlotte
- Township
- 40S
- Financing Terms Available
- Cash, Conventional, VA Loan
- Roads
- Paved
Location
4219 Spire Street, Port Charlotte, FL 33981 · 33981 - Port Charlotte


Neighborhood & Commute
ZIP Code 33981
- Median household income
- $67,101
- Income per person
- $38,714
- Households
- 6,729
- Average household size
- 2.12
- Median age
- 61.1
Source: Walk Score.
Disclosure: Community information and market data powered by Constellation Data Labs. Information is deemed reliable but not guaranteed.
Schools
- Elementary School
- Myakka River Elementary
- Middle School
- L.A. Ainger Middle
- High School
- Lemon Bay High
Price & Status History
- Listing updated with changes from the MLS®
- Listing first seen on site
- Price changed to $899,000
- Status changed to Active
Friends & Family
Similar Homes
For sale in Port Charlotte, single family residence, within 20% of this price.
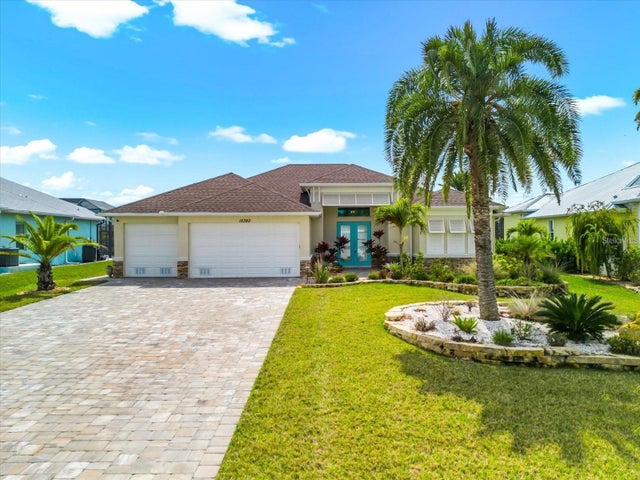 New Listing · 2 weeks on site$949,000Single Family Residence For SaleActive3Beds2Total Baths2,038Sqft15380 ALSASK CIRCLEPORT CHARLOTTE, FL 33981PORT CHARLOTTE SEC 093 Subdivision
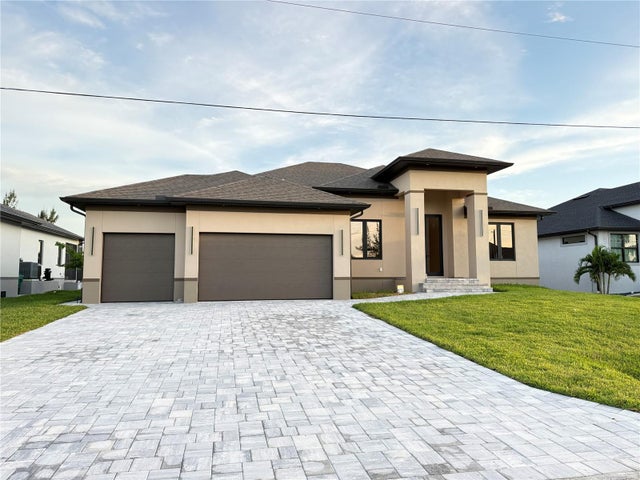 $949,000Single Family Residence For SaleActive4Beds4Total Baths2,257Sqft10446 ATENIA STREETPORT CHARLOTTE, FL 33981PORT CHARLOTTE K SEC 87 Subdivision
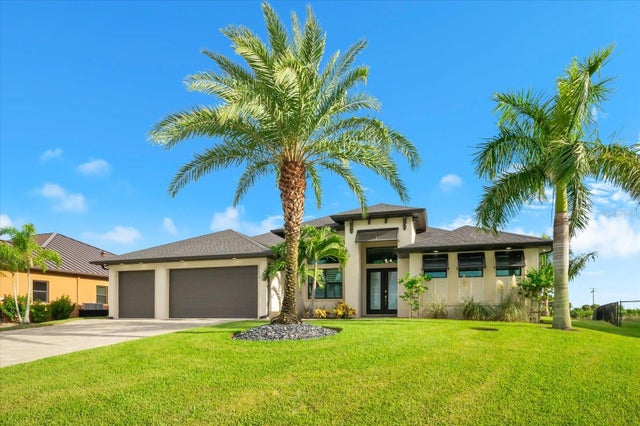 $949,900Single Family Residence For SaleActive3Beds3Total Baths2,120Sqft10572 RAINSVILLE STREETPORT CHARLOTTE, FL 33981PORT CHARLOTTE SEC 87 Subdivision
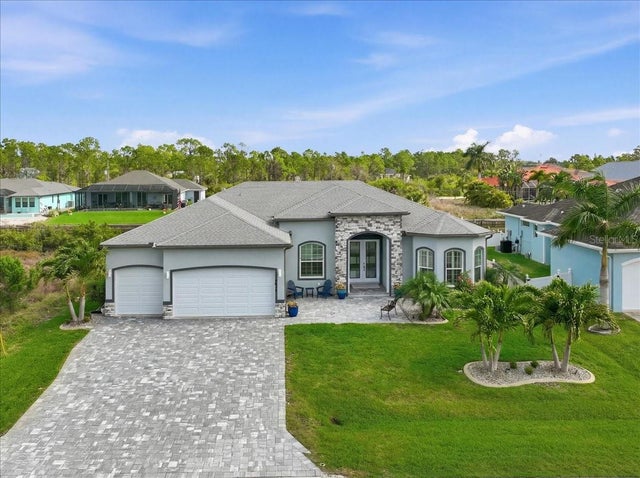 $949,900Single Family Residence For SaleActive3Beds3Total Baths2,432Sqft9214 MELODY CIRCLEPORT CHARLOTTE, FL 33981SOUTH GULF COVE Subdivision