

For SaleSingle Family ResidenceActive
15380 Alsask Circle
Port Charlotte, FL 33981
$949,000
18 Days On Site
- 3Beds
- 2Baths2 full
- 2,038Sq Ft
- $466Per Sq Ft
- 0.31Acres
- 2022Built
- Subdivision
- Port Charlotte Sec 093
- County
- Charlotte
- MLS®
- D6149306
Overview
LUXURY WATERFRONT LIVING AT ITS FINEST! Discover this stunning south-facing coastal residence with intersecting canal views, custom-built in 2022 and ideally situated on an OVERSIZED LOT along the beautiful Zephyr Waterway with one bridge to open water. Offering 2,038 square feet of thoughtfully designed living space, 3 bedrooms, 2 baths, and a 3-car garage, this exceptional home combines elegant finishes, abundant natural light, and spectacular indoor-outdoor living.
From the moment you arrive, the impressive curb appeal sets the stage with mature landscaping, decorative stone accents, exterior recessed lighting, an expanded paver driveway, and a welcoming screened front entry with Bahama shutters. Step through the double doors into a bright, open-concept great room featuring a soothing coastal color palette, diagonal tile flooring, and soaring double-tray ceilings. The expansive living area opens to breathtaking views of the screened lanai, heated pool, and tranquil canal beyond through a highly desirable 10-foot zero-degree pocket slider, creating a seamless connection between indoor and outdoor living.
The beautifully appointed chef’s kitchen is both stylish and functional, showcasing upgraded Samsung appliances, a decorative range hood, quartz countertops, a designer backsplash, breakfast bar seating, abundant cabinetry with extensive drawer storage, under-cabinet lighting, and a spacious pantry. The adjacent dining area is highlighted by a modern chandelier and direct lanai access through sliding glass doors, making entertaining effortless.
The desirable split-bedroom floor plan provides privacy for owners and guests. The spacious primary suite offers a tray ceiling, private slider access to the lanai, and peaceful canal views to enjoy each morning. The spa-inspired en-suite bath features a beautifully tiled walk-in shower with a built-in bench and rain showerhead, complemented by dual separate vanities. Two generously sized guest bedrooms provide comfortable accommodations and abundant natural light, with one featuring an impressive tray ceiling and direct access to the lanai. The guest bath is equally impressive, with dual quartz vanities and a stylish Roman-style tiled walk-in shower with direct access to the pool.
The outdoor living space is truly exceptional. Significantly larger than most properties, the expansive screened and pavered lanai offers an abundance of covered entertaining space. A custom wood tray ceiling, dual designer ceiling fans, and generous seating areas create an inviting atmosphere for everything from lively gatherings to relaxing evenings overlooking the water. The heated in-ground pool with a built-in water feature adds a resort-inspired touch, while the fully equipped outdoor kitchen, complete with a bar refrigerator and oversized quartz countertop, makes entertaining a pleasure.
For boating enthusiasts, a paver path leads beyond the lanai to a dedicated sun deck and a new 2025 custom U-shaped private dock featuring a 10,000-pound boat lift. Enjoy the freedom of waterfront living with your own private boating access right in your backyard.
This remarkable property offers the perfect blend of coastal elegance, modern construction, thoughtful upgrades, and extraordinary outdoor living. From the sun-filled southern exposure and sweeping canal views to the expansive lanai, resort-style pool, and private boating dock, every detail invites you to embrace the Florida waterfront lifestyle.
Listing Snapshot
- Price
- $949,000
- Days On Site
- 18 Days
- Bedrooms
- 3
- Inside Area (SqFt)
- 2,038 sqft
- Total Baths
- 2
- Full Baths
- 2
- Partial Baths
- 0
- Lot Size
- 0.31 Acres
- Year Built
- 2022
- MLS® Number
- D6149306
- Status
- Active
- Property Tax
- $11,950.18 (2025)
- HOA/Condo/Coop Fees
- $10 monthly
- Sq Ft Source
- Public Records
Property Details
General Features
15 items
- Acres
- 0.31
- Attached Garage
- Yes
- Direction Faces
- North
- Foundation
- Slab
- Garage
- Yes
- Levels
- One
- Number Of Stories
- 1
- Parking
- Attached
- Pets
- Yes
- Property Sub Type
- Single Family Residence
- Sewer
- Public Sewer
- SqFt Total
- 3,128
- Utilities
- Cable Available, Electricity Connected, Sewer Connected, Water Connected
- Water Source
- Public
- Zoning
- RSF3.5
Interior Features
18 items
- Appliances
- Bar Fridge, Dishwasher, Disposal, Dryer, Electric Water Heater, Exhaust Fan, Microwave, Range, Range Hood, Refrigerator, Washer
- Cooling
- Central Air
- Flooring
- Tile
- Furnished
- Unfurnished
- Heating
- Central
- Interior
- High Ceilings, Open Floorplan, Stone Counters, Tray Ceiling(s), Walk-In Closet(s)
- Laundry Features
- Inside, Laundry Room
- Window Features
- Blinds
Rooms
| Room | Dimensions | Level | Features |
|---|---|---|---|
| Balcony/Porch/Lanai | 12x27 | First | |
| Bathroom 2 | 6x12 | First | Double Vanity |
| Bedroom 2 | 13.8x18.4 | First | Ceiling Fan(s) |
| Bedroom 3 | 10.9x14 | First | Ceiling Fan(s) |
| Dining Room | 11.5x16 | First | |
| Foyer | 12.6x6 | First | |
| Great Room | 2.8x19.9 | First | Ceiling Fan(s) |
| Kitchen | 14x15 | First | Breakfast Bar |
| Master Bathroom | 11.8x9 | First | Ceiling Fan(s), Double Vanity, Stone Counters |
| Master Bedroom | 13.6x16 | First | Ceiling Fan(s) |
Exterior Features
12 items
- Construction Details
- Block, Stucco
- Exterior
- Lighting, Outdoor Kitchen, Rain Gutters, Dock
- Lot Features
- Waterfront
- Patio And Porch
- Enclosed
- Pool Features
- In Ground, Gunite, Heated, Screen Enclosure, Solar Cover, Private
- Private Pool
- Yes
- Roof
- Shingle
- View
- Canal, Water
- Waterfront
- Yes
- Waterfront Features
- Canal Front
- Waterview
- Canal, Water
- Windows/Doors
- Blinds
Community Features
8 items
- Association Amenities
- Clubhouse, Playground
- Association Fee
- $120.0
- Association Fee Frequency
- Annually
- Community Features
- Park, Playground
- MLS Area
- 33981 - Port Charlotte
- Township
- 41S
- Financing Terms Available
- Cash, Conventional, FHA, VA Loan
- Roads
- Asphalt
Location
15380 Alsask Circle, Port Charlotte, FL 33981 · 33981 - Port Charlotte


Neighborhood & Commute
ZIP Code 33981
- Median household income
- $67,101
- Income per person
- $38,714
- Households
- 6,729
- Average household size
- 2.12
- Median age
- 61.1
Source: Walk Score.
Disclosure: Community information and market data powered by Constellation Data Labs. Information is deemed reliable but not guaranteed.
Schools
- Elementary School
- Myakka River Elementary
- Middle School
- L.A. Ainger Middle
- High School
- Lemon Bay High
Price & Status History
- Listing updated with changes from the MLS®
- Status changed to Active
- Listing first seen on site
Friends & Family
Similar Homes
For sale in Port Charlotte, single family residence, within 20% of this price.
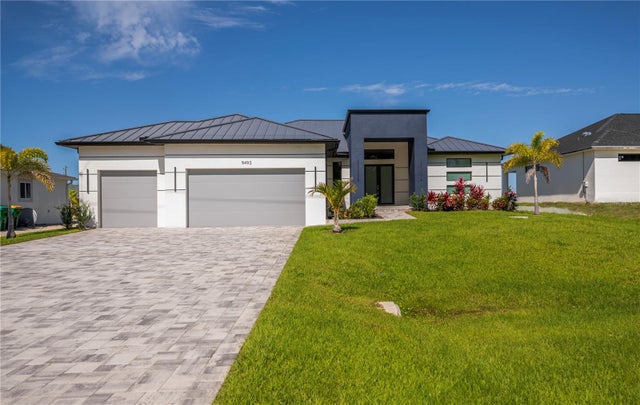 $964,500Single Family Residence For SaleActive4Beds3Total Baths2,446Sqft9493 ST PAUL DRIVEPORT CHARLOTTE, FL 33981PORT CHARLOTTE SEC 081 Subdivision
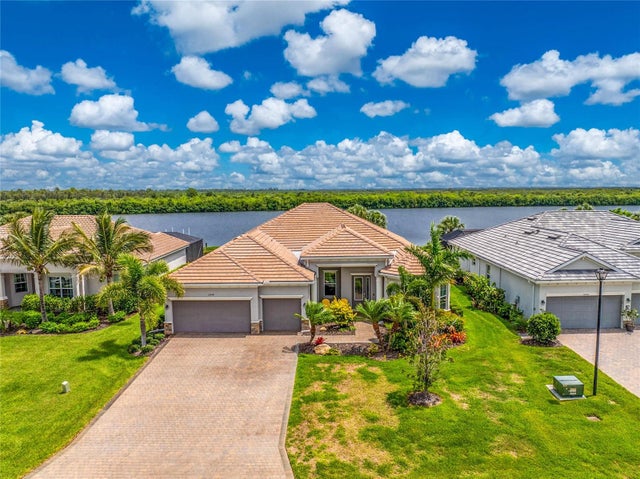 $970,000Single Family Residence For SaleActive4Beds3Total Baths2,925Sqft15248 SPANISH POINT DRIVEPORT CHARLOTTE, FL 33981HARBOR WEST Subdivision
 $970,000Single Family Residence For SaleActive3Beds3Total Baths2,162Sqft9524 SINGER CIRCLEPORT CHARLOTTE, FL 33981PORT CHARLOTTE SEC 071 Subdivision
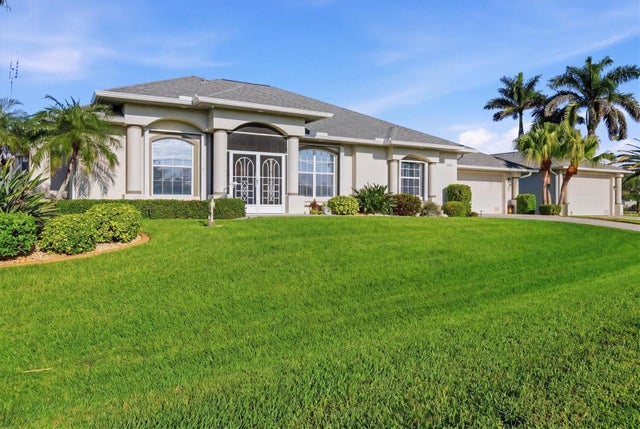 $975,000Single Family Residence For SaleActive3Beds3Total Baths2,632Sqft8050 TRACY CIRCLEPORT CHARLOTTE, FL 33981PORT CHARLOTTE SEC 093 Subdivision