

For SaleSingle Family ResidenceActive
15248 Spanish Point Drive
Port Charlotte, FL 33981
$970,000
140 Days On Site
- 4Beds
- 3Baths3 full
- 2,925Sq Ft
- $332Per Sq Ft
- 0.29Acres
- 2020Built
- Subdivision
- Harbor West
- County
- Charlotte
- MLS®
- D6147828
Overview
Experience exclusive waterfront living at Harbor West, a serene, deed-restricted gated community designed for boating and fishing enthusiasts—where golf carts are always welcome! This stunning 2020-built home features 4 bedrooms plus a den and 3 bathrooms, along with a coveted three-car garage with an epoxy-coated floor. Inside, enjoy expansive waterfront views and stylish upgrades like tray ceilings, crown molding, and diagonally set tile flooring. The layout includes a foyer, formal living room, and dining area that are separate from the centrally located kitchen, which opens to the breakfast nook and family room—ideal for both entertaining and privacy. The kitchen has white 42” shaker-style cabinets, granite countertops, a tile backsplash, and a breakfast bar. With an aquarium window and multiple sliding glass doors, the living areas offer breathtaking views of the water. The master bedroom is a true retreat, featuring sliding doors to the pool, a cozy sitting area, tray ceiling, and a spacious walk-in closet, plus an additional reach-in closet. The master bath includes a large dual sink, soaking tub, walk-in shower, and abundant natural light. Guest bedrooms are thoughtfully placed on the opposite side of the home for added privacy. Step outside to a beautiful pool and spa area surrounded by panoramic screens that maximize your views of the waterway. Composite decking leads to the dock, perfect for relaxing with a cocktail or casting a line for a day of fishing. The exterior is beautifully landscaped and includes an irrigation system, a paver driveway, a 2024 tile roof, whole-house impact windows and sliding doors, and a storm smart screen on the lanai. Low HOA fees cover lawn irrigation, grass cutting, tree pruning, and common area maintenance. Leasing is allowed for a minimum of 30 days with HOA approval. Located in a fantastic waterfront area with no bridges, you can easily launch your boat from your dock and spend the day on the Gulf of Mexico enjoying beautiful sandy beaches, world-class fishing, or dining at waterfront restaurants. Prefer to stay on land? You’ll find several golf courses, dining options, and shopping experiences nearby. Don’t let this beautiful Harbor West home pass you by—schedule your showing today!
Listing Snapshot
- Price
- $970,000
- Days On Site
- 140 Days
- Bedrooms
- 4
- Inside Area (SqFt)
- 2,925 sqft
- Total Baths
- 3
- Full Baths
- 3
- Partial Baths
- 0
- Lot Size
- 0.29 Acres
- Year Built
- 2020
- MLS® Number
- D6147828
- Status
- Active
- Property Tax
- $8,663.13 (2025)
- HOA/Condo/Coop Fees
- $272 monthly
- Sq Ft Source
- Public Records
Property Details
General Features
17 items
- Acres
- 0.29
- Attached Garage
- Yes
- Direction Faces
- Southwest
- Foundation
- Slab
- Garage
- Yes
- Garage Spaces
- 3
- Levels
- One
- Number Of Stories
- 1
- Parking
- Driveway, Garage Door Opener, Oversized, Attached
- Pets
- Yes
- Property Sub Type
- Single Family Residence
- Security
- Gated Community, Smoke Detector(s)
- Sewer
- Public Sewer
- SqFt Total
- 3,939
- Utilities
- Cable Available, Electricity Available, Electricity Connected, Sewer Available, Sewer Connected, Water Available, Water Connected
- Water Source
- Public
- Zoning
- RSF3.5
Interior Features
24 items
- Appliances
- Cooktop, Dishwasher, Dryer, Microwave, Refrigerator, Washer
- Cooling
- Central Air
- Flooring
- Tile
- Furnished
- Negotiable
- Heating
- Central, Electric
- Interior
- Crown Molding, Eat-in Kitchen, High Ceilings, Stone Counters, Tray Ceiling(s), Walk-In Closet(s)
- Laundry Features
- Inside, Laundry Room
- Spa
- Yes
- Window Features
- Window Coverings, Blinds, Drapes, Storm Window(s), Window Treatments
Rooms
| Room | Dimensions | Level | Features |
|---|---|---|---|
| Balcony/Porch/Lanai | 19x19 | First | Ceiling Fan(s) |
| Bathroom 2 | 8x5 | First | Granite Counters |
| Bathroom 3 | 8x5 | First | Granite Counters |
| Bedroom 2 | 11x12 | First | Ceiling Fan(s) |
| Bedroom 3 | 10x12 | First | Ceiling Fan(s) |
| Bedroom 4 | 11x12 | First | Ceiling Fan(s) |
| Dinette | 6x7 | First | |
| Dining Room | 14x11 | First | Ceiling Fan(s) |
| Family Room | 13x14 | First | Ceiling Fan(s) |
| Kitchen | 14x15 | First | Breakfast Bar, Granite Counters |
| Laundry | 11x6 | First | |
| Living Room | 15x12 | First | Ceiling Fan(s) |
| Master Bathroom | 14x13 | First | Double Vanity, Granite Counters |
| Master Bedroom | 25x14 | First | Ceiling Fan(s) |
| Office | 12x15 | First | Ceiling Fan(s) |
Exterior Features
14 items
- Construction Details
- Block, Stucco
- Exterior
- Lighting, Rain Gutters, Dock
- Lot Features
- Landscaped, Near Golf Course, Paved, Private, Waterfront
- Patio And Porch
- Covered, Patio, Porch, Rear Porch, Screened
- Pool Features
- Gunite, Heated, In Ground, Screen Enclosure, Private
- Private Pool
- Yes
- Roof
- Tile
- Spa
- Yes
- Spa Features
- Heated, In Ground
- View
- Canal, Water, Pool
- Waterfront
- Yes
- Waterfront Features
- Canal Front
- Waterview
- Canal, Water, Pool
- Windows/Doors
- Window Coverings, Blinds, Drapes, Storm Window(s), Window Treatments
Community Features
8 items
- Association Amenities
- Gated
- Association Fee
- $816.0
- Association Fee Frequency
- Quarterly
- Community Features
- Gated, Sidewalks
- MLS Area
- 33981 - Port Charlotte
- Township
- 41S
- Financing Terms Available
- Cash, Conventional, VA Loan
- Roads
- Paved
Location
15248 Spanish Point Drive, Port Charlotte, FL 33981 · 33981 - Port Charlotte


Neighborhood & Commute
ZIP Code 33981
- Median household income
- $67,101
- Income per person
- $38,714
- Households
- 6,729
- Average household size
- 2.12
- Median age
- 61.1
Source: Walk Score.
Disclosure: Community information and market data powered by Constellation Data Labs. Information is deemed reliable but not guaranteed.
Schools
- Elementary School
- Myakka River Elementary
- Middle School
- L.A. Ainger Middle
- High School
- Lemon Bay High
Price & Status History
- Listing updated with changes from the MLS®
- Price changed to $970,000
- Listing first seen on site
- Status changed to Active
Friends & Family
Similar Homes
For sale in Port Charlotte, single family residence, within 20% of this price.
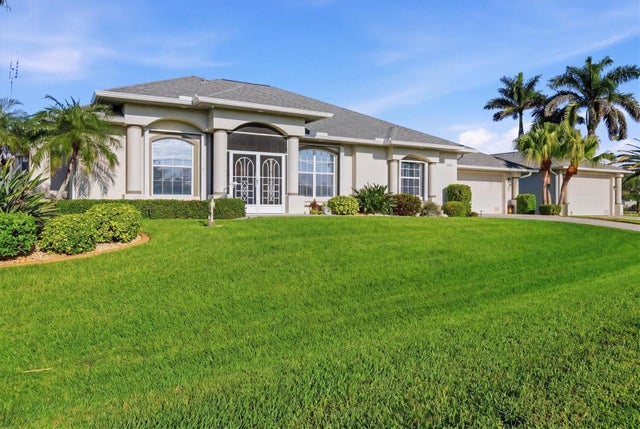 $975,000Single Family Residence For SaleActive3Beds3Total Baths2,632Sqft8050 TRACY CIRCLEPORT CHARLOTTE, FL 33981PORT CHARLOTTE SEC 093 Subdivision
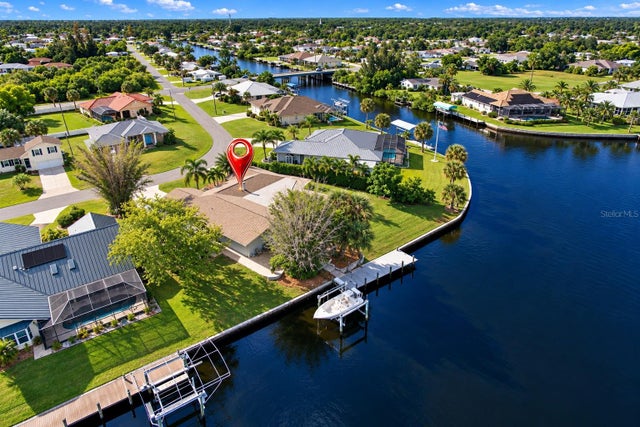 $978,000Single Family Residence For SaleActive3Beds2Total Baths2,378Sqft4224 BUR STREETPORT CHARLOTTE, FL 33948PORT CHARLOTTE SEC 092 Subdivision
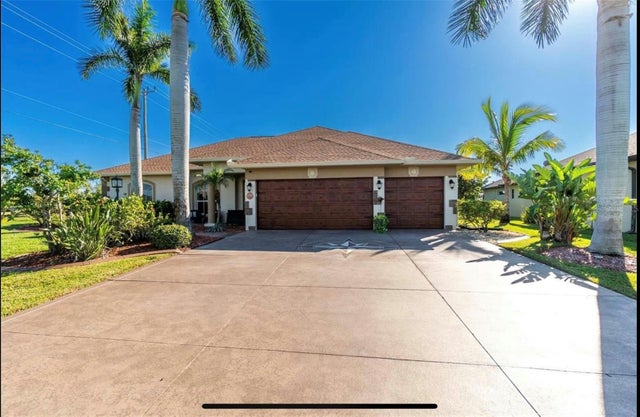 $979,000Single Family Residence For SaleActive4Beds3Total Baths2,322Sqft10127 LEBANON DRIVEPORT CHARLOTTE, FL 33981PORT CHARLOTTE SEC 081 Subdivision
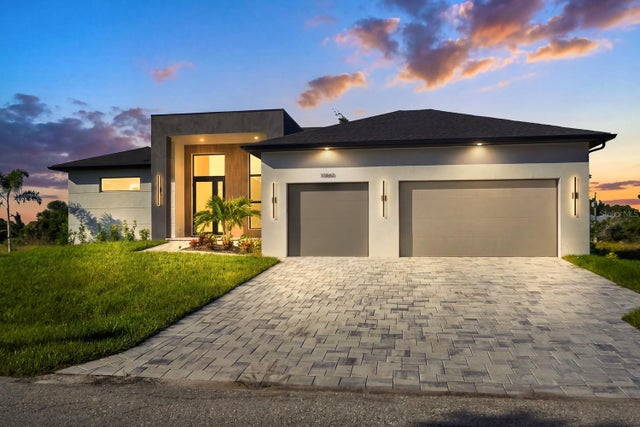 New Listing · 3 weeks on site$979,000Single Family Residence For SaleActive3Beds4Total Baths2,014Sqft10860 MCALESTER CIRCLEPORT CHARLOTTE, FL 33981PORT CHARLOTTE SEC 03E Subdivision