

For SaleSingle Family ResidenceActive
10127 Lebanon Drive
Port Charlotte, FL 33981
$979,000
52 Days On Site
- 4Beds
- 3Baths3 full
- 2,322Sq Ft
- $422Per Sq Ft
- 0.26Acres
- 2006Built
- Subdivision
- Port Charlotte Sec 081
- County
- Charlotte
- MLS®
- C7530987
Overview
Waterfront living at its best. This stunning custom-built Fero home is a masterpiece of design, offering luxurious amenities and breathtaking views throughout. Boasting 4BR, 3 full bath, and a 3 car garage, this residence is a haven of comfort and style. The mature tropical landscaping envelops the property, the stacked stone accents, oversized decorative etched driveway/sidewalk, lead you to elegance that awaits within. Step through the entrance into the formal living room, where the allure of the heated swimming pool and waterfront vistas captivate your senses. Expansive zero-degree 8 ft sliders seamlessly blend indoor and outdoor living spaces, creating harmonious flow. Volume ceiling, upgraded fixtures, custom remote shades, and a stone wall with built-in cabinets and an electric fireplace elevate the living rooms ambiance. The remodeled kitchen features solid wood cabinets, Fantasy Brown stone countertop, a subway tile backsplash, a farm-style sink, and a suite of stainless-steel appliances. This culinary haven opens to the dining room and family room, fostering a perfect atmosphere for entertaining. The primary suite is a retreat within itself, with 8' sliders leading to the lanai, a sitting area, and an ensuite bathroom boasting a jetted tub, walk-in tile shower, and a dual sink vanity. The covered lanai provides an ideal space for outdoor living, whether entertaining, dining, or simply relaxing. A mini summer kitchen equipped with an ice maker, mini fridge, counter and sink. The entire lanai is paved, offering ample room for sunbathing and enjoying the Florida sun. The heated Pepple Tec pool includes a sundeck, seat with jets, and a soothing waterfall. The pool and heater have a new Intellicenter that can be operated by an app on your phone. For boating enthusiasts, the property offers Gulf access, 90' of seawall, a Trex dock with a built-in fish station, and a 10,000 lb newly covered boat lift. This waterfront property truly embodies the Florida lifestyle, combining elegance, comfort, and the joy of living by the water. The 3-car garage has a freshly epoxied floor, pull-down stairs with attic storage, and overhead storage. The home also features a laundry room, Mana block plumbing, prewire generator, accordion hurricane shutters, hurricane proof garage doors, and electric roll down on lanai, security system, central vac, new irrigation system. Also new pool heater and water heater May 2026, new roof, A/C and seamless gutters in 2023. Optional HOA. Access to 55 miles of canals plus Charlotte Harbor. Minutes from Englewood, Boca Grande, beaches, restaurants, entertainment, golfing, and shopping. This home covers it all. The property/vacant land across the street is also available for purchase.
Listing Snapshot
- Price
- $979,000
- Days On Site
- 52 Days
- Bedrooms
- 4
- Inside Area (SqFt)
- 2,322 sqft
- Total Baths
- 3
- Full Baths
- 3
- Partial Baths
- 0
- Lot Size
- 0.26 Acres
- Year Built
- 2006
- MLS® Number
- C7530987
- Status
- Active
- Property Tax
- $10,006.19 (2025)
- HOA/Condo/Coop Fees
- N/A
- Sq Ft Source
- Builder
Property Details
General Features
16 items
- Acres
- 0.26
- Attached Garage
- Yes
- Direction Faces
- North
- Foundation
- Pillar/Post/Pier
- Garage
- Yes
- Garage Spaces
- 3
- Levels
- One
- Number Of Stories
- 1
- Parking
- Attached
- Property Sub Type
- Single Family Residence
- Sewer
- Public Sewer
- SqFt Total
- 3,212
- Style
- Ranch
- Utilities
- Cable Available
- Water Source
- Public
- Zoning
- RSF3.5
Interior Features
17 items
- Appliances
- Bar Fridge, Dishwasher, Disposal, Dryer, Electric Water Heater, Ice Maker, Microwave, Range, Refrigerator, Washer
- Cooling
- Central Air
- Fireplace
- Yes
- Fireplace Features
- Electric, Family Room, Living Room
- Flooring
- Ceramic Tile, Laminate
- Furnished
- Unfurnished
- Heating
- Natural Gas
- Interior
- Cathedral Ceiling(s), Eat-in Kitchen, Walk-In Closet(s)
- Laundry Features
- Laundry Room
Rooms
| Room | Dimensions | Level | Features |
|---|---|---|---|
| Balcony/Porch/Lanai | 20x40 | First | |
| Bathroom 2 | 5x5 | First | |
| Bathroom 3 | 4.1x5 | First | |
| Foyer | 22.6x9 | First | |
| Kitchen | 8x13.9 | First | |
| Laundry | 5.7x5 | First | |
| Living Room | 10.1x9.11 | First | Ceiling Fan(s) |
| Master Bedroom | 15x16 | First | Ceiling Fan(s) |
Exterior Features
11 items
- Construction Details
- Block, Brick, Stucco
- Exterior
- Dock
- Lot Features
- Corner Lot, Waterfront
- Patio And Porch
- Front Porch, Rear Porch, Screened
- Pool Features
- Heated, In Ground, Screen Enclosure, Solar Cover, Private
- Private Pool
- Yes
- Roof
- Shingle
- View
- Canal, Water, Pool
- Waterfront
- Yes
- Waterfront Features
- Canal Front
- Waterview
- Canal, Water, Pool
Community Features
5 items
- Community Features
- Clubhouse
- MLS Area
- 33981 - Port Charlotte
- Township
- 41S
- Financing Terms Available
- Cash, Conventional
- Roads
- Asphalt
Location
10127 Lebanon Drive, Port Charlotte, FL 33981 · 33981 - Port Charlotte


Neighborhood & Commute
ZIP Code 33981
- Median household income
- $67,101
- Income per person
- $38,714
- Households
- 6,729
- Average household size
- 2.12
- Median age
- 61.1
Source: Walk Score.
Disclosure: Community information and market data powered by Constellation Data Labs. Information is deemed reliable but not guaranteed.
Price & Status History
- Listing updated with changes from the MLS®
- Listing first seen on site
- Status changed to Active
Friends & Family
Similar Homes
For sale in Port Charlotte, single family residence, within 20% of this price.
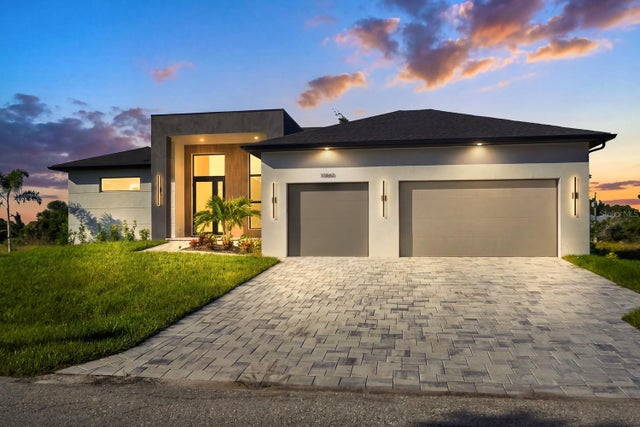 New Listing · 3 weeks on site$979,000Single Family Residence For SaleActive3Beds4Total Baths2,014Sqft10860 MCALESTER CIRCLEPORT CHARLOTTE, FL 33981PORT CHARLOTTE SEC 03E Subdivision
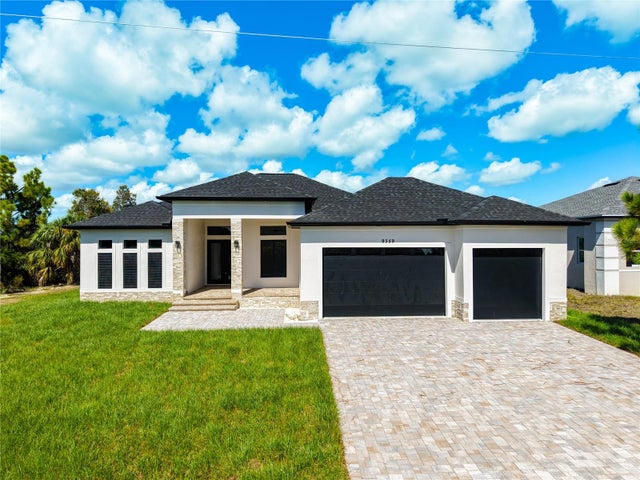 New Listing · a week on site$980,000Single Family Residence For SaleActive3Beds3Total Baths2,162Sqft9359 ATHEL DRIVEPORT CHARLOTTE, FL 33981PORT CHARLOTTE SEC 081 Subdivision
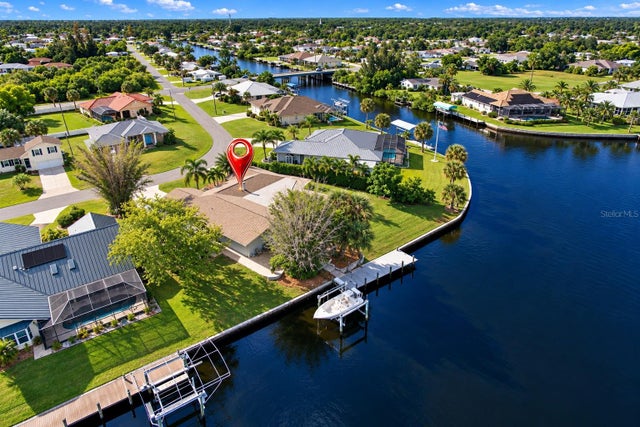 $978,000Single Family Residence For SaleActive3Beds2Total Baths2,378Sqft4224 BUR STREETPORT CHARLOTTE, FL 33948PORT CHARLOTTE SEC 092 Subdivision
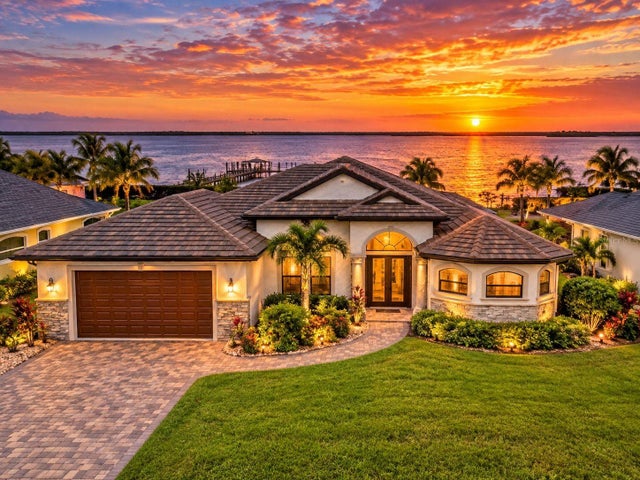 $989,000Single Family Residence For SaleActive3Beds3Total Baths2,307Sqft9614 SHELBURNE CIRCLEPORT CHARLOTTE, FL 33981PORT CHARLOTTE SEC 94 01 Subdivision