

For SaleSingle Family ResidenceActive
10572 Rainsville Street
Port Charlotte, FL 33981
$949,900
80 Days On Site
- 3Beds
- 3Baths2 full, 1 half
- 2,120Sq Ft
- $448Per Sq Ft
- 0.25Acres
- 2018Built
- Subdivision
- Port Charlotte Sec 87
- County
- Charlotte
- MLS®
- D6148365
Overview
WELCOME TO WATERFRONT LIVING AT ITS FINEST IN SOUTH GULF COVE! THIS EXCEPTIONAL PROPERTY OFFERS 107 FEET OF CONCRETE SEAWALL ON SAILBOAT WATER, QUICK ACCESS WITH NO BRIDGES TO OPEN WATER, AND BEAUTIFUL PRESERVE VIEWS! This exceptional 2,120-square-foot home, CUSTOM-BUILT in 2018, delivers an extraordinary blend of luxury, comfort, and boating lifestyle—with an abundance of highly desired features from top to bottom. Plus, the NEW SHINGLE ROOF installed in 2023 offers added peace of mind, along with the potential for LOWER ENERGY COSTS AND LOWER INSURANCE PREMIUMS! Step through the beautiful GLASS-ACCENTED FRENCH DOORS and into a bright, sophisticated interior featuring an OPEN FLOOR PLAN, 8-FOOT DOORS, TRAY CEILINGS, CROWN MOLDING, RECESSED LIGHTING, plantation shutters, impact windows, and elegant PORCELAIN TILE THROUGHOUT. The spacious great room is designed for entertaining, complete with BUILT-IN SPEAKERS and a stunning decorative feature wall surrounding a BUILT-IN ELECTRIC FIREPLACE.
The chef-inspired kitchen is a true showpiece with an OVERSIZED ISLAND & BREAKFAST BAR, abundant cabinetry with soft-close doors and drawers, generous counter space, modern lighting, and a beautiful decorative backsplash. Updated appliances include a FLEX DUO OVEN and over-the-range hood. Nearby, the stylish DRY BAR features a highly desirable MULTI-TEMPERATURE WINE FRIDGE—perfect for entertaining. A REVERSE OSMOSIS SYSTEM and central vacuum add everyday convenience.
The thoughtfully designed SPLIT-BEDROOM FLOOR PLAN provides privacy for everyone. The luxurious primary suite opens directly to the lanai through a slider accented by a stylish ZEBRA SHADE. Enjoy tray ceilings with recessed lighting, TWO WALK-IN CLOSETS WITH CUSTOM BUILT-IN cabinets, and a spectacular en-suite bath. The spa-like bathroom features a HUGE GLASSED-IN WALK-IN SHOWER WITH TWO SHOWER HEADS, floor-to-ceiling decorative tile, built-in bench seating, a garden bath, and a DOUBLE QUARTZ VANITY WITH CUSTOM CABINETRY. A private water closet includes a desirable BIDET. Both guest bedrooms offer BUILT-IN CLOSETS, while the bonus den features double doors and decorative windows and could easily be converted into an ADDITIONAL BEDROOM if desired.
The laundry room includes GE APPLIANCES AND A BUILT-IN SINK, with a convenient half bath just off the laundry area.
Then step outside and discover the ULTIMATE FLORIDA LIFESTYLE! The expansive lanai overlooks a gorgeous 11' x 29' IN-GROUND POOL with a fountain and sun pad, plus an outdoor shower framed by a decorative tile wall. An optional CHILD-SAFETY FENCE provides added peace of mind. The ZERO-DEGREE SLIDER creates an incredible seamless connection between the great room and outdoor living space.
Boaters will LOVE the private waterfront setup, featuring a 22' x 8' COMPOSITE DOCK with WATER AND ELECTRIC, dock box, and a COVERED 10,000-LB BOAT LIFT. The oversized PAVER DRIVEWAY EXTENDS ALL THE WAY TO THE BACK OF THE HOME AND SEAWALL, providing exceptional access and convenience. Mature, professionally designed landscaping completes the picture.
Additional highlights include a 3-CAR GARAGE, security system, recessed lighting inside and out, and an impressive collection of upgrades throughout.
THIS IS MORE THAN A HOME—IT'S A COMPLETE WATERFRONT LIFESTYLE! From the luxurious interior and resort-style pool to the private dock and boat lift, this South Gulf Cove gem is truly MOVE-IN READ AND BUILT FOR FLORIDA LIVING!
Listing Snapshot
- Price
- $949,900
- Days On Site
- 80 Days
- Bedrooms
- 3
- Inside Area (SqFt)
- 2,120 sqft
- Total Baths
- 3
- Full Baths
- 2
- Partial Baths
- 1
- Lot Size
- 0.25 Acres
- Year Built
- 2018
- MLS® Number
- D6148365
- Status
- Active
- Property Tax
- $9,148.28 (2025)
- HOA/Condo/Coop Fees
- $10 monthly
- Sq Ft Source
- Public Records
Property Details
General Features
17 items
- Acres
- 0.25
- Attached Garage
- Yes
- Direction Faces
- North
- Foundation
- Block, Slab
- Garage
- Yes
- Garage Spaces
- 3
- Levels
- One
- Number Of Stories
- 1
- Parking
- Garage Door Opener, Attached
- Pets
- Yes
- Property Sub Type
- Single Family Residence
- Security
- Security System, Smoke Detector(s)
- Sewer
- Public Sewer
- SqFt Total
- 3,148
- Style
- Florida
- Utilities
- Cable Available
- Zoning
- RSF3.5
Interior Features
22 items
- Appliances
- Dishwasher, Disposal, Dryer, Electric Water Heater, Microwave, Range, Range Hood, Refrigerator, Washer, Wine Refrigerator
- Cooling
- Central Air
- Fireplace
- Yes
- Fireplace Features
- Electric, Family Room, Living Room
- Flooring
- Tile
- Furnished
- Unfurnished
- Heating
- Electric
- Interior
- Built-in Features, Crown Molding, Dry Bar, Eat-in Kitchen, High Ceilings, Open Floorplan, Stone Counters, Tray Ceiling(s), Walk-In Closet(s)
- Laundry Features
- Electric Dryer Hookup, Inside, Laundry Room, Washer Hookup
Rooms
| Room | Dimensions | Level | Features |
|---|---|---|---|
| Balcony/Porch/Lanai | 29.11x11 | First | Ceiling Fan(s) |
| Bathroom 2 | 12.05x5 | First | Stone Counters |
| Bathroom 3 | 3.1x7.09 | First | Stone Counters |
| Bedroom 2 | 14.04x11 | First | Ceiling Fan(s) |
| Bedroom 3 | 11.06x13.06 | First | Ceiling Fan(s) |
| Den | 10.04x10.07 | First | Ceiling Fan(s) |
| Dinette | 8.04x13.03 | First | |
| Foyer | 7.11x3.06 | First | |
| Great Room | 19x21.06 | First | Ceiling Fan(s) |
| Kitchen | 13.01x19.05 | First | Breakfast Bar, Ceiling Fan(s), Central Vacuum, Kitchen Island, Stone Counters |
| Laundry | 7.09x7.07 | First | |
| Master Bathroom | First | Bidet, Double Vanity, Stone Counters | |
| Master Bedroom | 16.06x15.01 | First | Ceiling Fan(s) |
Exterior Features
12 items
- Construction Details
- Block
- Exterior
- Awning(s), Outdoor Shower, Rain Gutters, Dock
- Lot Features
- Landscaped, Paved, Waterfront
- Patio And Porch
- Covered
- Pool Features
- Gunite, In Ground, Screen Enclosure, Private
- Private Pool
- Yes
- Roof
- Shingle
- View
- Canal, Water, Pool, Trees/Woods
- Waterfront
- Yes
- Waterfront Features
- Canal Front
- Waterview
- Canal, Water, Pool, Trees/Woods
- Windows/Doors
- French Doors, Sliding Doors
Community Features
7 items
- Association Fee
- $120.0
- Association Fee Frequency
- Annually
- Community Features
- Clubhouse, Park, Playground, Sidewalks, Tennis Court(s)
- MLS Area
- 33981 - Port Charlotte
- Township
- 41S
- Financing Terms Available
- Cash, Conventional, FHA, VA Loan
- Roads
- Paved
Location
10572 Rainsville Street, Port Charlotte, FL 33981 · 33981 - Port Charlotte


Neighborhood & Commute
ZIP Code 33981
- Median household income
- $67,101
- Income per person
- $38,714
- Households
- 6,729
- Average household size
- 2.12
- Median age
- 61.1
Source: Walk Score.
Disclosure: Community information and market data powered by Constellation Data Labs. Information is deemed reliable but not guaranteed.
Schools
- Elementary School
- Myakka River Elementary
- Middle School
- L.A. Ainger Middle
- High School
- Lemon Bay High
Price & Status History
- Listing updated with changes from the MLS®
- Status changed to Active
- Listing first seen on site
Friends & Family
Similar Homes
For sale in Port Charlotte, single family residence, within 20% of this price.
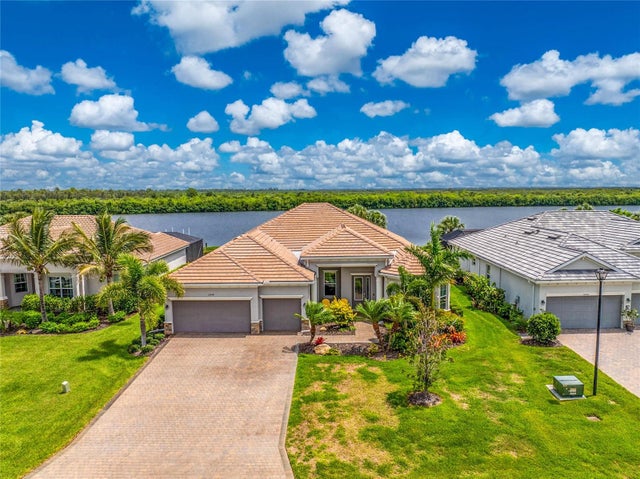 $970,000Single Family Residence For SaleActive4Beds3Total Baths2,925Sqft15248 SPANISH POINT DRIVEPORT CHARLOTTE, FL 33981HARBOR WEST Subdivision
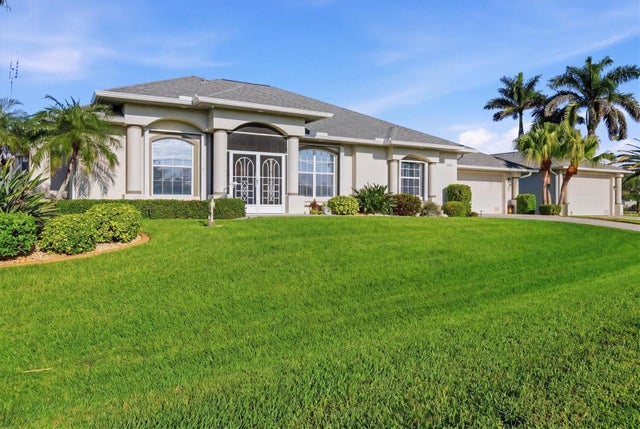 $975,000Single Family Residence For SaleActive3Beds3Total Baths2,632Sqft8050 TRACY CIRCLEPORT CHARLOTTE, FL 33981PORT CHARLOTTE SEC 093 Subdivision
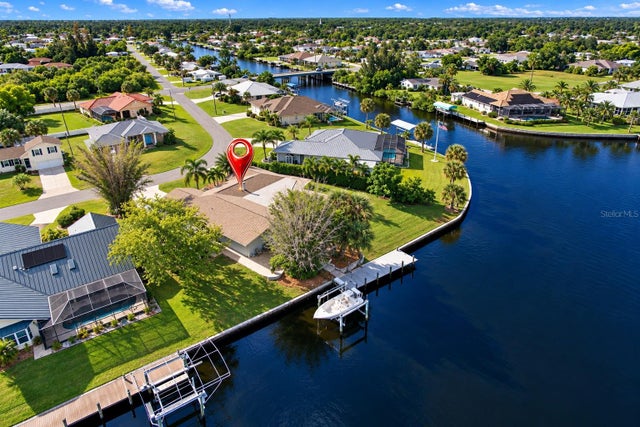 $978,000Single Family Residence For SaleActive3Beds2Total Baths2,378Sqft4224 BUR STREETPORT CHARLOTTE, FL 33948PORT CHARLOTTE SEC 092 Subdivision
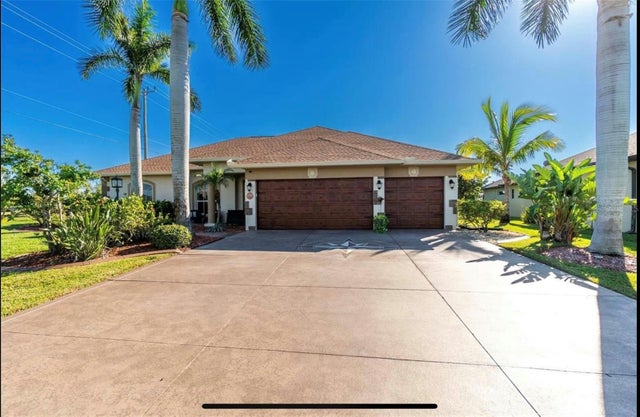 $979,000Single Family Residence For SaleActive4Beds3Total Baths2,322Sqft10127 LEBANON DRIVEPORT CHARLOTTE, FL 33981PORT CHARLOTTE SEC 081 Subdivision