

For SaleSingle Family ResidenceActive
4245 Spire Street
Port Charlotte, FL 33981
$1,725,000
29 Days On Site
- 6Beds
- 4Baths4 full
- 4,777Sq Ft
- $361Per Sq Ft
- 0.23Acres
- 2008Built
- Subdivision
- Port Charlotte Sec 060
- County
- Charlotte
- MLS®
- GC544122
Overview
TARPON SEASON STARTS AT YOUR OWN DOCK! This 6-bed, 4-bath Gulf Cove pool home sits on a quiet, private street along an extra-wide canal with direct access to the Myakka River, Charlotte Harbor, the Intracoastal, and the Gulf. It is minutes by boat to Boca Grande’s world-famous tarpon fishing and the Boca Sand Bar, and about 20 minutes by boat to Fisherman’s Village in Punta Gorda. BUILT FOR BOATERS: 75 ft of frontage, a concrete seawall, a private dock with 120V/220V shore power and fresh water, and a 20,000-lb boat lift under a 40-ft covered canopy. BUILT TO LAST: Full block construction, metal roof, 15kW generator, 500-gal propane tank, and 4,777 sq ft of high and dry cooled living space. Freshly painted inside and out. NO HOA. TWO COMPLETE LIVING LEVELS: Each level has its own kitchen, living space, and fireplace, ideal for guests, extended family, or multigenerational living. UPPER VIP LEVEL: The chef’s kitchen features Wolf appliances, a gas-cooktop island under a custom wood range hood, double wall ovens, a new custom fridge, solid wood cabinets with four floor-to-ceiling pantry pullouts, and granite counters. This level also offers a family room, dining room, large dinette, and water-view office. The luxury master suite has two walk-in closets and a spa-style bath with dual sinks, a soaking tub, and a walk-in dual shower. Two more bedrooms share a Jack-and-Jill bath. Front and rear balconies offer water and sunset views. GROUND LEVEL: A second full kitchen, a living room with a fireplace, a flex space, and 3 bedrooms with walk-in closets. The ground-level master’s adjoining bath opens to the pool lanai for easy entertaining. OUTDOORS: The screened lanai surrounds a heated saltwater pool and in-ground heated spa with water views, plus an outdoor shower. EXTRAS: New water heater, new Jandy pool pump, iAqualink 3.0, Sonos audio, security cameras, central vacuum, crown molding, high ceilings, irrigation, and low-maintenance landscaping. Oversized 2.75-car garage with home gym. Offered partially furnished. Community boat ramp, park, and fishing areas. A new park in the preserve across from the home is expected to open in Dec 2026, with trails, a beach, a fishing pier, and boat docks. The new pier and beach are about a one-mile walk away. Zoned for Myakka River Elem, L.A. Ainger Middle, and Lemon Bay High. Schedule your private showing today!
Listing Snapshot
- Price
- $1,725,000
- Days On Site
- 29 Days
- Bedrooms
- 6
- Inside Area (SqFt)
- 4,777 sqft
- Total Baths
- 4
- Full Baths
- 4
- Partial Baths
- 0
- Lot Size
- 0.23 Acres
- Year Built
- 2008
- MLS® Number
- GC544122
- Status
- Active
- Property Tax
- $12,754 (2025)
- HOA/Condo/Coop Fees
- N/A
- Sq Ft Source
- Public Records
Property Details
General Features
14 items
- Acres
- 0.23
- Attached Garage
- Yes
- Direction Faces
- East
- Foundation
- Slab
- Garage
- Yes
- Levels
- Two
- Number Of Stories
- 2
- Parking
- Oversized, Attached
- Property Sub Type
- Single Family Residence
- Sewer
- Septic Tank
- SqFt Total
- 6,015
- Utilities
- Cable Available, Cable Connected
- Water Source
- Public
- Zoning
- RSF3.5
Interior Features
22 items
- Appliances
- Dishwasher, Disposal, Dryer, Exhaust Fan, Microwave, Range, Refrigerator, Washer, Wine Refrigerator
- Cooling
- Central Air
- Fireplace
- Yes
- Fireplace Features
- Gas
- Flooring
- Carpet, Ceramic Tile
- Furnished
- Unfurnished
- Heating
- Central
- Interior
- Crown Molding, High Ceilings, Walk-In Closet(s)
- Laundry Features
- Inside, Laundry Room
- Spa
- Yes
- Window Features
- Window Coverings, Blinds, Drapes, Window Treatments
Rooms
| Room | Dimensions | Level | Features |
|---|---|---|---|
| Bedroom 1 | 13x19 | First | Ceiling Fan(s) |
| Bedroom 2 | 13x11 | First | Ceiling Fan(s) |
| Bedroom 3 | 11x13 | First | Ceiling Fan(s) |
| Dinette | 20x14 | Second | |
| Dining Room | 15x14 | First | |
| Family Room | 16x20 | Second | |
| Kitchen | 19x19 | First | Granite Counters |
| Laundry | 9x9 | First | |
| Living Room | 17x19 | First | Ceiling Fan(s) |
| Master Bathroom | 20x20 | Second | Double Vanity |
| Master Bedroom | 16x20 | Second | Ceiling Fan(s) |
Exterior Features
13 items
- Construction Details
- Block
- Exterior
- Balcony, Lighting, Dock
- Lot Features
- Waterfront
- Pool Features
- In Ground, Gunite, Heated, Salt Water, Screen Enclosure, Private
- Private Pool
- Yes
- Roof
- Metal
- Spa
- Yes
- Spa Features
- Heated, In Ground
- View
- Canal, Water
- Waterfront
- Yes
- Waterfront Features
- Canal Front
- Waterview
- Canal, Water
- Windows/Doors
- Window Coverings, Blinds, Drapes, Window Treatments
Community Features
4 items
- MLS Area
- 33981 - Port Charlotte
- Township
- 40S
- Financing Terms Available
- Cash, Conventional, FHA, VA Loan
- Roads
- Paved
Location
4245 Spire Street, Port Charlotte, FL 33981 · 33981 - Port Charlotte


Neighborhood & Commute
ZIP Code 33981
- Median household income
- $67,101
- Income per person
- $38,714
- Households
- 6,729
- Average household size
- 2.12
- Median age
- 61.1
Source: Walk Score.
Disclosure: Community information and market data powered by Constellation Data Labs. Information is deemed reliable but not guaranteed.
Schools
- Elementary School
- Myakka River Elementary
- Middle School
- L.A. Ainger Middle
- High School
- Lemon Bay High
Price & Status History
- Listing updated with changes from the MLS®
- Price changed to $1,725,000
- Listing first seen on site
- Status changed to Active
Friends & Family
Similar Homes
For sale in Port Charlotte, single family residence, within 20% of this price.
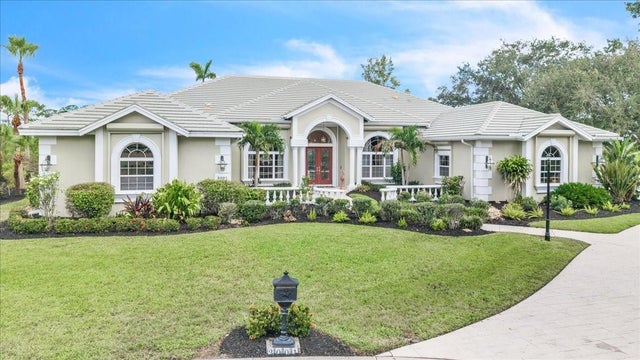 $1,695,000Single Family Residence For SaleActive5Beds5Total Baths6,597Sqft3001 RIVERSHORE LANEPORT CHARLOTTE, FL 33953RIVERWOOD Subdivision
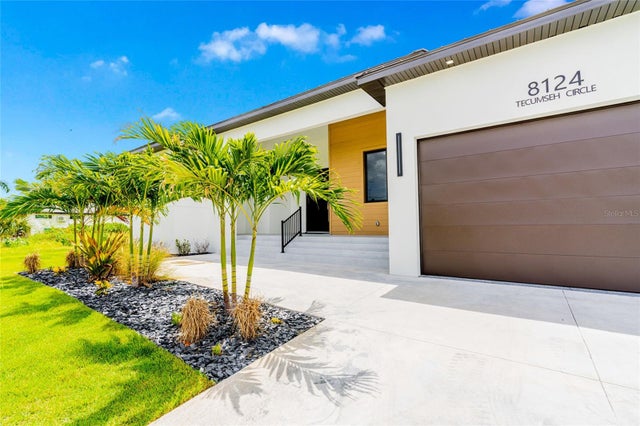 $1,664,000Single Family Residence For SaleActive5Beds5Total Baths3,080Sqft8124 TECUMSEH CIRCLEPORT CHARLOTTE, FL 33981PORT CHARLOTTE SEC 093 Subdivision
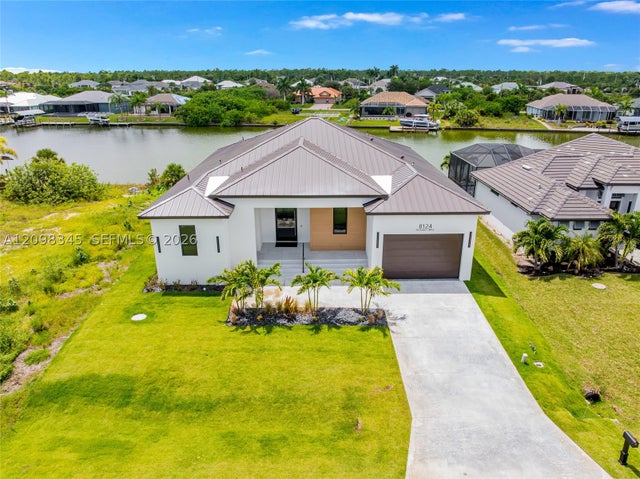 $1,664,000Single Family Residence For SaleActive5Beds5Total Baths3,080Sqft8124 Tecumseh CirPort Charlotte, FL 33981South Gulf Cove Subdivision
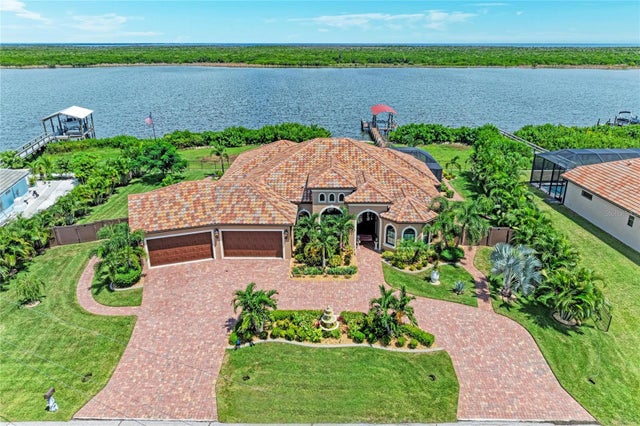 $1,800,000Single Family Residence For SaleActive3Beds3Total Baths2,953Sqft16488 LIGGETT CIRCLEPORT CHARLOTTE, FL 33981PORT CHARLOTTE SEC 94 01 Subdivision