

For SaleSingle Family ResidenceActive
17501 Ohara Drive
Port Charlotte, FL 33948
$1,400,000
190 Days On Site
- 3Beds
- 4Baths4 full
- 3,841Sq Ft
- $364Per Sq Ft
- 0.66Acres
- 1998Built
- Subdivision
- South Bayview Estates
- County
- Charlotte
- MLS®
- D6147335
Overview
STUNNING LUXURY BAYFRONT HOME ON OVERSIZED LOT WITH GULF ACCESS. Welcome to this exquisite custom-built bayfront home, perfectly nestled on over half an acre of beautifully landscaped grounds. As you step inside, you are greeted by an impressive 24-foot high ceiling and a striking wall of glass that frames breathtaking views of the bay. This meticulously designed home features a newly remodeled kitchen that is a chef's dream, and a spacious loft area that includes two additional bedrooms and a game room, ideal for family gatherings or entertaining. The luxurious primary suite offers stunning views of the pool area and the bay, accompanied by an elegant ensuite bath that boasts dual closets and vanities for added convenience. In addition, the property features a private MOTHER-IN-LAW SUITE with its own entrance and a charming balcony overlooking the serene bay, perfect for guests or family members seeking privacy. The three separate living areas are truly split plan and allow for multi-generational living. Step into the office showcasing a large window on one side and views of the bay through the home on the other, and you will enjoy working! For privacy you can close the double French doors. The expansive 3,340 square foot outdoor patio and pool space is perfect for entertaining, featuring a beautifully designed pool and outdoor kitchen, making it an entertainer's paradise. Your pool features a dine-in table and large heated spa. The oversized 41x22 pass through garage is perfect for all of your toys. From here you can take the long sidewalk to your large 342 foot private dock overlooking the bay/lagoon. You’ll enjoy sailboat water access to the Gulf and endless days of fun on the water. Recent improvements include new air conditioner in 2025, new tile roof in 2023, new water heater in 2020. This beautiful home did not receive any flood damage during recent hurricanes. As the sun sets, relish in the picturesque views across the bay and the tranquil marsh preserve that enhances the beauty of this incredible property. Conveniently located near dining, shopping, golf, and world-class fishing, this luxury bayfront home offers a unique lifestyle that combines elegance, comfort, and breathtaking natural beauty. Don’t miss your chance to own this extraordinary piece of paradise!
Listing Snapshot
- Price
- $1,400,000
- Days On Site
- 190 Days
- Bedrooms
- 3
- Inside Area (SqFt)
- 3,841 sqft
- Total Baths
- 4
- Full Baths
- 4
- Partial Baths
- 0
- Lot Size
- 0.66 Acres
- Year Built
- 1998
- MLS® Number
- D6147335
- Status
- Active
- Property Tax
- $17,181.27 (2025)
- HOA/Condo/Coop Fees
- $5 monthly
- Sq Ft Source
- Public Records
Property Details
General Features
20 items
- Acres
- 0.66
- Attached Garage
- Yes
- Carport
- 1
- Direction Faces
- North
- Foundation
- Slab
- Garage
- Yes
- Garage Spaces
- 3
- Green Energy Efficient
- Appliances
- Levels
- Two
- Number Of Stories
- 2
- Parking
- Boat, Garage Door Opener, Oversized, Attached
- Pets
- Yes
- Property Sub Type
- Single Family Residence
- Security
- Smoke Detector(s)
- Sewer
- Public Sewer
- SqFt Total
- 5,581
- Style
- Florida
- Utilities
- Cable Available, Electricity Connected, Phone Available
- Water Source
- Public
- Zoning
- RSF3.5
Interior Features
20 items
- Appliances
- Cooktop, Dishwasher, Disposal, Electric Water Heater, Microwave, Refrigerator, Trash Compactor
- Cooling
- Central Air
- Flooring
- Ceramic Tile
- Furnished
- Unfurnished
- Heating
- Central, Electric
- Interior
- Coffered Ceiling(s), Crown Molding, Eat-in Kitchen, High Ceilings, Open Floorplan, In-Law Floorplan
- Laundry Features
- Laundry Room
- Spa
- Yes
Rooms
| Room | Dimensions | Level | Features |
|---|---|---|---|
| Bathroom 1 | 8x5 | First | |
| Bathroom 3 | 20x13 | Second | |
| Bedroom 2 | 12x12 | Second | Ceiling Fan(s), Granite Counters |
| Bedroom 3 | 12x12 | Second | Ceiling Fan(s) |
| Dinette | 10x8 | First | |
| Family Room | 20x14 | First | Ceiling Fan(s) |
| Game Room | 14x13 | Second | Ceiling Fan(s) |
| Kitchen | 23x10 | First | Breakfast Bar, Granite Counters |
| Living Room | 20x15 | First | Ceiling Fan(s) |
| Loft | 12x5 | Second | |
| Master Bathroom | 20x15 | First | Double Vanity, Granite Counters |
| Master Bedroom | 20x15 | First |
Exterior Features
13 items
- Construction Details
- Concrete
- Exterior
- Lighting, Outdoor Kitchen, Outdoor Shower, Rain Gutters, Dock
- Lot Features
- Cleared, Landscaped, Level, Paved, Waterfront
- Patio And Porch
- Covered, Deck, Front Porch, Patio, Screened
- Pool Features
- Gunite, Heated, In Ground, Screen Enclosure, Private
- Private Pool
- Yes
- Roof
- Tile
- Spa
- Yes
- Spa Features
- Heated, In Ground
- View
- Water
- Waterfront
- Yes
- Waterfront Features
- Ocean Front
- Waterview
- Water
Community Features
6 items
- Association Fee
- $60.0
- Association Fee Frequency
- Annually
- MLS Area
- 33948 - Port Charlotte
- Township
- 40S
- Financing Terms Available
- Cash, Conventional
- Roads
- Paved
Location
17501 Ohara Drive, Port Charlotte, FL 33948 · 33948 - Port Charlotte


Neighborhood & Commute
ZIP Code 33948
- Median household income
- $63,412
- Income per person
- $38,801
- Households
- 8,491
- Average household size
- 2.12
- Median age
- 58.5
Source: Walk Score.
Disclosure: Community information and market data powered by Constellation Data Labs. Information is deemed reliable but not guaranteed.
Price & Status History
- Listing updated with changes from the MLS®
- Listing first seen on site
- Status changed to Active
Friends & Family
Similar Homes
For sale in Port Charlotte, single family residence, within 20% of this price.
 $1,395,000Single Family Residence For SaleActive4Beds4Total Baths2,603Sqft5117 COLLINGSWOOD BOULEVARDPORT CHARLOTTE, FL 33948SOUTH BAYVIEW ESTATES Subdivision
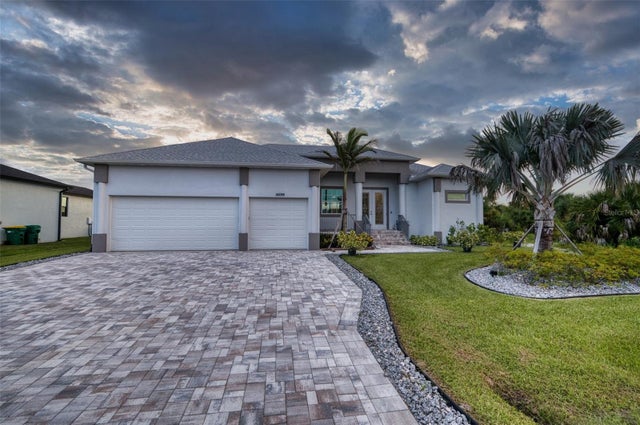 $1,339,900Single Family Residence For SaleActive3Beds2Total Baths2,237Sqft14199 PEEKSKILL AVENUEPORT CHARLOTTE, FL 33981PORT CHARLOTTE SEC 87 Subdivision
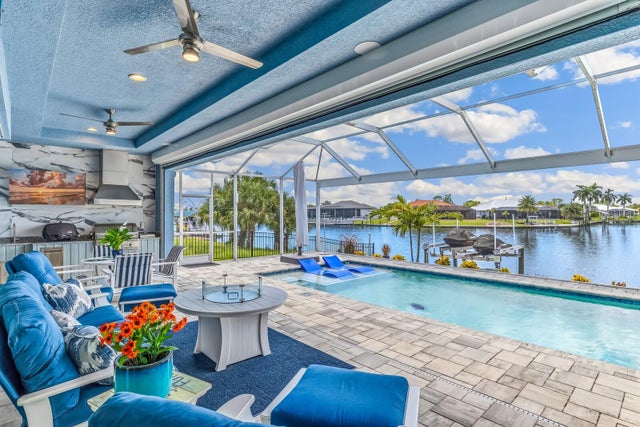 $1,325,000Single Family Residence For SaleActive3Beds3Total Baths2,265Sqft15324 ALSASK CIRCLEPORT CHARLOTTE, FL 33981PORT CHARLOTTE SEC 093 Subdivision
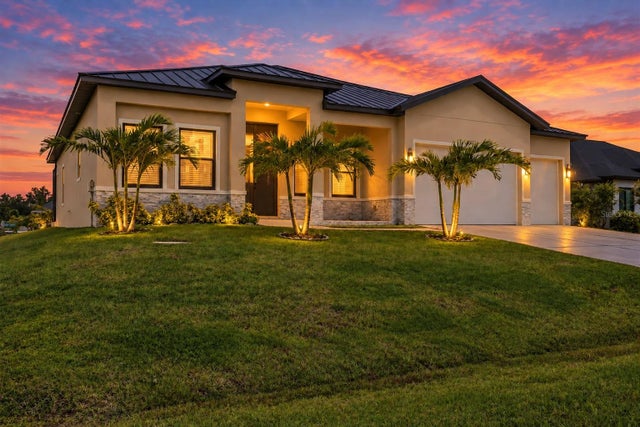 $1,300,000Single Family Residence For SaleActive4Beds3Total Baths3,156Sqft9222 ROSEBUD CIRCLEPORT CHARLOTTE, FL 33981PORT CHARLOTTE SEC 081 Subdivision