

For SaleSingle Family ResidenceActive
3001 Rivershore Lane
Port Charlotte, FL 33953
$1,695,000
90 Days On Site
- 5Beds
- 5Baths5 full
- 6,597Sq Ft
- $257Per Sq Ft
- 1.53Acres
- 1995Built
- Subdivision
- Riverwood
- County
- Charlotte
- MLS®
- C7529285
Overview
THE LARGEST HOME IN RIVERWOOD! Experience exceptional Florida living in this impressive Arthur Rutenberg-designed estate, situated on approximately 1.53 acres at the end of a peaceful cul-de-sac in the highly desirable gated community of Riverwood. It includes a highly sought-after transferable Riverwood Private Beach Club Membership! Offering 6,597 square feet of living space, this expansive residence features 5 bedrooms, 5 bathrooms, 2 garages, private heated pool and spa, and a thoughtfully designed floor plan ideal for everyday living and entertaining. Mature landscaping enhances privacy while beautiful lake views create a peaceful backdrop. A stately foyer impresses with grand pillars, a tray ceiling and a beautiful sightline to the lanai. Architectural details continue throughout with decorative ceilings, extensive trim work, abundant natural light, and generous formal and casual living areas. The elegant living room features a 10-foot tray ceiling, decorative plaster detailing, and telescoping sliders opening to the outdoor living area. At the heart of the home, the well-appointed kitchen features granite countertops, Bosch SS appliances, Sub-Zero refrigerator, center island, breakfast bar, three pantries, abundant cabinetry, and under-cabinet lighting. The kitchen flows into a casual dining area and spacious family room with sliding doors providing access to the bright Florida room. For formal occasions, the dining room features a pillared entry, tray ceiling, decorative crown molding, and chandelier with ceiling medallion. The private study offers a refined work-from-home retreat with French doors, distinctive architectural wall detailing, a tray ceiling accented by crown molding, and abundant natural light. The primary suite enjoys peaceful lake views and features a separate sitting area, two generous walk-in closets, and an en-suite bathroom with dual sinks, Jacuzzi tub, and travertine walk-in shower. A private guest bedroom and bath are tucked away at the rear of the home, while two additional bedrooms share a Jack-and-Jill bathroom. The spacious laundry room offers storage, a utility sink, and access to the second garage, ideal for a golf cart, workshop and additional storage. Upstairs, a private guest retreat includes an additional bedroom, full bathroom, and spacious bonus room with wet bar, cabinetry, sink, refrigerator, and casual dining area. Sliding glass doors open to the screened sunroom, showcasing elevated views of the pool and tranquil lake. Outdoor living is a true highlight with an updated outdoor kitchen and entertaining area overlooking the lake. The covered lanai features stone countertops, bar-style seating, stainless steel cooking equipment and appliances, sink, beverage refrigeration, cabinetry, and generous prep and serving space. The expansive screened enclosure surrounds the heated pool and spa with plenty of room for lounging, dining, and entertaining while enjoying the peaceful surroundings. Additional features include roll-down hurricane shutters, security and irrigation systems, central vacuum, hardwood flooring, and abundant storage. Residents of Riverwood enjoy an amenity-rich lifestyle with a fitness center, resort-style community pool, pickleball courts, Har-Tru tennis courts, and additional recreational opportunities. Riverwood Golf Club features an 18-hole, championship golf course.
Listing Snapshot
- Price
- $1,695,000
- Days On Site
- 90 Days
- Bedrooms
- 5
- Inside Area (SqFt)
- 6,597 sqft
- Total Baths
- 5
- Full Baths
- 5
- Partial Baths
- 0
- Lot Size
- 1.53 Acres
- Year Built
- 1995
- MLS® Number
- C7529285
- Status
- Active
- Property Tax
- $17,726 (2025)
- HOA/Condo/Coop Fees
- $298.33 monthly
- Sq Ft Source
- Public Records
Property Details
General Features
17 items
- Acres
- 1.53
- Attached Garage
- Yes
- Direction Faces
- East
- Foundation
- Slab
- Garage
- Yes
- Garage Spaces
- 2
- Levels
- Two
- Parking
- Driveway, Garage Door Opener, Garage Faces Side, Golf Cart Garage, Off Street, Oversized, Workshop in Garage, Attached
- Pets
- Breed Restrictions
- Property Sub Type
- Single Family Residence
- Security
- Security System
- Sewer
- Public Sewer
- SqFt Total
- 7,859
- Style
- Custom
- Utilities
- Cable Available, Cable Connected, Electricity Available, Electricity Connected, Phone Available, Sewer Available, Sewer Connected, Underground Utilities, Water Available, Water Connected
- Water Source
- Public
- Zoning
- PD
Interior Features
23 items
- Appliances
- Bar Fridge, Dishwasher, Disposal, Dryer, Electric Water Heater, Microwave, Range, Refrigerator, Washer
- Cooling
- Central Air
- Flooring
- Marble, Tile, Wood
- Furnished
- Unfurnished
- Heating
- Central
- Interior
- Built-in Features, Cathedral Ceiling(s), Coffered Ceiling(s), Crown Molding, Eat-in Kitchen, High Ceilings, Open Floorplan, Stone Counters, Tray Ceiling(s), Vaulted Ceiling(s), Walk-In Closet(s), Wet Bar, In-Law Floorplan
- Laundry Features
- Electric Dryer Hookup, Inside, Laundry Room, Washer Hookup
- Spa
- Yes
- Window Features
- Skylight(s)
Rooms
| Room | Dimensions | Level | Features |
|---|---|---|---|
| Bedroom 2 | 13x14 | First | |
| Bedroom 3 | 15x15 | First | |
| Bedroom 4 | 16x14 | First | |
| Bedroom 5 | 15x12 | Second | |
| Bonus Room | 20x18 | Second | |
| Den | 19x13 | First | |
| Dining Room | 16x13 | First | |
| Family Room | 18x16 | First | |
| Florida Room | 32x9 | First | |
| Foyer | 14x10 | First | |
| Kitchen | 17x14 | First | |
| Laundry | 14x6 | First | |
| Living Room | 20x15 | First | |
| Master Bedroom | 21x15 | First |
Exterior Features
15 items
- Construction Details
- Block, Stucco
- Exterior
- Lighting, Outdoor Grill, Outdoor Kitchen, Rain Gutters, Storage, Tennis Court(s)
- Lot Features
- Cul-De-Sac, Greenbelt, Irregular Lot, Landscaped, Near Golf Course, Paved, Waterfront
- Other Structures
- Outdoor Kitchen, Workshop
- Patio And Porch
- Covered, Deck, Front Porch, Rear Porch, Screened
- Pool Features
- Gunite, Heated, In Ground, Salt Water, Screen Enclosure, Private
- Private Pool
- Yes
- Roof
- Tile
- Spa
- Yes
- Spa Features
- Heated, In Ground
- View
- Lake, Water, Park/Greenbelt, Pool, Trees/Woods
- Waterfront
- Yes
- Waterfront Features
- Lake Front
- Waterview
- Lake, Water, Park/Greenbelt, Pool, Trees/Woods
- Windows/Doors
- Skylight(s)
Community Features
8 items
- Association Amenities
- Basketball Court, Clubhouse, Fitness Center, Gated, Golf Course, Playground, Pool, Recreation Facilities, Shuffleboard Court, Spa/Hot Tub, Storage
- Association Fee
- $895.0
- Association Fee Frequency
- Quarterly
- Community Features
- Gated, Clubhouse, Fitness Center, Golf, Playground, Pool, Sidewalks, Tennis Court(s)
- MLS Area
- 33953 - Port Charlotte
- Township
- 40S
- Financing Terms Available
- Cash, Conventional
- Roads
- Asphalt
Location
3001 Rivershore Lane, Port Charlotte, FL 33953 · 33953 - Port Charlotte


Neighborhood & Commute
ZIP Code 33953
- Median household income
- $73,593
- Income per person
- $44,453
- Households
- 4,168
- Average household size
- 2.07
- Median age
- 53.6
Source: Walk Score.
Disclosure: Community information and market data powered by Constellation Data Labs. Information is deemed reliable but not guaranteed.
Price & Status History
- Listing updated with changes from the MLS®
- Price changed to $1,695,000
- Listing first seen on site
- Status changed to Active
Friends & Family
Similar Homes
For sale in Port Charlotte, single family residence, within 20% of this price.
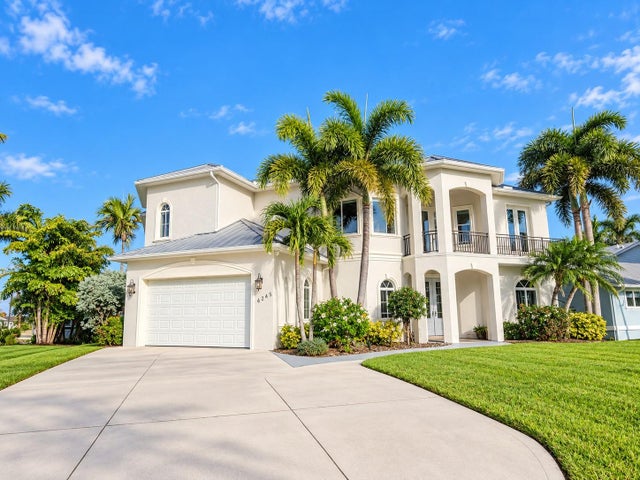 New Listing · 4 weeks on site$1,725,000Single Family Residence For SaleActive6Beds4Total Baths4,777Sqft4245 SPIRE STREETPORT CHARLOTTE, FL 33981PORT CHARLOTTE SEC 060 Subdivision
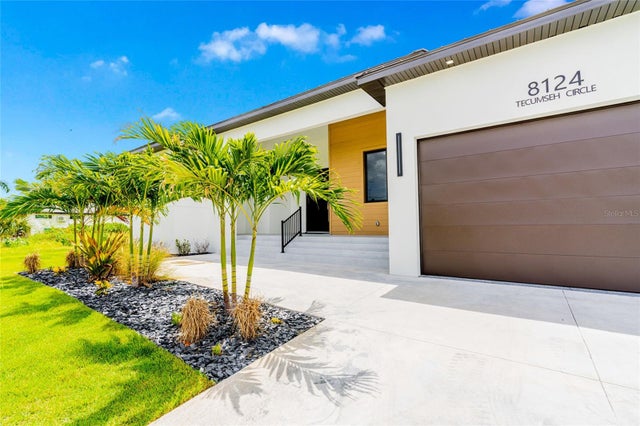 $1,664,000Single Family Residence For SaleActive5Beds5Total Baths3,080Sqft8124 TECUMSEH CIRCLEPORT CHARLOTTE, FL 33981PORT CHARLOTTE SEC 093 Subdivision
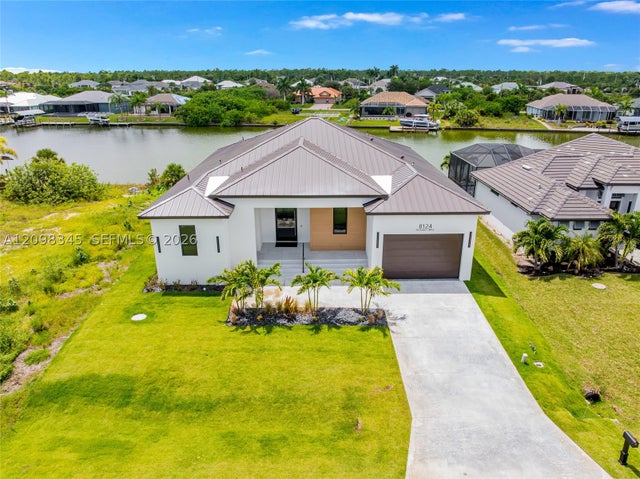 $1,664,000Single Family Residence For SaleActive5Beds5Total Baths3,080Sqft8124 Tecumseh CirPort Charlotte, FL 33981South Gulf Cove Subdivision
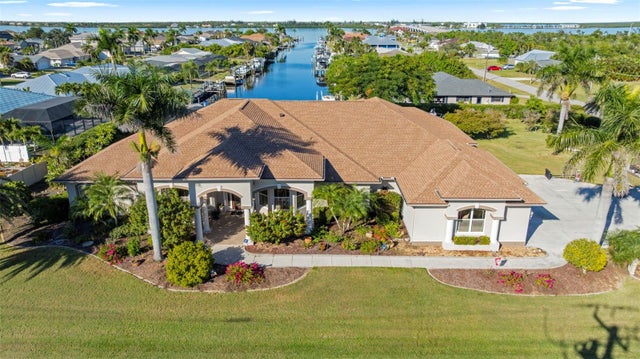 $1,600,000Single Family Residence For SaleActive3Beds4Total Baths4,265Sqft5323 EARLY TERRACEPORT CHARLOTTE, FL 33981PORT CHARLOTTE SEC 054 Subdivision